Exquisite custom home on over an acre in Governor's Pointe overlooking the Nansemond River. Experience luxury, resort-style living with sweeping water views & unforgettable sunsets, with no detail overlooked in the design. Main level features showstopping kitchen with 8-seat island opening to a huge living & dining area w/fireplace. Prep kitchen, wet bar, mudroom, library & powder room complete this floor. Upstairs, the expansive primary suite stuns with river views, dual walk-in closets, oversized shower, soaking tub and a versatile flex room. The lower level is built for entertaining with a custom bar, gym, sauna, wine room, second living area and bedroom with steam-shower ensuite. Luxury extends outside with extensive hardscaping, saltwater pool, firepit, full outdoor kitchen & gas fireplace, perfect for summer gatherings. Three-car garage, elevator shaft and opportunity to finish 1,500 SF FROG. Too many feature to list, see website for more! Schedule your private tour today!
For sale
$2,799,000
230 Wentworth Ct, Suffolk, VA 23436
5beds
6,330sqft
Single Family Residence
Built in 2021
1.14 Acres Lot
$2,702,800 Zestimate®
$442/sqft
$142/mo HOA
What's special
- 42 days |
- 1,600 |
- 58 |
Zillow last checked:
Listing updated:
Listed by:
Gibby Hall,
BHHS RW Towne Realty 757-217-4200
Source: REIN Inc.,MLS#: 10638868
Facts & features
Interior
Bedrooms & bathrooms
- Bedrooms: 5
- Bathrooms: 5
- Full bathrooms: 4
- 1/2 bathrooms: 1
Rooms
- Room types: Attic, Breakfast Area, Library, PBR with Bath, Office/Study, Rec Room, Utility Closet
Heating
- Heat Pump, Natural Gas, Programmable Thermostat, Zoned
Cooling
- 16+ SEER A/C, Central Air, Zoned
Appliances
- Included: Dishwasher, Disposal, Dryer, Microwave, Electric Range, Gas Range, Refrigerator, Washer, Tankless Water Heater, Gas Water Heater
- Laundry: Dryer Hookup, Washer Hookup
Features
- Bar, Primary Sink-Double, Walk-In Closet(s), Ceiling Fan(s), Entrance Foyer, Pantry
- Flooring: Ceramic Tile, Marble, Other, Wood
- Windows: Window Treatments
- Attic: Permanent Stairs,Walk-In
- Number of fireplaces: 3
- Fireplace features: Fireplace Gas-natural, Wood Burning
Interior area
- Total interior livable area: 6,330 sqft
Video & virtual tour
Property
Parking
- Total spaces: 3
- Parking features: Garage Att 3+ Car, Oversized, Multi Car, Driveway, Garage Door Opener
- Attached garage spaces: 3
- Has uncovered spaces: Yes
Accessibility
- Accessibility features: Front-mounted Range Controls, Accessible Hallway(s), Level Flooring
Features
- Stories: 3
- Patio & porch: Deck, Patio, Porch
- Exterior features: Inground Sprinkler, Balcony, Dog Run
- Pool features: In Ground, Association
- Has spa: Yes
- Spa features: Bath
- Fencing: Back Yard,Fenced
- Has view: Yes
- View description: Marsh, River
- Has water view: Yes
- Water view: Marsh,River
- Waterfront features: Deep Water, Navigable Water, Riparian Rights, River Front
- Frontage length: 100
Lot
- Size: 1.14 Acres
Details
- Parcel number: 4G32
- Other equipment: Backup Generator, Generator Hookup
Construction
Type & style
- Home type: SingleFamily
- Architectural style: Contemp,Traditional
- Property subtype: Single Family Residence
Materials
- Brick, Stone, Insulation-Cellulose, Spray Foam Insulation
- Foundation: Slab
- Roof: Asphalt Shingle
Condition
- New construction: No
- Year built: 2021
Utilities & green energy
- Sewer: City/County
- Water: City/County
Community & HOA
Community
- Subdivision: Governors Pointe
HOA
- Has HOA: Yes
- Amenities included: Clubhouse, Dock, Landscaping, Playground, Pool, Tennis Court(s)
- HOA fee: $142 monthly
Location
- Region: Suffolk
Financial & listing details
- Price per square foot: $442/sqft
- Tax assessed value: $1,705,400
- Annual tax amount: $18,248
- Date on market: 6/10/2026
Estimated market value
$2,702,800
$2.57M - $2.84M
$5,670/mo
Price history
Price history is unavailable.
Public tax history
| Year | Property taxes | Tax assessment |
|---|---|---|
| 2025 | $18,248 +12.1% | $1,705,400 +12.1% |
| 2024 | $16,274 +6.8% | $1,520,900 +8.8% |
| 2023 | $15,243 +11.2% | $1,398,400 +11.2% |
| 2022 | $13,710 +10.3% | $1,257,800 +12.4% |
| 2021 | $12,425 +205.9% | $1,119,400 +205.9% |
| 2020 | $4,061 | $365,900 |
| 2019 | $4,061 | $365,900 |
| 2018 | $4,061 +126.6% | $365,900 |
| 2017 | $1,793 | $365,900 |
| 2016 | $1,793 | $365,900 |
| 2015 | $1,793 | $365,900 |
| 2014 | $1,793 | $365,900 |
| 2013 | -- | $365,900 -1% |
| 2012 | -- | $369,600 +1% |
| 2011 | -- | $365,900 |
| 2010 | -- | $365,900 |
| 2009 | $3,330 -26.8% | $365,900 -26.8% |
| 2008 | $4,552 +2.6% | $500,200 +6% |
| 2007 | $4,436 -4% | $471,900 +8.2% |
| 2005 | $4,622 | $436,000 |
| 2004 | -- | -- |
Find assessor info on the county website
Monthly payment
Est. payment
Payment breakdown
Explore the cost of this home by adjusting the details. Changes won't be saved.Climate risks
Neighborhood: 23436
Nearby schools
GreatSchools rating
- 9/10Oakland Elementary SchoolGrades: PK-5Distance: 6 mi
- 4/10King's Fork Middle SchoolGrades: 6-8Distance: 9 mi
- 4/10King's Fork High SchoolGrades: 9-12Distance: 9.2 mi
Schools provided by the listing agent
- Elementary: Oakland Elementary
- Middle: King`s Fork Middle
- High: Kings Fork
Source: REIN Inc.. This data may not be complete. We recommend contacting the local school district to confirm school assignments for this home.
- $1,991,0005 bd6 ba9.2k sqft232 Wentworth Ct, Suffolk, VA 23436Off Market
- $719,1004 bd4 ba2.9k sqft233 Wentworth Ct, Suffolk, VA 23436Off Market
- $1,274,8164 bd5 ba3.8k sqft235 Wentworth Ct, Suffolk, VA 23436Sold

- $935,4005 bd3 ba3.4k sqft231 Wentworth Ct, Suffolk, VA 23436Off Market
- $2,146,1001.5 Acres234 Wentworth Ct, Suffolk, VA 23436Off Market
- $---- sqft234 Wentworth Ct #CT, Suffolk, VA 23436Off Market
- $2,015,8001.46 Acres226 Wentworth Ct, Suffolk, VA 23436Off Market
- $464,0001.11 Acres228 Wentworth Ct, Suffolk, VA 23436Off Market
A local agent can set up tours, give advice and negotiate with sellers.
Similar homes
- $1,499,0006 bd6 ba7.1k sqft9200 Wigneil St, Suffolk, VA 23433For Sale
 MLS ID #10643738, Heather Bass. REIN Inc.
 - $2,450,0004 bd5 ba4.6k sqft4007 River Park Dr, Suffolk, VA 23435For Sale
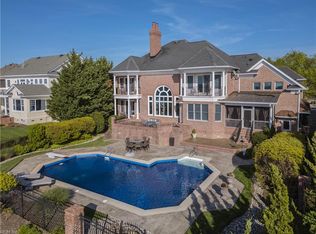 MLS ID #10643241, Wendy Hollis. REIN Inc.
 - $1,799,0005 bd5 ba4.7k sqft200 Ashby Ct, Suffolk, VA 23435For Sale
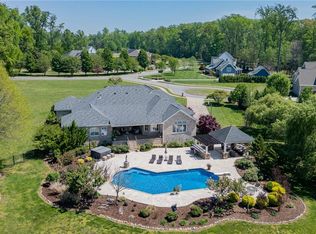 MLS ID #10630678, Ryan Harrell. REIN Inc.
 - $1,495,0006 bd6 ba4.6k sqft5286 Bennetts Pasture Rd, Suffolk, VA 23435For Sale
 MLS ID #10631955, Susan Jenkins. REIN Inc.
 - $2,490,0005 bd8 ba8k sqft4112 Mingo Trl, Chesapeake, VA 23325For SaleMLS ID #10633717, Deborah Rountree. REIN Inc.
- $1,800,0005 bd6 ba4.7k sqft12155 Fenwood Ct, Smithfield, VA 23430For SaleMLS ID #10643111, Stacey Hayden. REIN Inc.
- $1,400,0004 bd5 ba5.1k sqft2402 Chesapeake Ave, Hampton, VA 23661For SaleMLS ID #10642131, Greg Garrett. REIN Inc.
- $1,750,0005 bd4 ba4.3k sqft9508 N River Rd, Suffolk, VA 23435New ConstructionMLS ID #10618906, Mark Edwards. REIN Inc.
- from $2,000,0005 bd4 ba4.3k sqftLaVista Park Plan, The Reserve at Cedar Point, Suffolk, VA 23433New ConstructionSasser Construction
- $1,850,0004 bd5 ba5k sqft510 Oak Grove Rd, Norfolk, VA 23505For SaleMLS ID #10630189, Greg Garrett. REIN Inc.
- $1,800,0006 bd6 ba8.8k sqft507 Pembroke Ave, Norfolk, VA 23507For SaleMLS ID #10644042, Christopher Martini. REIN Inc.
- $1,450,0004 bd5 ba3.6k sqft5718 Shenandoah Ave, Norfolk, VA 23509For SaleMLS ID #10629814, Julia Shea. REIN Inc.
- $1,888,8884 bd6 ba5k sqft2030 Hunters Trl, Norfolk, VA 23518For SaleMLS ID #10610012, Joni Kassir. REIN Inc.
- $3,750,0007 bd9 ba9k sqft220 Olde Pond Ln, Yorktown, VA 23693For SaleMLS ID #10639090, Greg Garrett. REIN Inc.
- $1,587,0006 bd5 ba4.3k sqft1356 Windsor Point Rd, Norfolk, VA 23509New ConstructionMLS ID #10642863, Christine Bradshaw. REIN Inc.
- $2,075,0004 bd5 ba5.7k sqft880 W Ocean View Ave, Norfolk, VA 23503For SaleMLS ID #10612242, Samuel Martin. REIN Inc.
- $2,350,0004 bd5 ba4.1k sqft605 Blount Point Rd, Newport News, VA 23606New ConstructionMLS ID #10619107, Bo Parrish. REIN Inc.
- $1,695,0005 bd5 ba3.9k sqft7304 Shirland Ave, Norfolk, VA 23505For SaleMLS ID #10635679, Lin Miller. REIN Inc.
- $1,790,0005 bd5 ba7k sqft345 S Church St, Smithfield, VA 23430For SaleMLS ID #10637176, Jimmy Auvil. REIN Inc.
- $1,898,0004 bd4 ba3.6k sqft132 Breezy Point Dr, Yorktown, VA 23692New ConstructionMLS ID #10618568, Craig McLellon. REIN Inc.
