Skip main navigation
Sold for $399,900
  • $399,900

    230 Western Ave, Tuckerton, NJ 08087

    2beds
    1,640sqft
    Single Family Residence
    Built in 1863
    0.34 Acres Lot
    $442,500 Zestimate®
    $244/sqft
    $2,579 Estimated rent

    Home value

    $442,500

    $416,000 - $473,000

    $2,579/mo

    Zestimate® history
    Loading
    Loading...

    Owner options

    List your home for rent

    $2,579/mo

    Rent Zestimate®

    Find your next renter with Zillow Rental Manager. Plus, with online applications, you can quickly screen prospective tenants – for free.

    Learn more

    $2,579/mo

    Rent Zestimate®

    Refinance and save

    $2,643/mo

    Est. payment

    Refinancing to a lower rate could help reduce your monthly payments and save thousands over the life of the loan.

    See today's rates

    $2,643/mo

    Est. payment

    Explore your selling options

    Work with a Zillow partner agent

    Leverage their expertise and Zillow's premium Showcase listings to get your home seen by more buyers.

    Get started

    List with your own agent

    Get your home in front of millions of buyers by listing it on Zillow.

    Learn how to do it

    Sell it yourself

    Take full control of how buyers see your home on Zillow by listing For Sale by Owner (FSBO).

    List your home

    What's special

    Discover the perfect harmony of rustic elegance and modern conveniences in this bygone era home with 2 beds + (flex room/3rd bedroom) with 2 full baths, nestled in Tuckerton Boro boasting .34-acre lot with numerous out buildings for multiple uses. Once inside you must check out the superior craftmanship of the wood work throughout the home, starting with the hand-crafted kitchen, all wood work around the windows along with special spaces of built ins to name a few. The hand-crafted staircase is solid walnut and invites you upstairs to take in the bedroom spaces, large laundry room and second full bath. The kitchen is very spacious for easy meal prep and the wood burning stove is just right for the cool weather days. There is a formal dining room, living room, full bath and mud room to complete the first-floor plan. The outside living space is a must see with a very large 2 car barn style building with a full upstairs to be utilized in many different ways. There is another detached garage with a joining shed for multiple purposes, a raised garden with its own irrigation. The fenced in back yard offers partial stone and grass for your outdoor living experience. The large gas grill with permanent line stays, along with the wood burning outdoor fire place and the tranquil water fountain. Dine alfresco and enjoy this private area of the backyard. Never worry about being in the dark, as the home comes with a Generac Generator. This large lot offers the next occupant a new experience with room to grow and enjoy for many years to come.

    Zillow last checked:

    Listing updated:

    Listed by:

    Pam Camiscioni 609-433-0418,

    The Van Dyk Group - Barnegat

    Bought with:

    Joseph Mayo IV, 0676682

    RE/MAX of Long Beach Island

    Source: Bright MLS,MLS#: NJOC2024920MLS Logo

    Facts & features

    Interior

    Bedrooms & bathrooms
    • Bedrooms: 2
    • Bathrooms: 2
    • Full bathrooms: 2
    • Main level bathrooms: 2
    • Main level bedrooms: 2
    Basement
    • Area: 0
    Heating
    • Baseboard, Natural Gas
    Cooling
    • Ceiling Fan(s), Multi Units, Wall Unit(s), Electric
    Appliances
    • Included: Dishwasher, Oven/Range - Gas, Refrigerator, Washer, Gas Water Heater
    • Laundry: Upper Level
    Features
    • Built-in Features, Ceiling Fan(s), Open Floorplan, Eat-in Kitchen, Recessed Lighting, Bathroom - Tub Shower
    • Flooring: Carpet, Ceramic Tile, Luxury Vinyl
    • Windows: Bay/Bow, Screens, Storm Window(s)
    • Has basement: No
    • Number of fireplaces: 1
    • Fireplace features: Free Standing, Wood Burning, Wood Burning Stove
    Interior area
    • Total structure area: 1,640
    • Total interior livable area: 1,640 sqft
    • Finished area above ground: 1,640
    • Finished area below ground: 0

    Property

    Parking
    • Total spaces: 9
    • Parking features: Storage, Garage Faces Front, Crushed Stone, Detached, Driveway, Off Street
    • Garage spaces: 3
    • Uncovered spaces: 6
    Accessibility
    • Accessibility features: None
    Features
    • Levels: Two
    • Stories: 2
    • Patio & porch: Patio
    • Exterior features: Lighting
    • Pool features: None
    • Fencing: Partial,Wood
    Lot
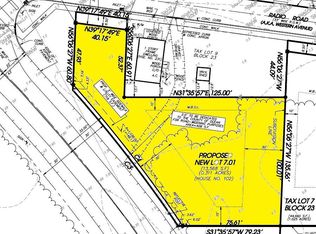
    • Size: 0.34 Acres
    • Dimensions: 32-83 x 89 x 108 x 69
    • Features: Corner Lot, Level, Not In Development, Corner Lot/Unit
    Details
    • Additional structures: Above Grade, Below Grade, Outbuilding
    • Parcel number: 330001800021 01
    • Zoning: R100
    • Special conditions: Standard

    Construction

    Type & style
    • Home type: SingleFamily
    • Architectural style: Colonial
    • Property subtype: Single Family Residence
    Materials
    • Frame
    • Foundation: Crawl Space
    Condition
    • Very Good
    • New construction: No
    • Year built: 1863
    • Major remodel year: 1990

    Utilities & green energy

    • Electric: 200+ Amp Service
    • Sewer: Public Sewer
    • Water: Public
    • Utilities for property: Above Ground, Cable, Satellite Internet Service

    Community & neighborhood

    Security
    • Security features: Exterior Cameras
    Location
    • Region: Tuckerton
    • Subdivision: Tuckerton
    • Municipality: TUCKERTON BORO

    Other

    Other facts
    • Listing agreement: Exclusive Right To Sell
    • Listing terms: Cash,Conventional,FHA,VA Loan
    • Ownership: Fee Simple

    Price history

    DateEventPrice
    8/12/2024Sold$399,900$244/sqft
    Source: Bright MLS #NJOC2024920 Report a problem
    6/20/2024Pending sale$399,900$244/sqft
    Source: Bright MLS #NJOC2024920 Report a problem
    6/16/2024Contingent$399,900$244/sqft
    Source: Bright MLS #NJOC2024920 Report a problem
    6/14/2024Price change$399,900-11.1%$244/sqft
    Source: Bright MLS #NJOC2024920 Report a problem
    5/4/2024Price change$449,900-4.3%$274/sqft
    Source: Bright MLS #NJOC2024920 Report a problem
    4/8/2024Listed for sale$469,900$287/sqft
    Source: Bright MLS #NJOC2024920 Report a problem

    Public tax history

    YearProperty taxesTax assessment
    2023$4,524 +1.9%$180,700
    2022$4,439 $180,700
    2021$4,439 -0.8%$180,700
    2020$4,475 -5.7%$180,700
    2019$4,745 +5.2%$180,700 -7.7%
    2018$4,512 +5.8%$195,800
    2017$4,263 +1.3%$195,800
    2016$4,208 +0.7%$195,800
    2015$4,181 +3.8%$195,800
    2014$4,028 +2%$195,800
    2013$3,948 +1.9%$195,800
    2012$3,874 -0.2%$195,800
    2011$3,879 +1.4%$195,800
    2010$3,825 +4.2%$195,800
    2009$3,670 +7.5%$195,800
    2008$3,413 +3.9%$195,800
    2007$3,284 -1.4%$195,800
    2006$3,330 $195,800 +99%
    2004-- $98,400
    2003-- $98,400
    2002-- $98,400
    2001-- $98,400

    Find assessor info on the county website

    Neighborhood: 08087

    Nearby schools

    GreatSchools rating
    Schools provided by the listing agent
    • Elementary: George J. Mitchell E.s.
    • Middle: Little Egg Harbor Twp Intermediate
    • District: Little Egg Harbor Township

    Source: Bright MLS. This data may not be complete. We recommend contacting the local school district to confirm school assignments for this home.

    Get a cash offer in 3 minutes
    Find out how much your home could sell for in as little as 3 minutes with a no-obligation cash offer.
    Estimated market value
    $442,500
    Get a cash offer in 3 minutes
    Find out how much your home could sell for in as little as 3 minutes with a no-obligation cash offer.
    Estimated market value
    $442,500