Skip main navigation
Sold for $481,400
  • $481,400

    230 Whitworth Dr, Culpeper, VA 22701

    4beds
    3,007sqft
    Single Family Residence
    Built in 2004
    0.25 Acres Lot
    $492,100 Zestimate®
    $160/sqft
    $2,887 Estimated rent

    Home value

    $492,100

    $433,000 - $561,000

    $2,887/mo

    Zestimate® history
    Loading
    Loading...

    Owner options

    List your home for rent

    $2,887/mo

    Rent Zestimate®

    Find your next renter with Zillow Rental Manager. Plus, with online applications, you can quickly screen prospective tenants – for free.

    Learn more

    $2,887/mo

    Rent Zestimate®

    Refinance and save

    $2,873/mo

    Est. payment

    Refinancing to a lower rate could help reduce your monthly payments and save thousands over the life of the loan.

    See today's rates

    $2,873/mo

    Est. payment

    Explore your selling options

    Work with a Zillow partner agent

    Leverage their expertise and Zillow's premium Showcase listings to get your home seen by more buyers.

    Get started

    List with your own agent

    Get your home in front of millions of buyers by listing it on Zillow.

    Learn how to do it

    Sell it yourself

    Take full control of how buyers see your home on Zillow by listing For Sale by Owner (FSBO).

    List your home

    What's special

    Beautiful stone fireplaceYard spaceSpacious fenced rear areaOpen foyerLarge patioSeparate dining roomCovered front porch
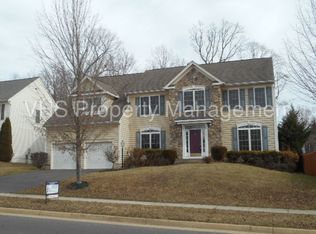
    Motivated Seller!! Lovely 4 Bedroom, 3 1/2 Bath Colonial on spacious corner lot in Pelham's Reach! Over 3,100 sq ft of space! Beautiful open Foyer welcomes you upon entering, and adjoins a light filled Living Room/Den. Gourmet Kitchen offers extended countertop space and cabinetry, with an island breakfast bar! Eye catching tile backsplash, dual pantry space, two lazy susan cabinets, & deep sink! The home also provides a separate Dining Room just off the Kitchen, so there's plenty of space to spread out your food and serve/entertain your family and guests! Appreciate the open flow into the Family Room, adorned by a beautiful stone fireplace, with sliding door access to the rear yard. The upper level offers four Bedrooms - a tranquil Primary Suite, with walk-in closet, separate shower and relaxing soaking tub, and three additional roomy, light-filled Bedrooms. The Laundry Room is conveniently located on the upper level. Many of the rooms in the home offer crown molding/accent trim. The Basement offers even more finished space, with rec room, extra wide walk-up stairs to the backyard, storage space, and an area with built-in shelving, perfect for an office space, craft area, library, etc! Don't forget the covered front porch, and garage, with opener and built-in shelving/cabinets. The corner lot offers plenty of yard space, beautiful mature shade trees, and a spacious fenced rear area with large patio - perfect for your pet and/or that backyard bbq! The outdoor unit, hot water heater and sump pump are all less than 5 years old! Community offers swimming pool, clubhouse and tot lot!

    Zillow last checked:

    Listing updated:

    Listed by:

    Kelly Thornton 540-718-5763,

    Long & Foster Real Estate, Inc.,

    Co-Listing Agent: Philip L Thornton Iv 540-222-9155,

    Long & Foster Real Estate, Inc.

    Bought with:

    Wendy Chavez, 0225240454

    Spring Hill Real Estate, LLC.

    Source: Bright MLS,MLS#: VACU2010890MLS Logo

    Facts & features

    Interior

    Bedrooms & bathrooms
    • Bedrooms: 4
    • Bathrooms: 4
    • Full bathrooms: 3
    • 1/2 bathrooms: 1
    • Main level bathrooms: 1
    Rooms
    • Room types: Living Room, Dining Room, Primary Bedroom, Bedroom 2, Bedroom 3, Bedroom 4, Kitchen, Family Room, Foyer, Laundry, Recreation Room, Storage Room, Primary Bathroom, Full Bath, Half Bath
    Primary bedroom
    • Features: Flooring - Carpet, Ceiling Fan(s), Walk-In Closet(s), Crown Molding
    • Level: Upper
    • Area: 285 Square Feet
    • Dimensions: 19 x 15
    Bedroom 2
    • Features: Flooring - Carpet
    • Level: Upper
    • Area: 156 Square Feet
    • Dimensions: 13 x 12
    Bedroom 3
    • Features: Flooring - Carpet, Crown Molding
    • Level: Upper
    • Area: 132 Square Feet
    • Dimensions: 12 x 11
    Bedroom 4
    • Features: Flooring - Carpet
    • Level: Upper
    • Area: 140 Square Feet
    • Dimensions: 10 x 14
    Primary bathroom
    • Features: Flooring - Vinyl, Soaking Tub, Double Sink, Bathroom - Walk-In Shower
    • Level: Upper
    • Area: 108 Square Feet
    • Dimensions: 9 x 12
    Dining room
    • Features: Crown Molding, Flooring - Luxury Vinyl Plank
    • Level: Main
    • Area: 130 Square Feet
    • Dimensions: 10 x 13
    Family room
    • Features: Fireplace - Gas, Ceiling Fan(s), Crown Molding, Flooring - Luxury Vinyl Plank
    • Level: Main
    • Area: 272 Square Feet
    • Dimensions: 16 x 17
    Foyer
    • Features: Flooring - Luxury Vinyl Plank
    • Level: Main
    • Area: 70 Square Feet
    • Dimensions: 7 x 10
    Other
    • Features: Flooring - Vinyl, Bathroom - Tub Shower
    • Level: Upper
    • Area: 72 Square Feet
    • Dimensions: 9 x 8
    Other
    • Features: Flooring - Ceramic Tile, Bathroom - Tub Shower
    • Level: Lower
    • Area: 55 Square Feet
    • Dimensions: 11 x 5
    Half bath
    • Features: Flooring - Luxury Vinyl Plank
    • Level: Main
    • Area: 25 Square Feet
    • Dimensions: 5 x 5
    Kitchen
    • Features: Pantry, Crown Molding, Flooring - Luxury Vinyl Plank
    • Level: Main
    • Area: 238 Square Feet
    • Dimensions: 17 x 14
    Laundry
    • Features: Flooring - Vinyl
    • Level: Upper
    • Area: 36 Square Feet
    • Dimensions: 6 x 6
    Living room
    • Features: Crown Molding, Flooring - Luxury Vinyl Plank
    • Level: Main
    • Area: 234 Square Feet
    • Dimensions: 13 x 18
    Recreation room
    • Features: Flooring - Ceramic Tile, Built-in Features
    • Level: Lower
    • Area: 840 Square Feet
    • Dimensions: 30 x 28
    Storage room
    • Features: Flooring - Concrete
    • Level: Lower
    • Area: 384 Square Feet
    • Dimensions: 24 x 16
    Heating
    • Forced Air, Natural Gas
    Cooling
    • Heat Pump, Central Air, Electric
    Appliances
    • Included: Dishwasher, Disposal, Refrigerator, Oven/Range - Gas, Gas Water Heater
    • Laundry: Upper Level, Washer/Dryer Hookups Only, Laundry Room
    Features
    • Family Room Off Kitchen, Dining Area, Breakfast Area, Primary Bath(s), Ceiling Fan(s), Kitchen - Gourmet, Pantry, Recessed Lighting, Built-in Features, Crown Molding, Formal/Separate Dining Room, Kitchen Island, Walk-In Closet(s), 9'+ Ceilings
    • Flooring: Carpet, Luxury Vinyl, Wood
    • Basement: Full,Partial,Interior Entry,Partially Finished,Rear Entrance,Shelving,Sump Pump,Walk-Out Access
    • Number of fireplaces: 1
    • Fireplace features: Gas/Propane, Mantel(s), Stone
    Interior area
    • Total structure area: 3,107
    • Total interior livable area: 3,007 sqft
    • Finished area above ground: 2,147
    • Finished area below ground: 860

    Property

    Parking
    • Total spaces: 2
    • Parking features: Garage Door Opener, Garage Faces Front, Driveway, Attached, On Street
    • Attached garage spaces: 2
    • Has uncovered spaces: Yes
    Accessibility
    • Accessibility features: None
    Features
    • Levels: Three
    • Stories: 3
    • Patio & porch: Patio, Porch
    • Exterior features: Extensive Hardscape
    • Pool features: Community
    • Fencing: Wood
    Lot
    • Size: 0.25 Acres
    • Features: Corner Lot, Landscaped, Front Yard, Rear Yard, SideYard(s)
    Details
    • Additional structures: Above Grade, Below Grade
    • Parcel number: 40V 1 19
    • Zoning: R1
    • Special conditions: Standard

    Construction

    Type & style
    • Home type: SingleFamily
    • Architectural style: Colonial
    • Property subtype: Single Family Residence
    Materials
    • Vinyl Siding
    • Foundation: Concrete Perimeter
    • Roof: Shingle
    Condition
    • New construction: No
    • Year built: 2004

    Utilities & green energy

    • Sewer: Public Sewer
    • Water: Public

    Community & HOA

    Community
    • Subdivision: Homeplace On Pelhams Reach
    HOA
    • Has HOA: Yes
    • Amenities included: Clubhouse, Pool, Tot Lots/Playground
    • HOA fee: $62 monthly
    Location
    • Region: Culpeper

    Financial & listing details

    • Price per square foot: $160/sqft
    • Tax assessed value: $408,500
    • Annual tax amount: $2,190
    • Date on market: 6/23/2025
    • Listing agreement: Exclusive Right To Sell
    • Ownership: Fee Simple

    Price history

    DateEventPrice
    8/29/2025Sold$481,400+2.4%$160/sqft
    Source: Bright MLS #VACU2010890 Report a problem
    8/20/2025Listed for sale$469,900$156/sqft
    Source: WMLS #BMTVACU2010890 Report a problem
    8/1/2025Contingent$469,900$156/sqft
    Source: Bright MLS #VACU2010890 Report a problem
    6/24/2025Price change$469,900-2.1%$156/sqft
    Source: Bright MLS #VACU2010890 Report a problem
    5/19/2025Listed for sale$479,900+1%$160/sqft
    Source: Bright MLS #VACU2010642 Report a problem
    5/17/2025Listing removed$475,000$158/sqft
    Source: Bright MLS #VACU2009818 Report a problem
    5/5/2025Price change$475,000-2.6%$158/sqft
    Source: Bright MLS #VACU2009818 Report a problem
    4/10/2025Price change$487,500-0.5%$162/sqft
    Source: Bright MLS #VACU2009818 Report a problem
    3/1/2025Listed for sale$490,000+100%$163/sqft
    Source: Bright MLS #VACU2009818 Report a problem
    4/4/2016Sold$245,000+6.6%$81/sqft
    Source: Public Record Report a problem
    11/15/2015Pending sale$229,900$76/sqft
    Source: CENTURY 21 New Millennium #CU8694031 Report a problem
    10/28/2015Price change$229,900-4.2%$76/sqft
    Source: CENTURY 21 New Millennium #CU8694031 Report a problem
    10/14/2015Price change$239,900-4%$80/sqft
    Source: CENTURY 21 New Millennium #CU8694031 Report a problem
    9/29/2015Price change$249,900-7.1%$83/sqft
    Source: CENTURY 21 New Millennium #CU8694031 Report a problem
    9/12/2015Price change$269,000-2.1%$89/sqft
    Source: CENTURY 21 New Millennium #CU8694031 Report a problem
    8/15/2015Price change$274,900-3.5%$91/sqft
    Source: CENTURY 21 New Millennium #CU8694031 Report a problem
    7/15/2015Listed for sale$284,900+8.1%$95/sqft
    Source: CENTURY 21 New Millennium #CU8694031 Report a problem
    11/26/2013Listing removed$1,700$1/sqft
    Source: Keller Williams Realty/Lee Beaver & Assoc. #CU8211505 Report a problem
    10/28/2013Price change$1,700+30.8%$1/sqft
    Source: Keller Williams Realty/Lee Beaver & Assoc. #CU8211505 Report a problem
    10/27/2013Listed for rent$1,300
    Source: Zillow Rental Network Report a problem
    3/22/2005Sold$263,448$88/sqft
    Source: Public Record Report a problem

    Public tax history

    YearProperty taxesTax assessment
    2024$1,920 +2.2%$408,500
    2023$1,879 +7.8%$408,500 +28.9%
    2022$1,742 $316,800
    2021$1,742 $316,800 +14.9%
    2020-- $275,800
    2019-- $275,800 +7.5%
    2018-- $256,500
    2017$2,132 $256,500
    2016$2,132 $256,500 -12.2%
    2015$2,132 +9.3%$292,100 +43.7%
    2014$1,952 $203,300 -12.6%
    2012-- $232,700
    2011-- $232,700 -1.6%
    2010-- $236,400
    2009-- $236,400 -41.8%
    2008-- $406,200 +0.4%
    2006-- $404,700 +30.8%
    2005-- $309,500 +725.3%
    2004-- $37,500
    Find assessor info on the county website

    Neighborhood: 22701

    Nearby schools

    GreatSchools rating
    Schools provided by the listing agent
    • District: Culpeper County Public Schools

    Source: Bright MLS. This data may not be complete. We recommend contacting the local school district to confirm school assignments for this home.

    Get a cash offer in 3 minutes
    Find out how much your home could sell for in as little as 3 minutes with a no-obligation cash offer.
    Estimated market value
    $492,100
    Get a cash offer in 3 minutes
    Find out how much your home could sell for in as little as 3 minutes with a no-obligation cash offer.
    Estimated market value
    $492,100