Skip main navigation
Sold for $420,000
  • $420,000

    230 Willow Point Cir, Savannah, GA 31407

    5beds
    2,956sqft
    Single Family Residence
    Built in 2017
    10,018.8 Square Feet Lot
    $420,000 Zestimate®
    $142/sqft
    $2,914 Estimated rent

    Home value

    $420,000

    $399,000 - $441,000

    $2,914/mo

    Zestimate® history
    Loading
    Loading...

    Owner options

    List your home for rent

    $2,914/mo

    Rent Zestimate®

    Find your next renter with Zillow Rental Manager. Plus, with online applications, you can quickly screen prospective tenants – for free.

    Learn more

    $2,914/mo

    Rent Zestimate®

    Refinance and save

    $2,529/mo

    Est. payment

    Refinancing to a lower rate could help reduce your monthly payments and save thousands over the life of the loan.

    See today's rates

    $2,529/mo

    Est. payment

    Explore your selling options

    Work with a Zillow partner agent

    Leverage their expertise and Zillow's premium Showcase listings to get your home seen by more buyers.

    Get started

    List with your own agent

    Get your home in front of millions of buyers by listing it on Zillow.

    Learn how to do it

    Sell it yourself

    Take full control of how buyers see your home on Zillow by listing For Sale by Owner (FSBO).

    List your home

    What's special

    Large islandUpgraded elevationStainless steel appliancesCharming covered front porchPrivate water closetSeparate showerTile backsplash
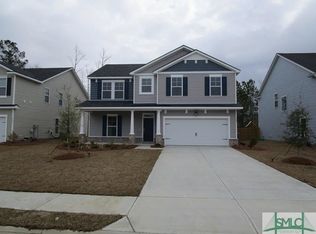
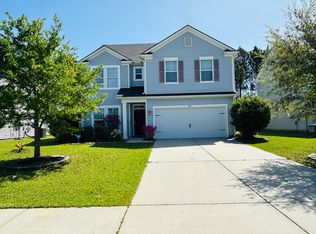
    Welcome to this updated Dayton Plan offering 2,956 square feet in the desirable Willow Point subdivision of Savannah Highlands. This beautiful home features an upgraded elevation with a charming covered front porch, creating wonderful curb appeal and a welcoming first impression. Inside, the spacious true five-bedroom, three-bathroom layout features new LVP flooring throughout the first floor and a welcoming foyer that opens to an elegant dining room/home office/flex space with coffered ceiling and wainscoting. The main level also includes a guest bedroom adjacent to a full bathroom, making it ideal for visitors, multigenerational living, or a private home office. The expansive great room flows seamlessly into the kitchen and eat-in area, providing the perfect space for everyday living and entertaining. The kitchen is well appointed with granite countertops, tile backsplash, stainless steel appliances, a large island, a single-bowl chef's sink, and ample 42" cabinetry, with staggered uppers with crown trim. Upstairs, you'll find four additional bedrooms and a versatile loft space that can be used as a second living area, playroom, or office. The primary suite features tray ceilings, two walk-in closets, and a spacious ensuite bathroom with marble countertops, dual vanities, a soaking tub, a separate shower, and a private water closet. The laundry room with washer and dryer connections is conveniently located on the second floor. Step outside to enjoy the back patio overlooking a peaceful wooded view, offering a great space to relax or entertain. The playset remains with the property, adding even more value to the backyard space.

    Zillow last checked:

    Listing updated:

    Listed by:

    Bridget Barrett 912-777-9778,

    Braun Properties LLC,

    Amy Barton 912-704-0180,

    Braun Properties LLC

    Bought with:

    Bridget Barrett

    Braun Properties LLC

    Source: REsides, Inc.,MLS#: 505707MLS Logo

    Facts & features

    Interior

    Bedrooms & bathrooms
    • Bedrooms: 5
    • Bathrooms: 3
    • Full bathrooms: 3
    Primary bedroom
    • Level: Second
    Heating
    • Central, Electric
    Cooling
    • Central Air, Electric
    Appliances
    • Included: Dishwasher, Disposal, Microwave, Refrigerator, Self Cleaning Oven
    Features
    • Tray Ceiling(s), Ceiling Fan(s), Multiple Closets, New Paint, Pull Down Attic Stairs, Smooth Ceilings, Separate Shower, Upper Level Primary, Window Treatments, Entrance Foyer, Eat-in Kitchen, Loft, Pantry
    • Flooring: Carpet, Ceramic Tile, Luxury Vinyl, Luxury VinylPlank
    • Windows: Other, Screens, Window Treatments
    Interior area
    • Total interior livable area: 2,956 sqft

    Property

    Parking
    • Total spaces: 2
    • Parking features: Driveway, Garage, Two Car Garage
    • Garage spaces: 2
    Features
    • Stories: 2
    • Patio & porch: Front Porch, Patio
    • Exterior features: Fence, Sprinkler/Irrigation, Paved Driveway, Patio
    • Pool features: Community
    • Has view: Yes
    • View description: Trees/Woods
    • Water view: Trees/Woods
    Lot
    • Size: 10,018 sqft
    • Features: < 1/4 Acre
    Details
    • Parcel number: 21016B04040
    • Special conditions: None

    Construction

    Type & style
    • Home type: SingleFamily
    • Architectural style: Two Story
    • Property subtype: Single Family Residence
    Materials
    • Vinyl Siding
    • Roof: Composition,Shingle
    Condition
    • Year built: 2017
    Details
    • Builder model: Other

    Utilities & green energy

    • Water: Public

    Community & neighborhood

    Location
    • Region: Savannah
    • Subdivision: Chatham County

    Other

    Other facts
    • Listing terms: Cash,Conventional,1031 Exchange,FHA,VA Loan

    Price history

    DateEventPrice
    5/29/2026Sold$420,000$142/sqft
    Source: REsides, Inc. #505707 Report a problem
    5/26/2026Pending sale$420,000$142/sqft
    Source: REsides, Inc. #505707 Report a problem
    4/28/2026Contingent$420,000$142/sqft
    Source: HABR #169129 Report a problem
    4/12/2026Price change$420,000-1.2%$142/sqft
    Source: HABR #169129 Report a problem
    3/17/2026Listed for sale$425,000+63.5%$144/sqft
    Source: Hive MLS #SA351385 Report a problem
    12/28/2017Sold$260,000+642.9%$88/sqft
    Source: Public Record Report a problem
    7/19/2017Sold$35,000$12/sqft
    Source: Public Record Report a problem

    Public tax history

    YearProperty taxesTax assessment
    2025$3,070 +1.1%$161,880 +13.6%
    2024$3,037 +23.5%$142,480 +8.2%
    2023$2,460 -14%$131,640 +19.9%
    2022$2,861 +2.1%$109,760 +11.5%
    2021$2,803 -2.5%$98,440
    2020$2,875 $98,440
    2019$2,875 -30.6%$98,440 +3.6%
    2018$4,140 +1.4%$95,040 +642.5%
    2017$4,084 $12,800

    Find assessor info on the county website

    Neighborhood: Godley Station

    Nearby schools

    GreatSchools rating
    Get pre-qualified for a loan
    At Zillow Home Loans, we can pre-qualify you in as little as 5 minutes with no impact to your credit score.

    An equal housing lender. NMLS #10287.

    Sell for more on Zillow
    Get a Zillow Showcase℠ listing at no additional cost and you could sell for .
    $420,000
    2% more
    +$8,400
    With Zillow Showcase(estimated)
    $428,400