**OFFERS ARE DUE MONDAY 3/3 BY 6PM** Don't miss this 3-bedroom custom-built home with STUNNING farmland views! This home has been meticulously cared for and upgraded over the years. The beautifully remodeled kitchen opens to the great room with built in shelving and cozy fireplace, with sliding doors to the expansive, private deck for amazing sunset views. The primary suite features vaulted ceilings, a gorgeous private balcony, and a Jacuzzi tub. The second floor laundry adds extra convenience. The partially finished basement provides additional living space, while the two-car garage offers extra storage. Outside, a small fenced-in portion of the backyard is ideal for pets or gardening, with full sun exposure for thriving plants. Located minutes from Speckled Hen Café, Sight & Sound Theaters, Agape Café & Grille, and Hershey Farm Resort, with Lancaster City just 20 minutes away, this home offers both charm and convenience. Please review the floor plans at the end of the photos. Showings begin 2/27—schedule your tour today!
Sold for $460,000
$460,000
230 Wilton Dr, Strasburg, PA 17579
3beds
2,453sqft
Single Family Residence
Built in 1988
0.29 Acres Lot
$490,200 Zestimate®
$188/sqft
$2,641 Estimated rent
Home value
$490,200
$456,000 - $525,000
$2,641/mo
Zestimate® history
Owner options
List your home for rent
$2,641/mo
Rent Zestimate®
Find your next renter with Zillow Rental Manager. Plus, with online applications, you can quickly screen prospective tenants – for free.
$2,641/mo
Rent Zestimate®
Refinance and save
$2,990/mo
Est. payment
Refinancing to a lower rate could help reduce your monthly payments and save thousands over the life of the loan.
$2,990/mo
Est. payment
Explore your selling options
Work with a Zillow partner agent
Leverage their expertise and Zillow's premium Showcase listings to get your home seen by more buyers.
Get startedList with your own agent
Get your home in front of millions of buyers by listing it on Zillow.
Learn how to do itSell it yourself
Take full control of how buyers see your home on Zillow by listing For Sale by Owner (FSBO).
List your homeWhat's special
Expansive private deckPartially finished basementJacuzzi tubGorgeous private balconyFull sun exposureSecond floor laundryRemodeled kitchen
Zillow last checked:
Listing updated:
Listed by:
Ashley Corbett 717-779-7220,
Keller Williams Elite
Bought with:
Jacob Ziegler, RS335102
Berkshire Hathaway HomeServices Homesale Realty
Source: Bright MLS,MLS#: PALA2062712
Facts & features
Interior
Bedrooms & bathrooms
- Bedrooms: 3
- Bathrooms: 3
- Full bathrooms: 2
- 1/2 bathrooms: 1
- Main level bathrooms: 1
Rooms
- Room types: Living Room, Dining Room, Bedroom 2, Bedroom 3, Kitchen, Family Room, Foyer, Bedroom 1, Laundry, Other, Bathroom 2, Bathroom 3, Primary Bathroom
Bedroom 1
- Description: Master Bedroom
- Level: Upper
- Area: 220 Square Feet
- Dimensions: 11'3 X 19'10
Bedroom 2
- Level: Upper
- Area: 120 Square Feet
- Dimensions: 11'9 X 10
Bedroom 3
- Level: Upper
- Area: 110 Square Feet
- Dimensions: 10'9 X 10
Primary bathroom
- Level: Unspecified
Bathroom 2
- Description: Master Bath
- Level: Upper
- Area: 120 Square Feet
- Dimensions: 11'6 X 10
Bathroom 3
- Description: 2nd Full Bath
- Level: Upper
- Area: 40 Square Feet
- Dimensions: 5 X 8'2
Dining room
- Level: Main
- Area: 143 Square Feet
- Dimensions: 11'4 X 12'8
Family room
- Level: Main
- Area: 308 Square Feet
- Dimensions: 21'10 X 14'1
Family room
- Features: Fireplace - Other
- Level: Unspecified
Foyer
- Level: Unspecified
Kitchen
- Description: Eat-In
- Level: Main
- Area: 260 Square Feet
- Dimensions: 19'10 X 12'8
Laundry
- Level: Upper
- Area: 35 Square Feet
- Dimensions: 5 X 6'7
Laundry
- Level: Upper
Living room
- Level: Main
- Area: 247 Square Feet
- Dimensions: 19 X 12'8
Living room
- Features: Fireplace - Other
- Level: Unspecified
Other
- Description: Closet Nook in Master Bedroom
- Level: Upper
- Area: 30 Square Feet
- Dimensions: 5'8 X 5
Other
- Description: Half Bath
- Level: Main
- Area: 25 Square Feet
- Dimensions: 4'7 X 5
Heating
- Other, Heat Pump, Electric
Cooling
- Central Air, Electric
Appliances
- Included: Dishwasher, Microwave, Oven/Range - Electric, Disposal, Electric Water Heater
- Laundry: Upper Level, Laundry Room
Features
- Dining Area, Eat-in Kitchen, Built-in Features, Cathedral Ceiling(s)
- Windows: Insulated Windows, Window Treatments, Skylight(s)
- Basement: Partial,Sump Pump
- Number of fireplaces: 1
- Fireplace features: Equipment, Flue for Stove, Wood Burning
Interior area
- Total structure area: 3,321
- Total interior livable area: 2,453 sqft
- Finished area above ground: 2,134
- Finished area below ground: 319
Property
Parking
- Total spaces: 2
- Parking features: Garage Faces Front, Storage, Inside Entrance, Attached
- Attached garage spaces: 2
Accessibility
- Accessibility features: None
Features
- Levels: Two
- Stories: 2
- Patio & porch: Deck, Porch
- Exterior features: Balcony
- Pool features: None
- Has view: Yes
- View description: Garden, Other
Lot
- Size: 0.29 Acres
Details
- Additional structures: Above Grade, Below Grade
- Parcel number: 5705388700000
- Zoning: RES
- Special conditions: Standard
Construction
Type & style
- Home type: SingleFamily
- Architectural style: Colonial
- Property subtype: Single Family Residence
Materials
- Frame
- Foundation: Block
- Roof: Shingle,Composition
Condition
- New construction: No
- Year built: 1988
Utilities & green energy
- Sewer: Public Sewer
- Water: Public
Community & HOA
Community
- Subdivision: Highland Acres
HOA
- Has HOA: No
- Amenities included: None
- Services included: None
Location
- Region: Strasburg
- Municipality: STRASBURG BORO
Financial & listing details
- Price per square foot: $188/sqft
- Tax assessed value: $241,600
- Annual tax amount: $5,775
- Date on market: 2/27/2025
- Listing agreement: Exclusive Right To Sell
- Listing terms: Conventional,FHA,VA Loan,Cash
- Ownership: Fee Simple
Price history
| Date | Event | Price |
|---|---|---|
| 4/14/2025 | Sold | $460,000$188/sqft |
Source:  Bright MLS #PALA2062712 Report a problem Bright MLS #PALA2062712 Report a problem | ||
| 3/4/2025 | Pending sale | $460,000$188/sqft |
Source: Bright MLS #PALA2062712 Report a problem | ||
| 3/4/2025 | Price change | $460,000+2.2%$188/sqft |
Source: Bright MLS #PALA2062712 Report a problem | ||
| 2/27/2025 | Listed for sale | $449,900+80%$183/sqft |
Source: Bright MLS #PALA2062712 Report a problem | ||
| 7/31/2015 | Sold | $250,000-3.8%$102/sqft |
Source: Public Record Report a problem | ||
| 4/19/2015 | Listed for sale | $259,900$106/sqft |
Source: Coldwell Banker Residential Brokerage - Lancaster #234429 Report a problem | ||
Public tax history
| Year | Property taxes | Tax assessment |
|---|---|---|
| 2026 | $6,065 +3.1% | $241,600 |
| 2025 | $5,884 +1.9% | $241,600 |
| 2024 | $5,775 +1.6% | $241,600 |
| 2023 | $5,682 +1.4% | $241,600 |
| 2022 | $5,603 | $241,600 |
| 2021 | $5,603 +290.3% | $241,600 |
| 2020 | $1,435 -73.5% | $241,600 |
| 2019 | $5,415 +303.1% | $241,600 |
| 2018 | $1,344 -71.6% | $241,600 +39.1% |
| 2017 | $4,735 +0% | $173,700 |
| 2016 | $4,735 +43.6% | $173,700 |
| 2015 | $3,298 | $173,700 |
| 2014 | $3,298 | $173,700 |
| 2013 | -- | $173,700 |
| 2012 | -- | $173,700 |
| 2011 | -- | $173,700 |
| 2010 | -- | $173,700 |
| 2009 | -- | $173,700 |
| 2007 | -- | $173,700 |
| 2006 | -- | $173,700 |
| 2005 | -- | $173,700 -1.4% |
| 2004 | -- | $176,200 |
| 2003 | -- | $176,200 |
| 2002 | -- | $176,200 |
| 2000 | -- | $176,200 |
Find assessor info on the county website
Neighborhood: 17579
Nearby homes
- $468,0004 bd2 ba2k sqft220 Wilton Dr, Strasburg, PA 17579Off Market
- $345,7002 bd2 ba1.7k sqft205 McCarter Lane, Strasburg, PA 17579Off Market
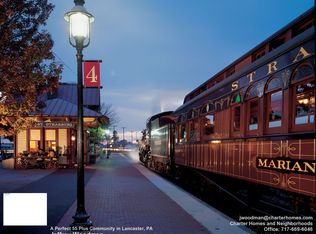
- $479,8004 bd2 ba2.2k sqft250 Wilton Dr, Strasburg, PA 17579Off Market
- $450,0003 bd2 ba1.8k sqft210 Beddington Ln, Strasburg, PA 17579Sold
- $488,7004 bd3 ba2.2k sqft215 Wilton Dr, Strasburg, PA 17579Off Market
- $543,3004 bd3 ba3.1k sqft245 Wilton Dr, Strasburg, PA 17579Off Market
- $366,7002 bd1 ba1.5k sqft210 Wilton Dr, Strasburg, PA 17579Off Market
- $409,9993 bd3 ba2.4k sqft2 Stonington Way, Strasburg, PA 17579Sold
Nearby schools
GreatSchools rating
- 8/10Hans Herr El SchoolGrades: 3-5Distance: 3.4 mi
- 7/10Martin Meylin Middle SchoolGrades: 6-8Distance: 3.4 mi
- 9/10Lampeter-Strasburg Senior High SchoolGrades: 9-12Distance: 3.3 mi
Schools provided by the listing agent
- High: Lampeter-strasburg
- District: Lampeter-strasburg
Source: Bright MLS. This data may not be complete. We recommend contacting the local school district to confirm school assignments for this home.


Get pre-qualified for a loan
At Zillow Home Loans, we can pre-qualify you in as little as 5 minutes with no impact to your credit score.An equal housing lender. NMLS #10287.
Sell for more on Zillow
Get a Zillow Showcase℠ listing at no additional cost and you could sell for .
$490,200
2% more
+$9,804
With Zillow Showcase(estimated)
$500,004
- Pennsylvania
- Lancaster County
- Strasburg
- 17579
- 230 Wilton Dr
Nearby cities
Nearby zip codes
Other Strasburg Topics
