Skip main navigation
Sold for $315,000
  • $315,000

    230 Windchime Way, Leland, NC 28451

    2beds
    1,348sqft
    Townhouse
    Built in 2004
    2,178 Square Feet Lot
    $314,700 Zestimate®
    $234/sqft
    $1,736 Estimated rent

    Home value

    $314,700

    $283,000 - $349,000

    $1,736/mo

    Zestimate® history
    Loading
    Loading...

    Owner options

    List your home for rent

    $1,736/mo

    Rent Zestimate®

    Find your next renter with Zillow Rental Manager. Plus, with online applications, you can quickly screen prospective tenants – for free.

    Learn more

    $1,736/mo

    Rent Zestimate®

    Refinance and save

    $1,832/mo

    Est. payment

    Refinancing to a lower rate could help reduce your monthly payments and save thousands over the life of the loan.

    See today's rates

    $1,832/mo

    Est. payment

    Explore your selling options

    Work with a Zillow partner agent

    Leverage their expertise and Zillow's premium Showcase listings to get your home seen by more buyers.

    Get started

    List with your own agent

    Get your home in front of millions of buyers by listing it on Zillow.

    Learn how to do it

    Sell it yourself

    Take full control of how buyers see your home on Zillow by listing For Sale by Owner (FSBO).

    List your home

    What's special

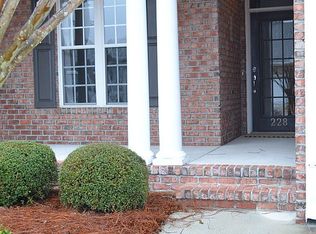
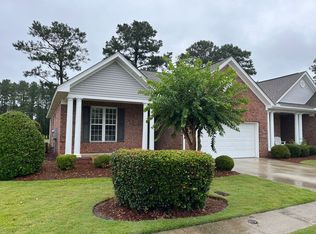
    Welcome to maintenance free living in the Townes neighborhood at Magnolia Greens where all exterior landscaping/lawn maintenance and exterior building maintenance is taken care of for you. This pristine townhome has been upgraded with a new heating/cooling unit, new carpets in the primary and guest bedrooms, and fresh paint. Enjoy this quiet location with serene unobstructed golf views. These popular townhomes are a solid brick exterior, and this home has been well maintained. Additional upgrades include durable engineered hardwood floors, shaker style kitchen cabinets, transom windows, and built-ins around the fireplace. The sunny rocking chair front porch invites into an open floor plan made for easy living and casual gatherings. The foyer, decorated with crown molding, leads to an open great room with a beautiful cathedral ceiling, 2 skylights letting in plenty of natural light, and propane gas fireplace flanked by 2 custom built-in cabinets with shelving. The tasteful kitchen includes solid surface countertops, a solar tube for light, a desk space, and stainless-steel appliances. The dining area open to the kitchen and great room can fit up to six people for easy entertaining. Take in the pristine golf course views from one of two outdoor living areas! For warm or cold days there is a heated cooled sunroom decorated with plantation shutters and a ceramic tiled floor. Enjoy the mild Carolina weather from the cozy screened in porch featuring a tiled floor and brick walls with a beadboard accent wall. The spacious master retreat has a large walk-in closet and its' on private entrance to the sunroom through a set of double French doors. The master bathroom has a double vanity and walk-in shower with a bench. One story living also includes a private guest bedroom located at the front with a bathroom. There is no lack of storage with cabinets and shelving space in the laundry room leading to a deep one car garage. Magnolia Greens includes first class amenities such

    Zillow last checked:

    Listing updated:

    Listed by:

    Nolan K Formalarie 910-477-0085,

    Discover NC Homes

    Bought with:

    Jeffrey C Pollard, 335422

    Intracoastal Realty Corporation

    Source: Hive MLS,MLS#: 100475400MLS LogoOriginating MLS: Brunswick County Association of Realtors

    Facts & features

    Interior

    Bedrooms & bathrooms
    • Bedrooms: 2
    • Bathrooms: 2
    • Full bathrooms: 2
    Primary bedroom
    • Level: Primary Living Area
    Dining room
    • Features: Combination
    Heating
    • Heat Pump, Electric
    Cooling
    • Central Air
    Appliances
    • Included: Electric Oven, Built-In Microwave, Washer, Refrigerator, Dryer, Dishwasher
    • Laundry: Laundry Room
    Features
    • Master Downstairs, Walk-in Closet(s), Vaulted Ceiling(s), High Ceilings, Entrance Foyer, Solid Surface, Ceiling Fan(s), Walk-in Shower, Gas Log, Walk-In Closet(s)
    • Flooring: Carpet, Tile, Wood
    • Windows: Skylight(s)
    • Basement: None
    • Attic: Access Only
    • Has fireplace: Yes
    • Fireplace features: Gas Log
    Interior area
    • Total structure area: 1,348
    • Total interior livable area: 1,348 sqft

    Property

    Parking
    • Total spaces: 1
    • Parking features: Lighted, On Site, Paved
    Features
    • Levels: One
    • Stories: 1
    • Patio & porch: Covered, Porch, Screened
    • Exterior features: Irrigation System
    • Fencing: None
    • Frontage type: Golf Course
    Lot
    • Size: 2,178 sqft
    • Dimensions: 29 x 75 x 29 x 75
    Details
    • Parcel number: 037gi045
    • Zoning: E-Pud
    • Special conditions: Standard

    Construction

    Type & style
    • Home type: Townhouse
    • Property subtype: Townhouse
    Materials
    • Brick
    • Foundation: Raised, Slab
    • Roof: Shingle
    Condition
    • New construction: No
    • Year built: 2004

    Utilities & green energy

    • Sewer: Public Sewer
    • Water: Public
    • Utilities for property: Sewer Available, Water Available

    Community & neighborhood

    Security
    • Security features: Security Lights, Smoke Detector(s)
    Location
    • Region: Leland
    • Subdivision: Magnolia Greens

    HOA & financial

    HOA
    • Has HOA: Yes
    • HOA fee: $706 monthly
    • Amenities included: Clubhouse, Pool, Fitness Center, Golf Course, Indoor Pool, Jogging Path, Maintenance Common Areas, Maintenance Grounds, Master Insure, Pest Control, Pickleball, Picnic Area, Restaurant, Sidewalks, Street Lights, Taxes, Tennis Court(s), Termite Bond, Trail(s), Trash
    • Association name: CEPCO
    • Association phone: 910-395-1500
    • Second HOA fee: $4,160 monthly
    • Second association name: CEPCO
    • Second association phone: 910-395-1500

    Other

    Other facts
    • Listing agreement: Exclusive Right To Sell
    • Listing terms: Cash,Conventional,FHA,VA Loan

    Price history

    DateEventPrice
    2/14/2025Sold$315,000-4.2%$234/sqft
    Source: Hive MLS #100475400 Report a problem
    1/24/2025Contingent$328,900$244/sqft
    Source: Hive MLS #100475400 Report a problem
    11/11/2024Listed for sale$328,900+3.1%$244/sqft
    Source: Hive MLS #100475400 Report a problem
    3/28/2023Sold$319,000-1.8%$237/sqft
    Source: Hive MLS #100356844 Report a problem
    1/26/2023Pending sale$325,000$241/sqft
    Source: Hive MLS #100356844 Report a problem
    1/8/2023Price change$325,000+0.9%$241/sqft
    Source: Hive MLS #100356844 Report a problem
    12/29/2022Price change$322,000-0.9%$239/sqft
    Source: Hive MLS #100356844 Report a problem
    12/1/2022Price change$325,000-1.2%$241/sqft
    Source: Hive MLS #100356844 Report a problem
    11/4/2022Listed for sale$329,000$244/sqft
    Source: Hive MLS #100356844 Report a problem
    6/30/2022Listing removed--
    Source: Hive MLS #100333625 Report a problem
    6/15/2022Listed for sale$329,000+95.3%$244/sqft
    Source: Hive MLS #100333625 Report a problem
    6/21/2013Sold$168,500-33.3%$125/sqft
    Source: Public Record Report a problem
    6/29/2007Sold$252,500$187/sqft
    Source: Public Record Report a problem

    Public tax history

    YearProperty taxesTax assessment
    2025$1,949 $285,750
    2024$1,949 +6.2%$285,750
    2023$1,835 +23.9%$285,750 +59.6%
    2022$1,481 +0%$179,000
    2021$1,481 +5.1%$179,000
    2020$1,409 $179,000
    2019-- $179,000 +254.2%
    2018-- $50,530
    2017$1,205 $50,530
    2016$1,205 $50,530 -69.4%
    2015$1,205 +14.1%$165,370 +2.7%
    2014$1,057 $161,035
    2013-- --
    2012-- --
    2011-- --
    2010-- --
    2009-- --
    2008-- --
    2007-- --
    2006-- --
    2005-- --

    Find assessor info on the county website

    Neighborhood: 28451

    Nearby schools

    GreatSchools rating
    Schools provided by the listing agent
    • Elementary: Town Creek
    • Middle: Leland
    • High: North Brunswick

    Source: Hive MLS. This data may not be complete. We recommend contacting the local school district to confirm school assignments for this home.

    Get a cash offer in 3 minutes
    Find out how much your home could sell for in as little as 3 minutes with a no-obligation cash offer.
    Estimated market value
    $314,700
    Get a cash offer in 3 minutes
    Find out how much your home could sell for in as little as 3 minutes with a no-obligation cash offer.
    Estimated market value
    $314,700