Skip main navigation
Sold for $725,000
  • $725,000

    230 Windsong Drive, Richmond Hill, GA 31324

    5beds
    3,852sqft
    Single Family Residence
    Built in 2007
    0.75 Acres Lot
    $724,100 Zestimate®
    $188/sqft
    $3,334 Estimated rent

    Home value

    $724,100

    $688,000 - $760,000

    $3,334/mo

    Zestimate® history
    Loading
    Loading...

    Owner options

    List your home for rent

    $3,334/mo

    Rent Zestimate®

    Find your next renter with Zillow Rental Manager. Plus, with online applications, you can quickly screen prospective tenants – for free.

    Learn more

    $3,334/mo

    Rent Zestimate®

    Refinance and save

    $5,311/mo

    Est. payment

    Refinancing to a lower rate could help reduce your monthly payments and save thousands over the life of the loan.

    See today's rates

    $5,311/mo

    Est. payment

    Explore your selling options

    Work with a Zillow partner agent

    Leverage their expertise and Zillow's premium Showcase listings to get your home seen by more buyers.

    Get started

    List with your own agent

    Get your home in front of millions of buyers by listing it on Zillow.

    Learn how to do it

    Sell it yourself

    Take full control of how buyers see your home on Zillow by listing For Sale by Owner (FSBO).

    List your home

    What's special

    Soaring ceilingsPaver patioNatural lightSeparate family roomGenerously sized secondary bedroomGorgeous screened porchMassive bonus room
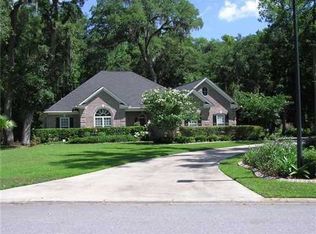
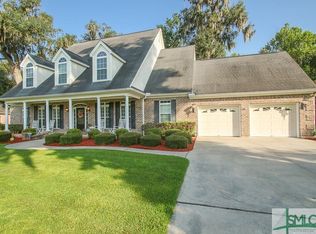
    Tucked away on a beautifully private .75-acre homesite, this custom-built gem offers the perfect blend of space, comfort, and everyday escape. From the moment you arrive, you’ll feel it, this is more than a home, it’s your own backyard retreat. Step inside to soaring ceilings and a stunning two-story living room that fills with natural light, while a separate family room offers the perfect place to gather, unwind, and actually live in the space. The thoughtfully designed floor plan features a spacious primary suite on the main level along with a generously sized secondary bedroom, ideal for guests, multigenerational living, or a private office. The kitchen flows seamlessly for both daily life and entertaining, while the real magic happens just beyond the doors… Out back, your private wooded oasis is waiting. A gorgeous screened porch invites slow mornings and quiet evenings, while the paver patio and fire pit set the stage for weekend gatherings, fall nights, and year-round enjoyment. It’s peaceful, it’s private, and it’s exactly what buyers are hoping for, but rarely find. Upstairs offers three additional bedrooms, including a massive bonus room that can flex as a media room, playroom, or anything your life needs, plus a tucked-away study for work or homework without the chaos. With 3,852 square feet, a 3-car garage, and access to sought-after Buckhead amenities, this home checks the boxes, and then adds a few more you didn’t even know you wanted. Homes like this don’t come around often… and they definitely don’t last.

    Zillow last checked:

    Listing updated:

    Listed by:

    Rebecca S. Wayman 912-596-9375,

    Realty One Group Inclusion

    Bought with:

    Chandie W. Hupman, 268856

    Keller Williams Coastal Area P

    Source: Hive MLS,MLS#: SA354370MLS LogoOriginating MLS: Savannah Multi-List Corporation

    Facts & features

    Interior

    Bedrooms & bathrooms
    • Bedrooms: 5
    • Bathrooms: 4
    • Full bathrooms: 3
    • 1/2 bathrooms: 1
    • Main level bathrooms: 3
    • Main level bedrooms: 2
    Primary bedroom
    • Features: Walk-In Closet(s)
    • Level: Main
    • Dimensions: 16 x 15.1
    Bedroom 2
    • Level: Main
    • Dimensions: 12 x 15.1
    Bedroom 3
    • Level: Upper
    • Dimensions: 17.2 x 12
    Bedroom 4
    • Features: Walk-In Closet(s)
    • Level: Upper
    • Dimensions: 12.10 x 10.11
    Bedroom 5
    • Features: Walk-In Closet(s)
    • Level: Upper
    • Dimensions: 30.4 x 17
    Primary bathroom
    • Features: Walk-In Closet(s)
    • Level: Main
    • Dimensions: 17.8 x 15.1
    Bathroom 2
    • Level: Main
    • Dimensions: 5.3 x 11.2
    Bathroom 3
    • Level: Upper
    • Dimensions: 10.5 x 7.8
    Bathroom 4
    • Level: Lower
    • Dimensions: 5.11 x 5.4
    Breakfast room nook
    • Level: Main
    • Dimensions: 7.9 x 12.1
    Dining room
    • Level: Main
    • Dimensions: 13.9 x 12
    Family room
    • Features: Fireplace
    • Level: Main
    • Dimensions: 16.10 x 16.9
    Kitchen
    • Level: Main
    • Dimensions: 16.10 x 13.9
    Laundry
    • Level: Main
    • Dimensions: 6 x 11.3
    Living room
    • Level: Main
    • Dimensions: 19.5 x 13.11
    Office
    • Level: Upper
    • Dimensions: 10.5 x 7.8
    Heating
    • Central, Electric, Heat Pump
    Cooling
    • Central Air, Electric, Heat Pump
    Appliances
    • Included: Some Electric Appliances, Cooktop, Dishwasher, Electric Water Heater, Microwave, Oven, Plumbed For Ice Maker, Range Hood
    • Laundry: Laundry Room, Washer Hookup, Dryer Hookup
    Features
    • Attic, Breakfast Bar, Built-in Features, Breakfast Area, Tray Ceiling(s), Ceiling Fan(s), Cathedral Ceiling(s), Double Vanity, Entrance Foyer, Fireplace, High Ceilings, Jetted Tub, Main Level Primary, Primary Suite, Other, Pantry, Recessed Lighting, Split Bedrooms, Separate Shower, Vaulted Ceiling(s), Programmable Thermostat
    • Windows: Double Pane Windows
    • Basement: None
    • Attic: Walk-In
    • Number of fireplaces: 1
    • Fireplace features: Family Room, Gas, Gas Log
    • Common walls with other units/homes: No Common Walls
    Interior area
    • Total interior livable area: 3,852 sqft
    • Finished area above ground: 3,852
    • Finished area below ground: 0

    Property

    Parking
    • Total spaces: 3
    • Parking features: Attached, Garage, Garage Door Opener, Off Street, Parking Available, Rear/Side/Off Street
    • Garage spaces: 3
    Features
    • Patio & porch: Porch, Patio, Deck, Front Porch, Screened
    • Exterior features: Deck, Fire Pit
    • Pool features: Community
    • Fencing: Wrought Iron,Yard Fenced
    • Has view: Yes
    • View description: Trees/Woods
    Lot
    • Size: 0.75 Acres
    • Features: Back Yard, Garden, Level, Private, Sprinkler System
    Details
    • Additional structures: Outbuilding
    • Parcel number: 0623 059
    • Zoning description: Single Family
    • Special conditions: Standard

    Construction

    Type & style
    • Home type: SingleFamily
    • Architectural style: Traditional
    • Property subtype: Single Family Residence
    Materials
    • Brick
    • Foundation: Raised, Slab
    • Roof: Asphalt,Ridge Vents
    Condition
    • New construction: No
    • Year built: 2007

    Utilities & green energy

    • Sewer: Septic Tank
    • Water: Shared Well
    • Utilities for property: Cable Available, Underground Utilities
    Green energy
    • Green verification: ENERGY STAR Certified Homes
    • Energy efficient items: Insulation, Windows

    Community & HOA

    Community
    • Features: Clubhouse, Pool, Playground, Park, Street Lights, Sidewalks, Tennis Court(s), Trails/Paths
    • Subdivision: BUCKHEAD
    HOA
    • Has HOA: Yes
    • HOA fee: $950 annually
    • HOA name: Buckhead Homeowners Association
    Location
    • Region: Richmond Hill

    Financial & listing details

    • Price per square foot: $188/sqft
    • Tax assessed value: $598,400
    • Annual tax amount: $4,629
    • Date on market: 5/8/2026
    • Cumulative days on market: 45 days
    • Listing agreement: Exclusive Right To Sell
    • Listing terms: Cash,Conventional,FHA,USDA Loan,VA Loan
    • Inclusions: Alarm-Smoke/Fire, Ceiling Fans, Gas Logs
    • Ownership type: Homeowner/Owner
    • Road surface type: Asphalt, Paved

    Price history

    DateEventPrice
    6/22/2026Sold$725,000-1.4%$188/sqft
    Source: Hive MLS #SA354370 Report a problem
    6/2/2026Contingent$735,000$191/sqft
    Source: Hive MLS #SA354370 Report a problem
    5/8/2026Listed for sale$735,000+90.9%$191/sqft
    Source: Hive MLS #SA354370 Report a problem
    9/26/2014Sold$385,000-2.4%$100/sqft
    Source: Hive MLS #SA123453 Report a problem
    8/14/2014Pending sale$394,600$102/sqft
    Source: Keller Williams Realty Coastal Area Partners #123453 Report a problem
    8/12/2014Price change$394,600-1.3%$102/sqft
    Source: Keller Williams Realty Coastal Area Partners #123453 Report a problem
    8/9/2014Price change$399,6000%$104/sqft
    Source: Keller Williams Realty Coastal Area Partners #123453 Report a problem
    8/2/2014Price change$399,7000%$104/sqft
    Source: Keller Williams Realty Coastal Area Partners #123453 Report a problem
    7/25/2014Price change$399,8000%$104/sqft
    Source: Keller Williams Realty Coastal Area Partners #123453 Report a problem
    6/25/2014Price change$399,900-2.2%$104/sqft
    Source: Keller Williams Realty Coastal Area Partners #123453 Report a problem
    5/28/2014Listed for sale$409,000+4.9%$106/sqft
    Source: Keller Williams Realty Coastal Area Partners #123453 Report a problem
    5/28/2013Sold$390,000-2.3%$101/sqft
    Source: Public Record Report a problem
    4/10/2013Price change$399,000-2.7%$104/sqft
    Source: RE/MAX Accent - Richmond Hill #105879 Report a problem
    3/26/2013Price change$410,000-3.5%$106/sqft
    Source: RE/MAX Accent - Richmond Hill #105879 Report a problem
    1/26/2013Listed for sale$425,000+431.3%$110/sqft
    Source: RE/MAX Accent - Richmond Hill #105879 Report a problem
    3/15/2007Sold$80,000$21/sqft
    Source: Public Record Report a problem

    Public tax history

    YearProperty taxesTax assessment
    2025$4,629 -0.4%$239,360 +1%
    2024$4,649 +20.8%$236,960 +19.4%
    2023$3,850 -0.9%$198,520 +1.6%
    2022$3,884 +20.8%$195,440 +18.7%
    2021$3,216 -1.1%$164,600
    2020$3,252 +1.6%$164,600 +2.6%
    2019$3,201 +7.1%$160,400
    2018$2,989 -4.6%$160,400 -1%
    2017$3,133 +5.6%$162,080 +2.4%
    2016$2,968 $158,280 +2%
    2015$2,968 -29%$155,160 -0.8%
    2014$4,178 $156,440
    2013-- --
    2012-- --
    2011-- --
    2010-- --
    2009-- $155,320
    2008-- $155,320 +331.4%
    2007-- $36,000
    2006-- $36,000 +80%
    2005-- $20,000
    2004-- $20,000 +6.4%
    2003-- $18,800
    2002-- $18,800
    Find assessor info on the county website

    Neighborhood: Buckhead

    Nearby schools

    GreatSchools rating
    Get pre-qualified for a loan
    At Zillow Home Loans, we can pre-qualify you in as little as 5 minutes with no impact to your credit score.

    An equal housing lender. NMLS #10287.

    Sell for more on Zillow
    Get a Zillow Showcase℠ listing at no additional cost and you could sell for .
    $724,100
    2% more
    +$14,482
    With Zillow Showcase(estimated)
    $738,582