Exceptional Opportunity included with a Bonus Lot in Avalon Country Club - Tucked away on a quiet street in the coveted Avalon Country Club, just minutes from Turkey Creek and McGhee-Tyson Airport; this custom-built home is a true standout—complete with a fully finished walk-out basement and endless possibilities.
Nestled in the prestigious Avalon Golf and Country Club, this custom-built gem blends elegance with functionality. This 6-bedroom, 4 ½ -bathroom home offers 5269 square feet of thoughtfully designed living space on a serene 0.78-acre lot.
The updated main level welcomes you with a spacious, open-concept layout perfect for entertaining. You will love the updated kitchen, cozy breakfast room, and vaulted-ceiling great room filled with natural light and a custom stone fireplace. A formal dining area sets the scene for elegant gatherings, while the primary suite offers a luxurious walk-in shower and additional space for a private office, sitting room, or nursery. Two additional bedrooms share a Jack-and-Jill bathroom in a thoughtful split-bedroom design with the laundry room on the main level.
Upstairs, accompanies a massive bonus/bedroom with it's own full bath offering flexibility or entertainment space with an extensive walk-out attic for storage.
The fully finished walkout basement is a showstopper—complete with a theater room, rec room, second fully equipped kitchen, fifth and sixth bedroom, fully remodeled bath with a walk-in tiled shower and fourth garage/ workshop area with heating and air conditioning complimented with a second laundry area. This space is ideal for entertainment or could serve as a perfect in-law suite/ apartment with great privacy.
Relax on one of the two decks and take in the scenic mountain views. This home features a heated and cooled 3-car garage on the main level and offers access to top-notch community amenities—including a clubhouse, pool, tennis, and basketball courts, and putting green
Closed
$1,160,000
230 Windswept Dr, Lenoir City, TN 37772
6beds
5,269sqft
Single Family Residence, Residential
Built in 2008
0.78 Acres Lot
$1,171,700 Zestimate®
$220/sqft
$4,187 Estimated rent
Home value
$1,171,700
$937,000 - $1.46M
$4,187/mo
Zestimate® history
Owner options
List your home for rent
$4,187/mo
Rent Zestimate®
Find your next renter with Zillow Rental Manager. Plus, with online applications, you can quickly screen prospective tenants – for free.
$4,187/mo
Rent Zestimate®
Refinance and save
$5,831/mo
Est. payment
Refinancing to a lower rate could help reduce your monthly payments and save thousands over the life of the loan.
$5,831/mo
Est. payment
Explore your selling options
Work with a Zillow partner agent
Leverage their expertise and Zillow's premium Showcase listings to get your home seen by more buyers.
Get startedList with your own agent
Get your home in front of millions of buyers by listing it on Zillow.
Learn how to do itSell it yourself
Take full control of how buyers see your home on Zillow by listing For Sale by Owner (FSBO).
List your homeWhat's special
Zillow last checked:
Listing updated:
Listed by:
Susan Niedergeses 865-693-3232,
Realty Executives Associates
Bought with:
Wendi Brown, 340819
Crye-Leike Realtors South, Inc
Source: RealTracs MLS as distributed by MLS GRID,MLS#: 2988474
Facts & features
Interior
Bedrooms & bathrooms
- Bedrooms: 6
- Bathrooms: 5
- Full bathrooms: 4
- 1/2 bathrooms: 1
Kitchen
- Features: Pantry
- Level: Pantry
Living room
- Features: Great Room
- Level: Great Room
Other
- Features: Breakfast Room
- Level: Breakfast Room
Other
- Features: Utility Room
- Level: Utility Room
Heating
- Central, Electric, Natural Gas
Cooling
- Central Air, Ceiling Fan(s)
Appliances
- Included: Dishwasher, Disposal, Microwave, Range, Oven
- Laundry: Washer Hookup, Electric Dryer Hookup
Features
- Walk-In Closet(s), Pantry, Ceiling Fan(s)
- Flooring: Carpet, Wood, Tile
- Basement: Finished,Exterior Entry,Other
- Number of fireplaces: 1
Interior area
- Total structure area: 5,269
- Total interior livable area: 5,269 sqft
- Finished area above ground: 3,239
- Finished area below ground: 2,030
Property
Parking
- Total spaces: 2
- Parking features: Attached
- Attached garage spaces: 2
Features
- Levels: Three Or More
- Patio & porch: Deck, Patio, Porch, Covered
- Pool features: Association
Lot
- Size: 0.78 Acres
- Features: Wooded, Other, Level
- Topography: Wooded,Other,Level
Details
- Parcel number: 006L A 00900 000
- Special conditions: Standard
Construction
Type & style
- Home type: SingleFamily
- Architectural style: Traditional
- Property subtype: Single Family Residence, Residential
Materials
- Stone, Other, Brick
Condition
- New construction: No
- Year built: 2008
Utilities & green energy
- Sewer: Public Sewer
- Water: Public
- Utilities for property: Electricity Available, Natural Gas Available, Water Available
Green energy
- Energy efficient items: Water Heater, Windows
Community & HOA
Community
- Security: Smoke Detector(s)
- Subdivision: Avalon Unit 8
HOA
- Has HOA: Yes
- Amenities included: Pool, Golf Course, Sidewalks
- HOA fee: $540 annually
Location
- Region: Lenoir City
Financial & listing details
- Price per square foot: $220/sqft
- Tax assessed value: $668,300
- Annual tax amount: $2,954
- Date on market: 6/27/2025
- Electric utility on property: Yes
Price history
| Date | Event | Price |
|---|---|---|
| 8/29/2025 | Sold | $1,160,000-10.5%$220/sqft |
Source:  RealTracs MLS as distributed by MLS GRID #2988474 Report a problem RealTracs MLS as distributed by MLS GRID #2988474 Report a problem | ||
| 7/25/2025 | Pending sale | $1,295,900$246/sqft |
Source:  East Tennessee Realtors #1306186 Report a problem East Tennessee Realtors #1306186 Report a problem | ||
| 6/27/2025 | Listed for sale | $1,295,900+29.6%$246/sqft |
Source: East Tennessee Realtors #1306186 Report a problem | ||
| 4/6/2023 | Sold | $1,000,000$190/sqft |
Source: RealTracs MLS as distributed by MLS GRID #2837253 Report a problem | ||
| 2/5/2023 | Pending sale | $1,000,000$190/sqft |
Source: East Tennessee Realtors #1213997 Report a problem | ||
| 1/18/2023 | Price change | $1,000,000-13%$190/sqft |
Source: East Tennessee Realtors #1213997 Report a problem | ||
| 1/1/2023 | Listed for sale | $1,150,000+92.5%$218/sqft |
Source: East Tennessee Realtors #1213997 Report a problem | ||
| 6/28/2019 | Sold | $597,500-3.6%$113/sqft |
Source: East Tennessee Realtors #1061980 Report a problem | ||
| 4/23/2019 | Pending sale | $619,900$118/sqft |
Source: Crye-Leike Realtors South, Inc #1061980 Report a problem | ||
| 1/21/2019 | Price change | $619,900-0.8%$118/sqft |
Source: Crye-Leike Realtors South, Inc #1061980 Report a problem | ||
| 9/6/2018 | Price change | $625,000-0.6%$119/sqft |
Source: Crye-Leike #1041400 Report a problem | ||
| 7/16/2018 | Price change | $629,000-0.8%$119/sqft |
Source: Crye-Leike #1041400 Report a problem | ||
| 6/25/2018 | Price change | $634,000-0.8%$120/sqft |
Source: Crye-Leike #1041400 Report a problem | ||
| 5/16/2018 | Listed for sale | $639,000+24.1%$121/sqft |
Source: Crye-Leike #1041400 Report a problem | ||
| 3/1/2017 | Sold | $515,000-6.2%$98/sqft |
Source: Public Record Report a problem | ||
| 8/30/2016 | Price change | $549,000-4.5%$104/sqft |
Source: Keller Williams - Maryville #962416 Report a problem | ||
| 6/3/2016 | Price change | $575,000-3.4%$109/sqft |
Source: Keller Williams - Maryville #962416 Report a problem | ||
| 4/26/2016 | Listed for sale | $595,000+32.2%$113/sqft |
Source: Keller Williams - Maryville #962416 Report a problem | ||
| 11/22/2011 | Sold | $450,000-19.6%$85/sqft |
Source: Public Record Report a problem | ||
| 7/14/2010 | Listing removed | $559,900$106/sqft |
Source: Hop Bailey Company #695658 Report a problem | ||
| 6/16/2010 | Listed for sale | $559,900+620.2%$106/sqft |
Source: Hop Bailey Company #695658 Report a problem | ||
| 5/1/2007 | Sold | $77,740$15/sqft |
Source: Public Record Report a problem | ||
Public tax history
| Year | Property taxes | Tax assessment |
|---|---|---|
| 2025 | $2,954 | $167,075 |
| 2024 | $2,954 +16.5% | $167,075 |
| 2023 | $2,537 +9.6% | $167,075 +9.6% |
| 2022 | $2,315 | $152,450 |
| 2021 | -- | $152,450 +5.3% |
| 2020 | $2,611 | $144,775 |
| 2019 | $2,611 | $144,775 |
| 2018 | $2,611 +0% | $144,775 |
| 2017 | $2,611 +25.1% | $144,775 +28.9% |
| 2016 | $2,087 0% | $112,300 |
| 2015 | $2,087 | $112,300 |
| 2014 | $2,087 | $112,300 |
| 2013 | -- | $112,300 |
| 2012 | $2,253 | $112,300 -10.9% |
| 2011 | $2,253 +12.6% | $126,075 |
| 2010 | $2,001 | $126,075 |
| 2009 | $2,001 -17.3% | $126,075 |
| 2008 | $2,421 +856.8% | $126,075 +816.9% |
| 2007 | $253 | $13,750 |
| 2006 | $253 | $13,750 |
| 2005 | $253 +3.4% | $13,750 |
| 2004 | $245 +57.1% | $13,750 +57.1% |
| 2003 | $156 | $8,750 -67.2% |
| 2001 | -- | $26,691 -75% |
| 2000 | -- | $106,763 |
Find assessor info on the county website
Neighborhood: 37772
Nearby homes
- $1,050,0004 bd5 ba5k sqft220 Windswept Dr, Lenoir City, TN 37772Sold
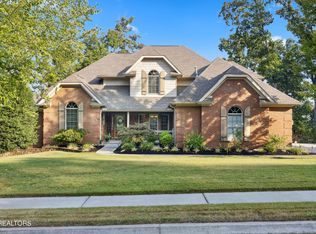
- $907,5006 bd6 ba5k sqft240 Windswept Dr, Lenoir City, TN 37772Off Market
- $35,000-- bd-- ba-- sqft240 Wedgewood Dr, Lenoir City, TN 37772Off Market
- $931,2004 bd4 ba2.9k sqft250 Wedgewood Dr, Lenoir City, TN 37772Off Market
- $777,100-- bd3 ba3.1k sqft229 Windswept Dr, Lenoir City, TN 37772Off Market
- $35,000-- bd-- ba-- sqft210 Windswept Dr, Lenoir City, TN 37772Off Market
- $1,006,200-- bd3 ba3k sqft225 Windswept Dr, Lenoir City, TN 37772Off Market
- $873,7003 bd3 ba2.8k sqft235 Windswept Dr, Lenoir City, TN 37772Off Market
Nearby schools
GreatSchools rating
- 7/10North Middle SchoolGrades: 5-8Distance: 2.4 mi
- 6/10Loudon High SchoolGrades: 9-12Distance: 10.6 mi
- 9/10Eaton Elementary SchoolGrades: PK-4Distance: 2.4 mi
Schools provided by the listing agent
- Elementary: Eaton Elementary
- Middle: North Middle School
- High: Loudon High School
Source: RealTracs MLS as distributed by MLS GRID. This data may not be complete. We recommend contacting the local school district to confirm school assignments for this home.


Get pre-qualified for a loan
At Zillow Home Loans, we can pre-qualify you in as little as 5 minutes with no impact to your credit score.An equal housing lender. NMLS #10287.
- Tennessee
- Loudon County
- Lenoir City
- 37772
- 230 Windswept Dr
Nearby cities
Nearby zip codes
Other Lenoir City Topics
