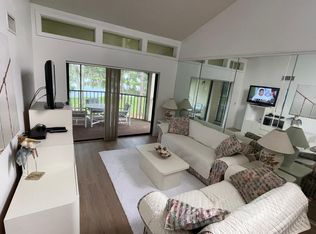
Come home every evening, relax on your screen enclosed oversized lanai overlooking your wooded lot backdrop and let the day's cares slip away! This second floor condo with vaulted ceilings is ready for you to move in, pristine condition and complete with all furnishings! Foyer entrance with hall closet takes you into the living/dining combination showcased with beautiful natural light from the clearview windows along the vaulted ceilings to the sliding glass doors on either end of the living space. The open floor design of the living area is met with a breakfast bar into the kitchen with sliders out to the screen enclosed lanai in the front of the condo where the washer & dryer are located in the utility closet. This condo offers a split bedroom plan. The primary suite gives you two closets, king size bed, sliders out to your private lanai and updated (in 2022) primary bathroom with gorgeous walk in shower with built in seat, large linen closet and updated vanity. The guest bedroom also has sliders out to the front screen enclosed lanai, along with wall closet and queen size bed. The guest bath with another linen closet and updated vanity and walk in shower. If you are ready to explore, the location of the condo is fantastic - starting with the nearby community heated pools (two of them) or visit/join Ardea Country Club that offers two 18 hole golf courses, their own pools, tennis, pickleball, fitness center, Clubhouse, restaurants and activities. Your condo is an easy commute to Westfield Countryside Mall, area shopping, various restaurants and entertainment plus the sandy beaches of Honeymoon Island along with local parks and walking trails for your low stress lifestyle. More dining and shopping in the surrounding downtown areas of Tarpon Springs, Dunedin and Safety Harbor. As a convenience to the sellers, the condo is being offered fully furnished and the condo is located in Woodlake Run area of the gated community of East Lake Woodlands Country Club.
Sold for $250,000
$250,000
230 WOODLAKE WYNDE, OLDSMAR, FL 34677
2beds
924sqft
Condominium
Built in 1984
-- sqft lot
$188,000 Zestimate®
$271/sqft
$1,823 Estimated rent
Home value
$188,000
$173,000 - $203,000
$1,823/mo
Zestimate® history
Owner options
List your home for rent
$1,823/mo
Rent Zestimate®
Find your next renter with Zillow Rental Manager. Plus, with online applications, you can quickly screen prospective tenants – for free.
$1,823/mo
Rent Zestimate®
Refinance and save
$2,318/mo
Est. payment
Refinancing to a lower rate could help reduce your monthly payments and save thousands over the life of the loan.
$2,318/mo
Est. payment
Explore your selling options
Work with a Zillow partner agent
Leverage their expertise and Zillow's premium Showcase listings to get your home seen by more buyers.
Get startedList with your own agent
Get your home in front of millions of buyers by listing it on Zillow.
Learn how to do itSell it yourself
Take full control of how buyers see your home on Zillow by listing For Sale by Owner (FSBO).
List your homeWhat's special
Guest bedroomBreakfast barUpdated vanityPristine conditionWooded lot backdropOpen floor designUtility closet
Zillow last checked:
Listing updated:
Listed by:
Karen Sewell 727-542-4467,
CHARLES RUTENBERG REALTY INC 727-538-9200
Bought with:
Jennifer Whitaker, 694664
CENTURY 21 COAST TO COAST
Source: Stellar MLS,MLS#: U8233384 Originating MLS: Pinellas Suncoast
Originating MLS: Pinellas Suncoast
Facts & features
Interior
Bedrooms & bathrooms
- Bedrooms: 2
- Bathrooms: 2
- Full bathrooms: 2
Primary bedroom
- Features: Walk-In Closet(s)
- Level: Second
- Dimensions: 12x11
Bedroom 2
- Features: Built-in Closet
- Level: Second
- Dimensions: 11x101
Dining room
- Level: Second
- Dimensions: 12x9
Kitchen
- Level: Second
- Dimensions: 8x9
Living room
- Level: Second
- Dimensions: 12x12
Heating
- Central
Cooling
- Central Air
Appliances
- Included: Dishwasher, Disposal, Dryer, Electric Water Heater, Microwave, Range, Refrigerator, Washer
- Laundry: Laundry Closet
Features
- Cathedral Ceiling(s), Ceiling Fan(s), Living Room/Dining Room Combo, Split Bedroom
- Flooring: Carpet, Laminate
- Windows: Blinds
- Has fireplace: No
- Furnished: Yes
Interior area
- Total structure area: 924
- Total interior livable area: 924 sqft
Property
Parking
- Parking features: Assigned
Features
- Levels: One
- Stories: 1
- Patio & porch: Front Porch, Rear Porch, Screened
- Exterior features: Irrigation System, Private Mailbox, Sidewalk
- Has view: Yes
- View description: Trees/Woods
Details
- Parcel number: 092816239570000480
- Special conditions: None
Construction
Type & style
- Home type: Condo
- Property subtype: Condominium
Materials
- Block, Stucco
- Foundation: Slab
- Roof: Shingle
Condition
- New construction: No
- Year built: 1984
Utilities & green energy
- Sewer: Public Sewer
- Water: Public
- Utilities for property: Public
Community & HOA
Community
- Features: Deed Restrictions, Gated Community - Guard, Golf, No Truck/RV/Motorcycle Parking, Pool
- Security: Gated Community
- Pet fee: $0 monthly
- Subdivision: EAST LAKE WOODLANDS WOODLAKE RUN
HOA
- Has HOA: No
- Services included: Cable TV, Community Pool, Reserve Fund, Insurance, Internet, Maintenance Structure, Maintenance Grounds, Manager, Pest Control, Pool Maintenance, Private Road, Security, Sewer, Trash, Water
- HOA fee: $501 monthly
- HOA name: Citadel Property Mgmt 727-938-7730
- Second HOA name: Management & Associates
- Second HOA phone: 813-433-2000
Location
- Region: Oldsmar
Financial & listing details
- Price per square foot: $271/sqft
- Tax assessed value: $187,838
- Annual tax amount: $2,724
- Date on market: 3/6/2024
- Cumulative days on market: 33 days
- Listing terms: Cash,Conventional
- Ownership: Condominium
- Total actual rent: 0
- Road surface type: Paved
Price history
| Date | Event | Price |
|---|---|---|
| 7/30/2024 | Listing removed | -- |
Source: Zillow Rentals Report a problem | ||
| 7/11/2024 | Price change | $2,200-35.3%$2/sqft |
Source: Zillow Rentals Report a problem | ||
| 7/9/2024 | Listed for rent | $3,400$4/sqft |
Source: Zillow Rentals Report a problem | ||
| 5/17/2024 | Sold | $250,000-3.5%$271/sqft |
Source:  Stellar MLS #U8233384 Report a problem Stellar MLS #U8233384 Report a problem | ||
| 4/8/2024 | Pending sale | $259,000$280/sqft |
Source: Stellar MLS #U8233384 Report a problem | ||
| 3/6/2024 | Listed for sale | $259,000+197.7%$280/sqft |
Source: Stellar MLS #U8233384 Report a problem | ||
| 12/31/2002 | Sold | $87,000+25.2%$94/sqft |
Source: Public Record Report a problem | ||
| 11/29/2001 | Sold | $69,500$75/sqft |
Source: Public Record Report a problem | ||
Public tax history
| Year | Property taxes | Tax assessment |
|---|---|---|
| 2025 | $3,444 +19.2% | $187,838 +26.1% |
| 2024 | $2,890 +6.1% | $148,995 +10% |
| 2023 | $2,724 +12.7% | $135,450 +10% |
| 2022 | $2,416 +10.6% | $123,136 +10% |
| 2021 | $2,185 +8.3% | $111,942 +10% |
| 2020 | $2,017 +8.4% | $101,765 +10% |
| 2019 | $1,862 | $92,514 +6.7% |
| 2018 | $1,862 +9.2% | $86,681 +12.3% |
| 2017 | $1,705 +14.8% | $77,173 +2.8% |
| 2016 | $1,486 +4.8% | $75,058 -2.3% |
| 2015 | $1,417 +8.2% | $76,831 +7.4% |
| 2014 | $1,309 +20.1% | $71,535 +37% |
| 2013 | $1,090 -10.8% | $52,222 -12.2% |
| 2012 | $1,222 | $59,462 -13.4% |
| 2011 | -- | $68,680 +2.2% |
| 2010 | -- | $67,230 -25.1% |
| 2009 | -- | $89,723 -12.1% |
| 2008 | $1,999 | $102,100 -11% |
| 2007 | -- | $114,700 +29.2% |
| 2005 | -- | $88,800 +19.5% |
| 2004 | $973 +2.6% | $74,300 +8.5% |
| 2003 | $948 -20.5% | $68,500 +11% |
| 2002 | $1,193 | $61,700 +11% |
| 2001 | $1,193 +6.9% | $55,600 +5.1% |
| 2000 | $1,116 | $52,900 |
Find assessor info on the county website
Neighborhood: 34677
Nearby homes
- $177,1002 bd2 ba930 sqft201 Woodlake Wynde, Oldsmar, FL 34677Off Market

- $174,7002 bd2 ba930 sqft202 Woodlake Wynde, Oldsmar, FL 34677Off Market
- $165,900-- bd-- ba888 sqft203 Woodlake Wynde, Oldsmar, FL 34677Off Market
- $158,400-- bd-- ba888 sqft204 Woodlake Wynde, Oldsmar, FL 34677Off Market
- $176,6002 bd2 ba930 sqft205 Woodlake Wynde, Oldsmar, FL 34677Off Market
- $3,0002 bd2 ba980 sqft206 Woodlake Wynde, Oldsmar, FL 34677For Rent
- $168,500-- bd-- ba924 sqft207 Woodlake Wynde, Oldsmar, FL 34677Off Market
- $157,700-- bd-- ba924 sqft208 Woodlake Wynde, Oldsmar, FL 34677Off Market
- $218,5002 bd2 ba888 sqft209 Woodlake Wynde, Oldsmar, FL 34677Sold
Nearby schools
GreatSchools rating
- 7/10Forest Lakes Elementary SchoolGrades: PK-5Distance: 2.2 mi
- 7/10Joseph L. Carwise Middle SchoolGrades: 6-8Distance: 2.6 mi
- 7/10East Lake High SchoolGrades: PK,9-12Distance: 4.6 mi
Schools provided by the listing agent
- Elementary: Forest Lakes Elementary-PN
- Middle: Carwise Middle-PN
- High: East Lake High-PN
Source: Stellar MLS. This data may not be complete. We recommend contacting the local school district to confirm school assignments for this home.
Get a cash offer in 3 minutes
Find out how much your home could sell for in as little as 3 minutes with a no-obligation cash offer.
Estimated market value
$188,000
Get a cash offer in 3 minutes
Find out how much your home could sell for in as little as 3 minutes with a no-obligation cash offer.
Estimated market value
$188,000
- Florida
- Pinellas County
- Oldsmar
- 34677
- 230 WOODLAKE WYNDE
Nearby cities
Nearby zip codes
Other Oldsmar Topics
