Skip main navigation
Closed
  • $480,000

    230 Woodsview Dr, Webster, NY 14580

    4beds
    2,115sqft
    Single Family Residence
    Built in 2008
    0.33 Acres Lot
    $480,200 Zestimate®
    $227/sqft
    $3,380 Estimated rent

    Home value

    $480,200

    $456,000 - $504,000

    $3,380/mo

    Zestimate® history
    Loading
    Loading...

    Owner options

    List your home for rent

    $3,380/mo

    Rent Zestimate®

    Find your next renter with Zillow Rental Manager. Plus, with online applications, you can quickly screen prospective tenants – for free.

    Learn more

    $3,380/mo

    Rent Zestimate®

    Refinance and save

    $3,605/mo

    Est. payment

    Refinancing to a lower rate could help reduce your monthly payments and save thousands over the life of the loan.

    See today's rates

    $3,605/mo

    Est. payment

    Explore your selling options

    Work with a Zillow partner agent

    Leverage their expertise and Zillow's premium Showcase listings to get your home seen by more buyers.

    Get started

    List with your own agent

    Get your home in front of millions of buyers by listing it on Zillow.

    Learn how to do it

    Sell it yourself

    Take full control of how buyers see your home on Zillow by listing For Sale by Owner (FSBO).

    List your home

    What's special

    Cozy gas fireplaceTons of natural lightInvisible fenceFirst-floor laundrySpacious great roomWhole house audio systemIrrigation system
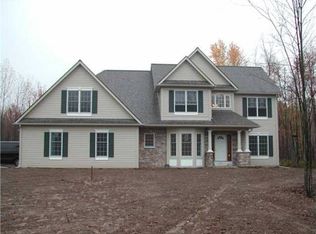
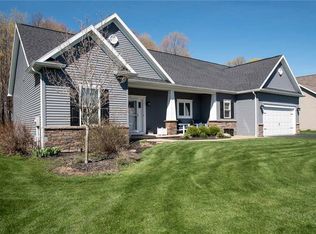
    Gerber home that checks all the boxes! Be sure to enjoy easy first-floor living with a private primary suite featuring a large walk-in closet and full bath! The main level also has first-floor laundry, a half bath off the foyer, formal dining room, and a beautifully designed eat-in kitchen with new stainless steel appliances! The spacious great room is the heart of the home, complete with cathedral ceilings, Built in Surround sound, cozy gas fireplace and tons of natural light! Just off the kitchen is the bright and cheery morning room with sliding glass doors leading to a two-tier Trex deck featuring built in outdoor speakers and a 6-person hot tub (included!) Upstairs, you'll find two generously sized bedrooms, a full bath, and a loft area overlooking the great room—perfect for a home office, reading nook, or play area. The full basement has tall ceilings, is partially finished, and has an egress window and full bath! (permits available!- not included in the sq footage). This versatile space can be used for a guest suite, teen retreat, recreation room, fourth bedroom, Office, or even a Craft room! The unfinished portion has potential to also be finished, or use it for extra storage/workshop space! Additional highlights include a whole house audio system, water softener, Nest thermostat, security cameras, invisible fence, irrigation system, New flooring, Fresh Paint, brand new Hot water tank (2026)! And the location...it's hard to beat! Tucked away on a dead-end street, this property backs up directly to the 72-acre 4 Mile Creek Preserve, which offers walking and hiking trails, fishing, and endless opportunities to enjoy nature right outside your door. You're also just 6 minutes from the Lake Ontario Pier, 2 minutes from Webster Golf Club and a short distance to many shopping centers, restaurants and Webster Thomas High School. This is the one you've been waiting for! *Sellers are moving down South and have already started packing, therefore, a couple of pictures have been virtually staged to show you the space furnished- virtually staged photos are labeled. Delayed negotiations on file with offers due on June 16th at 12:00pm. Please allow 24 hours to review.

    Zillow last checked:

    Listing updated:

    Listed by:

    Heidi R Reich 585-472-1479,

    Empire Realty Group

    Bought with:

    Kristin E. Delves, 10401348062

    Keller Williams Realty Greater Rochester

    Source: NYSAMLSs,MLS#: R1689368MLS LogoOriginating MLS: Rochester

    Facts & features

    Interior

    Bedrooms & bathrooms
    • Bedrooms: 4
    • Bathrooms: 4
    • Full bathrooms: 3
    • 1/2 bathrooms: 1
    • Main level bathrooms: 2
    • Main level bedrooms: 1
    Heating
    • Gas, Forced Air
    Cooling
    • Central Air
    Appliances
    • Included: Dryer, Dishwasher, Gas Oven, Gas Range, Gas Water Heater, Microwave, Refrigerator, Washer, Water Softener Owned
    • Laundry: Main Level
    Features
    • Ceiling Fan(s), Cathedral Ceiling(s), Separate/Formal Dining Room, Entrance Foyer, Eat-in Kitchen, Great Room, Hot Tub/Spa, Pantry, Sliding Glass Door(s), Solid Surface Counters, Loft, Main Level Primary, Primary Suite, Programmable Thermostat, Workshop
    • Flooring: Carpet, Ceramic Tile, Hardwood, Laminate, Luxury Vinyl, Varies
    • Doors: Sliding Doors
    • Windows: Thermal Windows
    • Basement: Egress Windows,Full,Partially Finished,Sump Pump
    • Number of fireplaces: 1
    Interior area
    • Total structure area: 2,115
    • Total interior livable area: 2,115 sqft

    Property

    Parking
    • Total spaces: 2
    • Parking features: Attached, Electricity, Garage, Driveway, Garage Door Opener
    • Attached garage spaces: 2
    Features
    • Levels: Two
    • Stories: 2
    • Patio & porch: Covered, Deck, Porch
    • Exterior features: Blacktop Driveway, Deck, Hot Tub/Spa, Sprinkler/Irrigation
    • Has spa: Yes
    • Spa features: Hot Tub
    • Fencing: Pet Fence
    Lot
    • Size: 0.33 Acres
    • Dimensions: 91 x 159
    • Features: Rectangular, Rectangular Lot, Residential Lot
    Details
    • Parcel number: 2654890500200001072000
    • Special conditions: Standard

    Construction

    Type & style
    • Home type: SingleFamily
    • Architectural style: Contemporary,Colonial
    • Property subtype: Single Family Residence
    Materials
    • Brick, Vinyl Siding, PEX Plumbing
    • Foundation: Block
    • Roof: Asphalt
    Condition
    • Resale
    • Year built: 2008

    Utilities & green energy

    • Electric: Circuit Breakers
    • Sewer: Connected
    • Water: Connected, Public
    • Utilities for property: Cable Available, Electricity Connected, High Speed Internet Available, Sewer Connected, Water Connected

    Community & HOA

    Community
    • Security: Security System Owned
    • Subdivision: Briarwood Ph 01
    Location
    • Region: Webster

    Financial & listing details

    • Price per square foot: $227/sqft
    • Tax assessed value: $249,400
    • Annual tax amount: $11,956
    • Date on market: 6/10/2026
    • Cumulative days on market: 6 days
    • Listing terms: Cash,Conventional,FHA,VA Loan

    Price history

    DateEventPrice
    8/3/2026Sold$480,000+20%$227/sqft
    Source: NYSAMLSs #R1689368 Report a problem
    6/17/2026Pending sale$399,900$189/sqft
    Source: NYSAMLSs #R1689368 Report a problem
    6/10/2026Listed for sale$399,900+15.9%$189/sqft
    Source: NYSAMLSs #R1689368 Report a problem
    3/31/2022Sold$345,000+1.5%$163/sqft
    Source: NYSAMLSs #R1385468 Report a problem
    2/8/2022Pending sale$339,900$161/sqft
    Source: RE/MAX International #R1385468 Report a problem
    2/8/2022Contingent$339,900$161/sqft
    Source: NYSAMLSs #R1385468 Report a problem
    1/31/2022Listed for sale$339,900+28.7%$161/sqft
    Source: NYSAMLSs #R1385468 Report a problem
    4/22/2009Sold$264,200$125/sqft
    Source: Public Record Report a problem

    Public tax history

    YearProperty taxesTax assessment
    2025-- $249,400
    2024-- $249,400
    2023-- $249,400 +5.1%
    2022-- $237,400
    2021-- $237,400
    2020-- $237,400
    2018-- $237,400
    2017$5,298 $237,400
    2016-- $237,400
    2015-- $237,400 +0.6%
    2014-- $235,900
    2013-- $235,900
    2012-- $235,900
    2011-- $235,900
    2010-- $235,900 +90.7%
    2009-- $123,701 +305.6%
    2007-- $30,500
    Find assessor info on the county website

    Neighborhood: 14580

    Nearby schools

    GreatSchools rating
    Schools provided by the listing agent
    • Elementary: Schlegel Road Elementary
    • Middle: Willink Middle
    • High: Thomas High
    • District: Webster

    Source: NYSAMLSs. This data may not be complete. We recommend contacting the local school district to confirm school assignments for this home.

    Sell for more on Zillow
    Get a Zillow Showcase℠ listing at no additional cost and you could sell for .
    $480,200
    2% more
    +$9,604
    With Zillow Showcase(estimated)
    $489,804
    Sell for more on Zillow
    Get a Zillow Showcase℠ listing at no additional cost and you could sell for .
    $480,200
    2% more
    +$9,604
    With Zillow Showcase(estimated)
    $489,804