Welcome to this beautifully renovated 4-bedroom, 2.5-bathroom home in Glenn Heights, ideally situated just off I-35 for quick access to major highways. This home offers a fantastic layout, with the main entertaining areas located on the first floor and the private living spaces on the second. Upstairs, you'll find a spacious loft perfect for a home office or play area, along with all the bedrooms. The expansive primary suite features a cozy fireplace, a luxurious bath with a freestanding tub, a separate shower, and an oversized walk-in closet. The kitchen is a chef's dream, complete with sleek white quartz countertops, brand-new cabinetry, and modern finishes. Enjoy the large backyard, perfect for outdoor gatherings or relaxation, and the convenience of a two-car garage. With all of these thoughtful updates and upgrades, this home is a true gem, ready for you to move in just in time for the holidays!
Sold
Price Unknown
230 Yale Blvd, Glenn Heights, TX 75154
4beds
1,905sqft
Single Family Residence
Built in 1998
8,886 Square Feet Lot
$289,000 Zestimate®
$--/sqft
$2,208 Estimated rent
Home value
$289,000
$260,000 - $321,000
$2,208/mo
Zestimate® history
Owner options
List your home for rent
$2,208/mo
Rent Zestimate®
Find your next renter with Zillow Rental Manager. Plus, with online applications, you can quickly screen prospective tenants – for free.
$2,208/mo
Rent Zestimate®
Refinance and save
Refinancing to a lower rate could help reduce your monthly payments and save thousands over the life of the loan.
Explore your selling options
Work with a Zillow partner agent
Leverage their expertise and Zillow's premium Showcase listings to get your home seen by more buyers.
Get startedList with your own agent
Get your home in front of millions of buyers by listing it on Zillow.
Learn how to do itSell it yourself
Take full control of how buyers see your home on Zillow by listing For Sale by Owner (FSBO).
List your homeWhat's special
Cozy fireplaceModern finishesSleek white quartz countertopsSpacious loftTwo-car garageLarge backyardFantastic layout
Zillow last checked:
Listing updated:
Listed by:
Mauro Ahumada 0771312 972-401-1400,
HomeSmart 972-401-1400
Bought with:
Jen Garcia
Monument Realty
Source: NTREIS,MLS#: 20779148
Facts & features
Interior
Bedrooms & bathrooms
- Bedrooms: 4
- Bathrooms: 3
- Full bathrooms: 2
- 1/2 bathrooms: 1
Primary bedroom
- Features: Ceiling Fan(s), Dual Sinks, En Suite Bathroom, Fireplace, Garden Tub/Roman Tub, Separate Shower, Walk-In Closet(s)
- Level: First
Living room
- Features: Ceiling Fan(s), Fireplace
- Level: First
Heating
- Central, Electric, Fireplace(s)
Cooling
- Central Air, Ceiling Fan(s), Electric
Appliances
- Included: Dishwasher, Electric Range, Electric Water Heater, Disposal, Vented Exhaust Fan
- Laundry: Washer Hookup, Electric Dryer Hookup, Laundry in Utility Room
Features
- Built-in Features, Decorative/Designer Lighting Fixtures, Double Vanity, Eat-in Kitchen, High Speed Internet, Kitchen Island, Open Floorplan, Cable TV, Walk-In Closet(s)
- Flooring: Luxury Vinyl Plank, Tile
- Has basement: No
- Number of fireplaces: 2
- Fireplace features: Bedroom, Decorative, Electric, Living Room, Primary Bedroom, Wood Burning
Interior area
- Total interior livable area: 1,905 sqft
Property
Parking
- Total spaces: 2
- Parking features: Covered, Door-Multi, Driveway, Enclosed, Garage Faces Front, Garage, Garage Door Opener, On Street
- Attached garage spaces: 2
- Has uncovered spaces: Yes
Features
- Levels: Two
- Stories: 2
- Patio & porch: Covered
- Exterior features: Lighting, Rain Gutters
- Pool features: None
- Fencing: Perimeter,Wood
Lot
- Size: 8,886 Square Feet
- Features: Back Yard, Cleared, Lawn, Few Trees
- Residential vegetation: Grassed
Details
- Parcel number: 270030200H0040000
Construction
Type & style
- Home type: SingleFamily
- Architectural style: Detached
- Property subtype: Single Family Residence
Materials
- Brick
- Foundation: Slab
- Roof: Composition,Shingle
Condition
- Year built: 1998
Utilities & green energy
- Sewer: Public Sewer
- Water: Public
- Utilities for property: Electricity Available, Sewer Available, Separate Meters, Water Available, Cable Available
Community & HOA
Community
- Features: Fenced Yard, Curbs, Sidewalks
- Security: Carbon Monoxide Detector(s), Smoke Detector(s)
- Subdivision: Heritage Heights
HOA
- Has HOA: No
Location
- Region: Glenn Heights
Financial & listing details
- Tax assessed value: $290,900
- Annual tax amount: $6,854
- Date on market: 11/15/2024
- Cumulative days on market: 33 days
- Listing terms: Cash,Conventional,FHA,VA Loan
- Exclusions: None
- Electric utility on property: Yes
Price history
| Date | Event | Price |
|---|---|---|
| 2/14/2025 | Sold | -- |
Source: NTREIS #20779148 Report a problem | ||
| 12/23/2024 | Pending sale | $319,000$167/sqft |
Source: NTREIS #20779148 Report a problem | ||
| 11/15/2024 | Listed for sale | $319,000$167/sqft |
Source: NTREIS #20779148 Report a problem | ||
| 8/13/2007 | Sold | -- |
Source: Public Record Report a problem | ||
Public tax history
| Year | Property taxes | Tax assessment |
|---|---|---|
| 2025 | $6,755 +78% | $290,900 |
| 2024 | $3,795 +12.2% | $290,900 -7.4% |
| 2023 | $3,382 -17.4% | $313,990 +18.1% |
| 2022 | $4,094 -6.1% | $265,840 +27.1% |
| 2021 | $4,359 +3.5% | $209,210 +19.7% |
| 2020 | $4,210 +9.6% | $174,770 |
| 2019 | $3,842 +10.2% | $174,770 +18.8% |
| 2018 | $3,488 +10.9% | $147,150 +21.4% |
| 2017 | $3,145 +1.3% | $121,260 |
| 2016 | $3,104 +22.9% | $121,260 +12% |
| 2015 | $2,526 | $108,230 +10.2% |
| 2014 | $2,526 | $98,210 |
| 2013 | -- | -- |
| 2012 | -- | -- |
| 2011 | -- | -- |
| 2010 | -- | -- |
| 2009 | -- | -- |
| 2008 | -- | -- |
| 2007 | -- | -- |
| 2005 | -- | -- |
| 2004 | -- | -- |
| 2003 | -- | -- |
| 2002 | -- | -- |
| 2001 | -- | -- |
Find assessor info on the county website
Neighborhood: 75154
Nearby homes
- $264,0003 bd2 ba1.5k sqft228 Yale Blvd, Glenn Heights, TX 75154Off Market
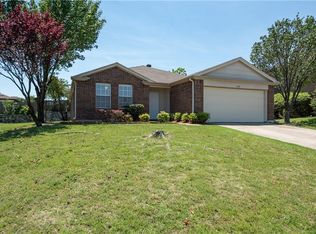
- $262,7003 bd2 ba1.5k sqft232 Yale Blvd, Glenn Heights, TX 75154Off Market
- $256,2003 bd2 ba1.5k sqft229 Tulane Dr, Glenn Heights, TX 75154Off Market

- $265,5003 bd2 ba1.5k sqft227 Tulane Dr, Glenn Heights, TX 75154Off Market
- $305,9004 bd2 ba2k sqft234 Yale Blvd, Glenn Heights, TX 75154Off Market
- $341,5005 bd2 ba2.4k sqft226 Yale Blvd, Glenn Heights, TX 75154Off Market
- $296,2003 bd3 ba2.3k sqft231 Tulane Dr, Glenn Heights, TX 75154Off Market
- $342,3004 bd2 ba2.3k sqft233 Yale Blvd, Glenn Heights, TX 75154Off Market
Nearby schools
GreatSchools rating
- 3/10Frank D Moates Elementary SchoolGrades: 3-5Distance: 0.2 mi
- 4/10Curtistene S McCowan Middle SchoolGrades: 6-8Distance: 1.1 mi
- 3/10Desoto High SchoolGrades: 9-12Distance: 1.4 mi
Schools provided by the listing agent
- Elementary: Moates
- Middle: Curtistene S Mccowan
- High: Desoto
- District: Desoto ISD
Source: NTREIS. This data may not be complete. We recommend contacting the local school district to confirm school assignments for this home.
Get a cash offer in 3 minutes
Find out how much your home could sell for in as little as 3 minutes with a no-obligation cash offer.
Estimated market value
$289,000
Get a cash offer in 3 minutes
Find out how much your home could sell for in as little as 3 minutes with a no-obligation cash offer.
Estimated market value
$289,000
- Texas
- Dallas County
- Glenn Heights
- 75154
- 230 Yale Blvd
Nearby cities
Nearby zip codes
Other Glenn Heights Topics
