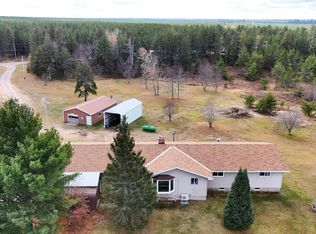
Enjoy peaceful country living just 10 miles from Marquette in this spacious 4-bedroom, 1-bath modular home set across three half-acre lots. Inside, a welcoming kitchen, a generous living room, a dining room, and a bright family room offer plenty of comfortable space for gathering, entertaining, or simply relaxing. Three bedrooms are conveniently located on the main floor. The lower level features a private entrance from the attached garage, an additional bedroom, laundry area, and a small workshop - ideal for hobbies, projects, or extra storage. Parking and workspace are plentiful with a 2-car attached garage and a separate 1-car garage. Outside, the expansive yard provides room to enjoy every season. Two established garden areas await the gardener in the family, while the large backyard fire pit and seating area create the perfect setting for quiet evenings under the stars. Surrounded by beautiful countryside yet close to Marquette, this property offers space, comfort, and the relaxed lifestyle you've been looking for.
For sale
$319,000
230 Yelle Rd, Gwinn, MI 49841
4beds
2,460sqft
Single Family Residence
Built in 1974
1.38 Acres Lot
$319,600 Zestimate®
$130/sqft
$-- HOA
What's special
Expansive yardSmall workshopSurrounded by beautiful countrysideTwo established garden areasLaundry areaDining roomWelcoming kitchen
- 3 days |
- 272 |
- 12 |
Zillow last checked:
Listing updated:
Listed by:
ROBERT ANDERSON 906-362-8388,
KELLER WILLIAMS FIRST UP 906-273-1183
Source: MiRealSource,MLS#: 50219454 Originating MLS: Upper Peninsula Assoc of Realtors
Originating MLS: Upper Peninsula Assoc of RealtorsFacts & features
Interior
Bedrooms & bathrooms
- Bedrooms: 4
- Bathrooms: 1
- Full bathrooms: 1
- Main level bathrooms: 1
- Main level bedrooms: 3
Rooms
- Room types: Entry, Family Room, Bedroom, Master Bedroom, Living Room, Laundry, Utility/Laundry Room, Workshop
Primary bedroom
- Level: First
Bedroom 1
- Features: Carpet
- Level: Main
- Area: 143
- Dimensions: 13 x 11
Bedroom 2
- Features: Carpet
- Level: Main
- Area: 108
- Dimensions: 12 x 9
Bedroom 3
- Features: Carpet
- Level: Main
- Area: 110
- Dimensions: 11 x 10
Bedroom 4
- Features: Tile
- Level: Lower
- Area: 154
- Dimensions: 11 x 14
Bathroom
- Features: Not Applicable
Bathroom 1
- Features: Linoleum
- Level: Main
- Area: 40
- Dimensions: 8 x 5
Dining room
- Features: Linoleum
- Level: Main
- Area: 64
- Dimensions: 8 x 8
Family room
- Features: Linoleum
- Level: Main
- Area: 240
- Dimensions: 20 x 12
Kitchen
- Features: Vinyl
- Level: Main
- Area: 108
- Dimensions: 12 x 9
Living room
- Features: Carpet
- Level: Main
- Area: 255
- Dimensions: 17 x 15
Heating
- Forced Air, Propane, Wood
Cooling
- Ceiling Fan(s), None
Appliances
- Included: Humidifier, Range/Oven, Refrigerator, Water Heater
- Laundry: Lower Level, Laundry Room
Features
- Sump Pump
- Flooring: Carpet, Linoleum, Vinyl
- Windows: Window Treatments
- Basement: Block,Full,Exterior Entry,Partially Finished,Walk-Out Access,Interior Entry,Sump Pump
- Has fireplace: No
Interior area
- Total structure area: 2,974
- Total interior livable area: 2,460 sqft
- Finished area above ground: 1,418
- Finished area below ground: 1,042
Property
Parking
- Total spaces: 3
- Parking features: 3 or More Spaces, Garage, Driveway, Attached, Detached, Electric in Garage, Garage Door Opener, Off Street, Direct Access
- Attached garage spaces: 2
Features
- Levels: One
- Stories: 1
- Patio & porch: Deck
- Exterior features: Garden
- Has view: Yes
- View description: Rural View
- Waterfront features: None
- Frontage type: Road
- Frontage length: 300
Lot
- Size: 1.38 Acres
- Dimensions: 200 x 100
- Features: Large Lot - 65+ Ft., Rural, Wooded
Details
- Additional structures: Shed(s), Garage(s)
- Additional parcels included: 52-14-240-009-00 52-14-240-011-00
- Parcel number: 521424001000
- Zoning: RR
- Zoning description: Residential
- Special conditions: Private,Standard
Construction
Type & style
- Home type: SingleFamily
- Property subtype: Single Family Residence
Materials
- Wood Siding, Asphalt, Steel
- Foundation: Basement
Condition
- New construction: No
- Year built: 1974
Utilities & green energy
- Electric: 150 Amp Service, 200+ Amp Service, Circuit Breakers
- Sewer: Septic Tank
- Water: Private Well, Drilled Well
- Utilities for property: Cable Available, Electricity Connected, Phone Available, Propane, Sewer Connected, Water Connected, Propane Tank Leased, Internet Spectrum
Community & HOA
Community
- Subdivision: Sands Estates
HOA
- Has HOA: No
- Amenities included: Wi-Fi Available
Location
- Region: Gwinn
Financial & listing details
- Price per square foot: $130/sqft
- Tax assessed value: $236,400
- Annual tax amount: $1,201
- Date on market: 8/21/2026
- Cumulative days on market: 5 days
- Listing agreement: Exclusive Right To Sell
- Listing terms: Cash,Conventional,VA Loan
- Road surface type: Paved
Estimated market value
$319,600
$304,000 - $336,000
$1,451/mo
Price history
| Date | Event | Price |
|---|---|---|
| 8/21/2026 | Listed for sale | $319,000$130/sqft |
Source:  MiRealSource #50219454 Report a problem MiRealSource #50219454 Report a problem | ||
Public tax history
| Year | Property taxes | Tax assessment |
|---|---|---|
| 2025 | $1,167 +1% | $118,200 +22.4% |
| 2024 | $1,155 +9.2% | $96,600 -7.6% |
| 2023 | $1,057 +4.3% | $104,600 +16.1% |
| 2022 | $1,014 +1.7% | $90,100 +20.9% |
| 2021 | $997 +9.6% | $74,500 +13.1% |
| 2019 | $909 | $65,900 +5.5% |
| 2018 | -- | $62,450 -0.6% |
| 2017 | -- | $62,850 +3.3% |
| 2016 | -- | $60,850 |
| 2015 | -- | $60,850 +2.4% |
| 2014 | -- | $59,450 +24.5% |
| 2012 | -- | $47,750 +5.1% |
| 2011 | -- | $45,450 |
| 2010 | -- | $45,450 |
Find assessor info on the county website
Monthly payment
Est. payment
Payment breakdown
Explore the cost of this home by adjusting the details. Changes won't be saved.Climate risks
Neighborhood: 49841
Nearby schools
GreatSchools rating
- NAK.I. Sawyer Elementary SchoolGrades: PK-4Distance: 4.7 mi
- 3/10Gwinn High SchoolGrades: 6-12Distance: 8.3 mi
Schools provided by the listing agent
- District: Gwinn Area Community Schools
Source: MiRealSource. This data may not be complete. We recommend contacting the local school district to confirm school assignments for this home.
- $22,800-- bd-- ba-- sqft230 Yelle Rd, Gwinn, MI 49841Off Market
- $22,800-- bd-- ba-- sqft240 Yelle Rd, Gwinn, MI 49841Off Market
- $153,200-- bd-- ba-- sqft255 Yelle Rd, Gwinn, MI 49841Off Market
- $250,0003 bd1 ba1.3k sqft255 Yelle Rd, Gwinn, MI 49841Off Market
- $302,0003 bd2 ba1.4k sqft270 Yelle Rd, Gwinn, MI 49841Off Market
- $305,2003 bd2 ba1.2k sqft200 Yelle Rd, Gwinn, MI 49841Off Market
- $22,800-- bd-- ba-- sqft200 Yelle Rd, Gwinn, MI 49841Off Market
- $271,5003 bd1 ba1.2k sqft280 Yelle Rd, Gwinn, MI 49841Off Market
A local agent can set up tours, give advice and negotiate with sellers.
Similar homes
- $300,0004 bd2 ba2k sqft235 Bazinette Rd, Marquette, MI 49855For Sale

 MLS ID #50219225, JENNIFER COSCO, SELECT REALTY. MiRealSource
 - $382,0003 bd3 ba1.8k sqft200 Station Rd, Gwinn, MI 49841For Sale
 MLS ID #50207936, SARY RAMIREZ-PATERNINA, COLDWELL BANKER SCHMIDT REALTORS. MiRealSource
 - $295,0005 bd2 ba1.8k sqft847 Silver Creek Rd, Marquette, MI 49855For Sale
 MLS ID #50216567, STEPHEN ANDREAE, RE/MAX 1ST REALTY. MiRealSource
 - $299,9003 bd1 ba1.3k sqft3133 W Albert Ln, Gwinn, MI 49841For Sale
 MLS ID #50216139, CHRIS FELTNER, SELECT REALTY. MiRealSource
 - $279,9005 bd2 ba1.9k sqft125 Aspen Dr, Marquette, MI 49855For SaleMLS ID #50209784, GINA FELTNER BOUWS, RE/MAX 1ST REALTY. MiRealSource
- $389,9004 bd2 ba2.1k sqft107 Surrey Ln, Marquette, MI 49855For SaleMLS ID #50217736, BRICE STURMER, 3% REALTY. MiRealSource
- $349,0002 bd1 ba2.2k sqftE438 M 94, Skandia, MI 49885For SaleMLS ID #50213622, STACEY MASTERS, RE/MAX SUPERIORLAND. MiRealSource
- $265,0003 bd1 ba1.9k sqft1487 E M28 Hwy, Marquette, MI 49855For SaleMLS ID #50217899, NICK RACINE, RE/MAX 1ST REALTY. MiRealSource
- $278,0004 bd1 ba1.7k sqft236 Ready St, Ishpeming, MI 49849New ConstructionMLS ID #50215917, MELISSA SCHUSTER, KEY REALTY DELTA COUNTY LLC. MiRealSource
- $419,0004 bd2 ba1.7k sqft48 Sandwood Dr, Marquette, MI 49855For SaleMLS ID #50218538, MELISSA LEHTOMAKI, RE/MAX 1ST REALTY. MiRealSource
- $455,0004 bd3 ba2.3k sqft2 Hidden Creek Dr, Marquette, MI 49855For Sale By Owner
- $330,0003 bd2 ba1.5k sqft19685 County Road Cg Rd, Ishpeming, MI 49849For SaleMLS ID #50218288, FRAN SEVEGNEY, RE/MAX 1ST REALTY. MiRealSource
- $275,0004 bd3 ba1.5k sqft115 S Marigold St, Ishpeming, MI 49849For SaleMLS ID #50218259, ADAM KARKI, KELLER WILLIAMS FIRST UP. MiRealSource
- $279,9003 bd2 ba1.3k sqft227 Kawbawgam Rd, Marquette, MI 49855For SaleMLS ID #50218278, PENNE FIGUEIRAS, CENTURY 21 PRIME REALTY. MiRealSource
- $429,9004 bd2 ba2.4k sqft119 Veda St, Marquette, MI 49855For SaleMLS ID #50217898, KELLIE A HILLIER-GENSCHAW, RE/MAX 1ST REALTY. MiRealSource
- $300,0002 bd2 ba1.8k sqftN5232 Dhondt Rd, Rumely, MI 49885For SaleMLS ID #50211212, TRACY HENRIKSEN, SELECT REALTY. MiRealSource
- $349,0003 bd1 ba1.3k sqft509 Dukes Rd, Skandia, MI 49885For SaleMLS ID #50215198, JAMES LILLY, NEXTHOME SUPERIOR LIVING. MiRealSource
- $370,0003 bd2 ba1.4k sqft2244 Werner St, Marquette, MI 49855For SaleMLS ID #50213123, FRIDA WAARA, RE/MAX 1ST REALTY. MiRealSource
- $420,0003 bd2 ba2.1k sqft2553 Waldo St, Marquette, MI 49855For SaleMLS ID #50218520, DAVE MINGAY, RE/MAX 1ST REALTY. MiRealSource
- $399,0005 bd2 ba2.3k sqft226 Carlshend Rd, Skandia, MI 49885For SaleMLS ID #50206493, FRIDA WAARA, RE/MAX 1ST REALTY. MiRealSource
