Beautiful Move-in Ready Split-Level Home! This beautiful 4-bedroom, 2-bath home offers comfort, space and convenience in a desirable corner lot setting. Enjoy the open feel of vaulted ceilings and a bright, inviting layout perfect for everyday living and entertaining. Step outside to a spacious deck, ideal for relaxing or hosting gatherings along with a storage shed for added functionality. The property also features a paved parking area perfect for your motorhome, camper or extra vehicles. Major updates include a new furnace and central air conditioning installed in 2019, giving you peace of mind for years to come. Don't miss this move-in ready home with great features both inside and out! Deck will be stained when weather permits. Some pictures on the listing are digitally staged. "Furniture is added through virtual staging".
Active
Price cut: $10K (8/17)
$289,900
2300 22nd Dr SW, Austin, MN 55912
4beds
2,088sqft
Single Family
Built in 2002
0.25 Acres Lot
$290,000 Zestimate®
$139/sqft
$-- HOA
What's special
Vaulted ceilingsBright inviting layoutDesirable corner lot setting
- 129 days |
- 581 |
- 13 |
Zillow last checked:
Listing updated:
Listed by:
Jane Hanson 507-383-1611,
Century 21 Atwood
Source: NorthstarMLS as distributed by MLS GRID,MLS#: 7054470
Facts & features
Interior
Bedrooms & bathrooms
- Bedrooms: 4
- Bathrooms: 2
- Full bathrooms: 2
Bedroom
- Level: Main
- Area: 192 Square Feet
- Dimensions: 16 x 12
Bedroom 2
- Level: Main
- Area: 132 Square Feet
- Dimensions: 12 x 11
Bedroom 3
- Level: Lower
- Area: 192 Square Feet
- Dimensions: 16 x 12
Bedroom 4
- Level: Lower
- Area: 132 Square Feet
- Dimensions: 12 x 11
Dining room
- Level: Main
- Area: 90 Square Feet
- Dimensions: 10 x 9
Family room
- Level: Lower
- Area: 500 Square Feet
- Dimensions: 25 x 20
Kitchen
- Level: Main
- Area: 88 Square Feet
- Dimensions: 11 x 8
Living room
- Level: Main
- Area: 272 Square Feet
- Dimensions: 17 x 16
Heating
- Forced Air
Cooling
- Central Air
Appliances
- Included: Dishwasher, Disposal, Dryer, Gas Water Heater, Microwave, Range, Refrigerator, Washer, Water Softener Owned
- Laundry: Electric Dryer Hookup, Lower Level, Washer Hookup
Features
- Basement: Block,Finished,Sump Pump
- Has fireplace: No
Interior area
- Total structure area: 2,088
- Total interior livable area: 2,088 sqft
- Finished area above ground: 1,044
- Finished area below ground: 1,044
Property
Parking
- Total spaces: 2
- Parking features: Attached, Concrete, Garage Door Opener, RV Access/Parking
- Attached garage spaces: 2
- Has uncovered spaces: Yes
- Details: Garage Dimensions (22 x 20)
Accessibility
- Accessibility features: None
Features
- Levels: Multi/Split
- Patio & porch: Deck
- Fencing: Chain Link,Full
Lot
- Size: 0.25 Acres
- Dimensions: 106 x 105 x 110 x 100
- Features: Corner Lot, Tree Coverage - Light
Details
- Additional structures: Storage Shed
- Foundation area: 1044
- Parcel number: 343430050
- Zoning description: Residential-Single Family
Construction
Type & style
- Home type: SingleFamily
- Property subtype: Single Family
Materials
- Block, Concrete
- Roof: Age Over 8 Years,Asphalt
Condition
- New construction: No
- Year built: 2002
Utilities & green energy
- Electric: Circuit Breakers, 150 Amp Service
- Gas: Natural Gas
- Sewer: City Sewer/Connected
- Water: City Water/Connected
Community & HOA
HOA
- Has HOA: No
Location
- Region: Austin
Financial & listing details
- Price per square foot: $139/sqft
- Tax assessed value: $267,500
- Annual tax amount: $3,232
- Date on market: 4/15/2026
Estimated market value
$290,000
$276,000 - $305,000
$2,312/mo
Price history
| Date | Event | Price |
|---|---|---|
| 8/17/2026 | Price change | $289,900-3.3%$139/sqft |
Source:  NorthstarMLS as distributed by MLS GRID #7054470 Report a problem NorthstarMLS as distributed by MLS GRID #7054470 Report a problem | ||
| 6/19/2026 | Price change | $299,900-2.9%$144/sqft |
Source: NorthstarMLS as distributed by MLS GRID #7054470 Report a problem | ||
| 6/8/2026 | Price change | $309,000-3.1%$148/sqft |
Source: NorthstarMLS as distributed by MLS GRID #7054470 Report a problem | ||
| 5/13/2026 | Price change | $319,000-3.3%$153/sqft |
Source: NorthstarMLS as distributed by MLS GRID #7054470 Report a problem | ||
| 4/15/2026 | Listed for sale | $329,900+94.2%$158/sqft |
Source: NorthstarMLS as distributed by MLS GRID #7054470 Report a problem | ||
| 3/12/2015 | Sold | $169,900$81/sqft |
Source:  Lake Superior Area Realtors as distributed by MLS GRID #2259412 Report a problem Lake Superior Area Realtors as distributed by MLS GRID #2259412 Report a problem | ||
| 9/1/2009 | Sold | $169,900$81/sqft |
Source: Public Record Report a problem | ||
Public tax history
| Year | Property taxes | Tax assessment |
|---|---|---|
| 2025 | $3,342 +1.3% | $267,500 +1.1% |
| 2024 | $3,300 +12.8% | $264,500 +8.4% |
| 2023 | $2,926 +3.2% | $244,000 |
| 2022 | $2,836 +11.5% | -- |
| 2021 | $2,544 +5% | -- |
| 2020 | $2,422 +3.7% | -- |
| 2019 | $2,336 -3.2% | -- |
| 2018 | $2,412 -10.4% | -- |
| 2017 | $2,692 +11.6% | -- |
| 2016 | $2,412 +15.9% | -- |
| 2015 | $2,082 | -- |
| 2012 | $2,082 | -- |
Find assessor info on the county website
Monthly payment
Est. payment
Payment breakdown
Explore the cost of this home by adjusting the details. Changes won't be saved.Climate risks
Neighborhood: 55912
Nearby schools
GreatSchools rating
- 3/10Southgate Elementary SchoolGrades: PK-4Distance: 0.5 mi
- 4/10Ellis Middle SchoolGrades: 7-8Distance: 2.7 mi
- 4/10Austin Senior High SchoolGrades: 9-12Distance: 1.7 mi
- $287,9004 bd2 ba964 sqft1900 22nd St SW, Austin, MN 55912Off Market
- $322,4004 bd2 ba980 sqft2302 22nd Dr SW, Austin, MN 55912Off Market
- $284,5005 bd2 ba956 sqft1807 22nd Dr SW, Austin, MN 55912Off Market
- $215,200-- bd2 ba1k sqft1906 22nd Dr SW, Austin, MN 55912Off Market
- $202,6004 bd1 ba1.2k sqft1904 4th Ave SW, Austin, MN 55912Off Market
- $132,0004 bd1 ba1.2k sqft1904 22nd Dr SW, Austin, MN 55912Sold
- $313,3004 bd2 ba1.8k sqft2207 18th Ave SW, Austin, MN 55912Off Market
- $264,2004 bd2 ba912 sqft1806 22nd St SW, Austin, MN 55912Off Market
A local agent can set up tours, give advice and negotiate with sellers.
A local lender can help you make sure your offer is ready when you are.
Similar homes
- $289,0004 bd3 ba2.6k sqft2209 6th St NW, Austin, MN 55912For Sale
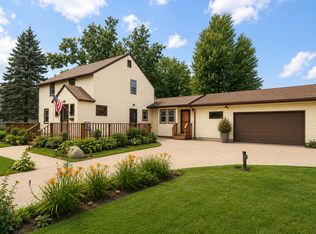
 MLS ID #7126055, Kris and Arlyn Nelson, Edina Realty, Inc.. NorthstarMLS as distributed by MLS GRID
 - $294,9004 bd3 ba2.4k sqft1102 10th St NW, Austin, MN 55912For Sale
 MLS ID #7121363, William Danielson, WMD Realty. NorthstarMLS as distributed by MLS GRID
 - $274,9004 bd3 ba1.8k sqft2104 W Oakland Ave, Austin, MN 55912For Sale
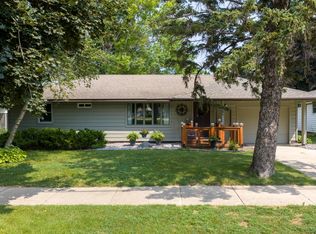 MLS ID #7116491, Makias Anderson, RE/MAX Results. NorthstarMLS as distributed by MLS GRID
 - $369,5004 bd4 ba2.4k sqft2001 13th St SW, Austin, MN 55912For Sale
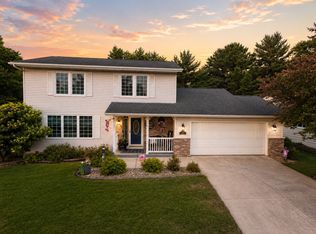 MLS ID #7115418, Jacob Gross, EXIT Realty Refined. NorthstarMLS as distributed by MLS GRID
 - $264,9004 bd2 ba1.6k sqft703 25th Ave NW, Austin, MN 55912For SaleMLS ID #7127996, Matt Bartholomew, Real Broker, LLC.. NorthstarMLS as distributed by MLS GRID
- $279,9003 bd2 ba1.7k sqft1912 2nd Ave SW, Austin, MN 55912For SaleMLS ID #7112832, David Thompson, Infinity Real Estate. NorthstarMLS as distributed by MLS GRID
- $269,5003 bd2 ba1.2k sqft1407 9th St NW, Austin, MN 55912For SaleMLS ID #7114733, David Thompson, Infinity Real Estate. NorthstarMLS as distributed by MLS GRID
- $295,0003 bd2 ba2.1k sqft22341 570th Ave, Austin, MN 55912For SaleMLS ID #7102371, Tom Mork, Edina Realty, Inc.. NorthstarMLS as distributed by MLS GRID
- $239,9003 bd2 ba2.1k sqft1606 17th St SW, Austin, MN 55912For SaleMLS ID #6820412, David Thompson, Infinity Real Estate. NorthstarMLS as distributed by MLS GRID
- $269,9003 bd2 ba2.1k sqft2004 7th Ave SE, Austin, MN 55912For SaleMLS ID #7121990, Lonnie D. Skalicky, Sterling Real Estate. NorthstarMLS as distributed by MLS GRID
- $204,9002 bd2 ba1k sqft2304 15th Ave SW, Austin, MN 55912For SaleMLS ID #7127262, Matt Bartholomew, Real Broker, LLC.. NorthstarMLS as distributed by MLS GRID
- $234,9003 bd2 ba1.4k sqft103 11th Ave SW, Austin, MN 55912For SaleMLS ID #7121401, Matt Bartholomew, Real Broker, LLC.. NorthstarMLS as distributed by MLS GRID
- $300,0002 bd2 ba2.1k sqft58413 220th St, Austin, MN 55912For SaleMLS ID #7083465, Tom Mork, Edina Realty, Inc.. NorthstarMLS as distributed by MLS GRID
- $239,9004 bd2 ba2.2k sqft902 4th Ave SW, Austin, MN 55912For SaleMLS ID #7093778, Ben Greene, Epique Realty. NorthstarMLS as distributed by MLS GRID
- $254,9003 bd2 ba2.4k sqft1920 3rd Ave SE, Austin, MN 55912For SaleMLS ID #7057226, Aaron Dale Skalicky, Sterling Real Estate. NorthstarMLS as distributed by MLS GRID
- $241,0003 bd3 ba2.3k sqft1402 6th St NW, Austin, MN 55912For SaleMLS ID #7096387, Peter Burke, eXp Realty. NorthstarMLS as distributed by MLS GRID
- $199,5003 bd2 ba1.3k sqft1903 4th Ave SW, Austin, MN 55912For SaleMLS ID #7102154, Jennifer Walsh, eXp Realty. NorthstarMLS as distributed by MLS GRID
- $209,9003 bd2 ba1.6k sqft1600 4th Ave SW, Austin, MN 55912For SaleMLS ID #7119376, Aaron Dale Skalicky, Sterling Real Estate. NorthstarMLS as distributed by MLS GRID
- $214,9003 bd3 ba2k sqft105 21st St NW, Austin, MN 55912For SaleMLS ID #7120416, Matt Bartholomew, Real Broker, LLC.. NorthstarMLS as distributed by MLS GRID
- $195,0003 bd2 ba2k sqft804 13th Ave SW, Austin, MN 55912For SaleMLS ID #7059403, Jennifer Tolbers, Robert Hoffman Realty Inc.. NorthstarMLS as distributed by MLS GRID
