This is a Rare Find and sought after neigborhood in Western Cuyahoga Falls. This Custom Built 2350 Square Foot Centerhall Colonial offers a host of features for Families desiring optimal living space on a budget. This Four Bedroom 2 1/2 Bath home has a huge Living Room and Family Room plus On Suite Master Bedroom and 1st Floor Den that was primarily used as a Professional Office. All the Bedooms on 2nd Floor have natural Hardwood flooring as well as the 1st Floor Den. A Wood Laminate flooring was added to Family room. Family Room features a Woodburning Fireplace and a slider that leads out to charming Brick Paver Patio and Coy Pond Feature. The applianced Kitchen features a Walk-In Pantry that could possibly be transformed into a 1st Floor Laundry Room.The finished area of the basement was primarily used as an artist's studio but would easily make a comfortable Recreration or Play Room. This neighborhood is walking distance to a Community Lake, Tennis Courts & Community Parks. Enjoy Cuyahoga Falls Utilities & Amenities, along with Boutique shopping and Restuarants nearby.
Closed
$315,000
2300 27th St, Cuyahoga Falls, OH 44223
4beds
2,482sqft
Single Family Residence
Built in 1963
10,245 Square Feet Lot
$333,900 Zestimate®
$127/sqft
$2,510 Estimated rent
Home value
$333,900
Estimated sales range
Not available
$2,510/mo
Zestimate® history
Owner options
List your home for rent
$2,510/mo
Rent Zestimate®
Find your next renter with Zillow Rental Manager. Plus, with online applications, you can quickly screen prospective tenants – for free.
$2,510/mo
Rent Zestimate®
Refinance and save
$2,111/mo
Est. payment
Refinancing to a lower rate could help reduce your monthly payments and save thousands over the life of the loan.
$2,111/mo
Est. payment
Explore your selling options
Work with a Zillow partner agent
Leverage their expertise and Zillow's premium Showcase listings to get your home seen by more buyers.
Get startedList with your own agent
Get your home in front of millions of buyers by listing it on Zillow.
Learn how to do itSell it yourself
Take full control of how buyers see your home on Zillow by listing For Sale by Owner (FSBO).
List your homeWhat's special
On suite master bedroomCharming brick paver patioCoy pond featureFamily roomWoodburning fireplaceWalk-in pantryWood laminate flooring
Zillow last checked:
Listing updated:
Listed by:
Allen Zola AZola@kw.com330-714-0027,
Keller Williams Chervenic Rlty
Bought with:
Teresa K Slowey Whitham, 2014004926
Howard Hanna
Source: MLS Now,MLS#: 5093949 Originating MLS: Akron Cleveland Association of REALTORS
Originating MLS: Akron Cleveland Association of REALTORSFacts & features
Interior
Bedrooms & bathrooms
- Bedrooms: 4
- Bathrooms: 3
- Full bathrooms: 2
- 1/2 bathrooms: 1
- Main level bathrooms: 1
Primary bedroom
- Description: Flooring: Carpet,FSC or SFI Certified Source Hardwood
- Features: Walk-In Closet(s), Window Treatments
- Level: Second
- Dimensions: 19 x 12
Bedroom
- Description: Flooring: FSC or SFI Certified Source Hardwood
- Level: Second
- Dimensions: 14 x 11
Bedroom
- Description: Flooring: FSC or SFI Certified Source Hardwood
- Level: Second
- Dimensions: 14 x 10
Bedroom
- Description: Flooring: FSC or SFI Certified Source Hardwood
- Level: Second
- Dimensions: 16 x 11
Other
- Description: Flooring: Carpet
- Level: First
- Dimensions: 12 x 14
Den
- Description: Flooring: FSC or SFI Certified Source Hardwood
- Features: Built-in Features
- Level: First
- Dimensions: 13 x 12
Family room
- Description: Flooring: Laminate,Wood
- Features: Fireplace
- Level: First
- Dimensions: 19 x 13
Kitchen
- Description: Kitchen features a Walk-In Pantry that could become a 1st floor Laundry,Flooring: Luxury Vinyl Tile
- Features: Breakfast Bar, Built-in Features
- Level: First
- Dimensions: 9 x 11
Living room
- Description: Flooring: Carpet
- Features: Window Treatments
- Level: First
- Dimensions: 14 x 20
Pantry
- Description: Flooring: Luxury Vinyl Tile
- Level: First
- Dimensions: 4 x 7
Workshop
- Description: Flooring: Concrete
- Level: Lower
- Dimensions: 13 x 10
Heating
- Forced Air, Gas
Cooling
- Central Air, Electric, Whole House Fan
Appliances
- Included: Dryer, Dishwasher, Disposal, Range, Refrigerator
- Laundry: In Basement
Features
- Breakfast Bar, Bookcases, Pantry, Walk-In Closet(s)
- Windows: Insulated Windows
- Basement: Concrete,Partially Finished
- Number of fireplaces: 1
- Fireplace features: Family Room, Wood Burning
Interior area
- Total structure area: 2,482
- Total interior livable area: 2,482 sqft
- Finished area above ground: 2,352
- Finished area below ground: 130
Property
Parking
- Total spaces: 2
- Parking features: Attached, Concrete, Driveway, Garage
- Attached garage spaces: 2
Features
- Levels: Three Or More,Two
- Stories: 2
- Patio & porch: Patio
- Exterior features: Private Yard
- Pool features: Community
- Fencing: Back Yard,Partial
- Has view: Yes
- View description: Pond, Trees/Woods
- Has water view: Yes
- Water view: Pond
Lot
- Size: 10,245 Square Feet
- Features: Back Yard, Corner Lot, Front Yard, Gentle Sloping, Pond on Lot
Details
- Parcel number: 0213582
Construction
Type & style
- Home type: SingleFamily
- Architectural style: Colonial
- Property subtype: Single Family Residence
Materials
- Aluminum Siding, Brick
- Foundation: Block
- Roof: Asphalt,Fiberglass
Condition
- Year built: 1963
Utilities & green energy
- Sewer: Public Sewer
- Water: Public
Green energy
- Energy efficient items: HVAC
Community & HOA
Community
- Features: Common Grounds/Area, Curbs, Fitness Center, Lake, Playground, Park, Pool, Restaurant, Racquetball, Shopping, Street Lights, Suburban, Sidewalks, Tennis Court(s)
- Subdivision: Woodland Colony
HOA
- Has HOA: No
Location
- Region: Cuyahoga Falls
Financial & listing details
- Price per square foot: $127/sqft
- Tax assessed value: $211,790
- Annual tax amount: $4,228
- Date on market: 1/15/2025
- Cumulative days on market: 32 days
- Listing terms: Cash,Conventional,FHA,USDA Loan,VA Loan
Price history
| Date | Event | Price |
|---|---|---|
| 4/11/2025 | Sold | $315,000-3.1%$127/sqft |
Source:  MLS Now #5093949 Report a problem MLS Now #5093949 Report a problem | ||
| 2/16/2025 | Pending sale | $325,000$131/sqft |
Source: MLS Now #5093949 Report a problem | ||
| 1/15/2025 | Listed for sale | $325,000$131/sqft |
Source: MLS Now #5093949 Report a problem | ||
Public tax history
| Year | Property taxes | Tax assessment |
|---|---|---|
| 2025 | $4,153 -1.8% | $74,130 |
| 2024 | $4,228 +3.3% | $74,130 |
| 2023 | $4,093 -4.1% | $74,130 +18% |
| 2022 | $4,268 +0% | $62,818 |
| 2021 | $4,268 | $62,818 |
| 2020 | -- | $62,818 +7.6% |
| 2019 | $4,497 +48.7% | $58,359 0% |
| 2018 | $3,024 +28.2% | $58,360 |
| 2017 | $2,359 | $58,360 +21.6% |
| 2016 | $2,359 | $47,980 |
| 2015 | $2,359 0% | $47,980 |
| 2014 | $2,360 +0.9% | $47,980 |
| 2013 | $2,340 +0% | $47,980 |
| 2012 | $2,340 +0.1% | $47,980 +0% |
| 2011 | $2,337 -8.6% | $47,971 -15.4% |
| 2010 | $2,559 | $56,715 |
| 2009 | -- | $56,715 |
| 2008 | $2,555 +3.9% | $56,715 +0.2% |
| 2007 | $2,460 -14.9% | $56,589 |
| 2006 | $2,892 -27.3% | $56,589 |
| 2005 | $3,979 | $56,589 +3.9% |
| 2004 | -- | $54,471 |
| 2003 | $2,377 +0.2% | $54,471 |
| 2002 | $2,372 +9.3% | $54,471 +6.7% |
| 2001 | $2,170 0% | $51,044 |
| 2000 | $2,170 | $51,044 |
Find assessor info on the county website
Neighborhood: 44223
Nearby homes
- $302,9004 bd2 ba2.1k sqft2310 27th St, Cuyahoga Falls, OH 44223Off Market
- $286,4004 bd2 ba1.6k sqft2721 Susan Ln, Cuyahoga Falls, OH 44223Off Market
- $313,3003 bd3 ba1.7k sqft2280 27th St, Cuyahoga Falls, OH 44223Off Market
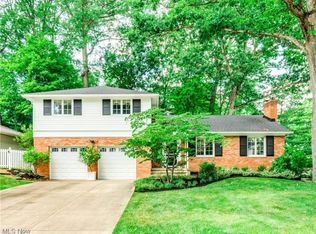
- $179,1003 bd1 ba1k sqft2240 Parkview Dr, Cuyahoga Falls, OH 44223Off Market
- $181,8003 bd1 ba1k sqft2226 Parkview Dr, Cuyahoga Falls, OH 44223Off Market
- $403,7006 bd4 ba3.3k sqft2625 Shaw Ave, Cuyahoga Falls, OH 44223Off Market
- $243,7003 bd2 ba1.3k sqft2254 Parkview Dr, Cuyahoga Falls, OH 44223Off Market
- $306,1003 bd2 ba1.8k sqft2730 Susan Ln, Cuyahoga Falls, OH 44223Off Market
Nearby schools
GreatSchools rating
- 7/10Richardson Elementary SchoolGrades: K-5Distance: 0.2 mi
- 5/10Bolich Middle SchoolGrades: 6-8Distance: 0.9 mi
- 6/10Cuyahoga Falls High SchoolGrades: 9-12Distance: 1.4 mi
Schools provided by the listing agent
- District: Cuyahoga Falls CSD - 7705
Source: MLS Now. This data may not be complete. We recommend contacting the local school district to confirm school assignments for this home.
Get a cash offer in 3 minutes
Find out how much your home could sell for in as little as 3 minutes with a no-obligation cash offer.
Estimated market value
$333,900
Get a cash offer in 3 minutes
Find out how much your home could sell for in as little as 3 minutes with a no-obligation cash offer.
Estimated market value
$333,900
- Ohio
- Summit County
- Cuyahoga Falls
- 44223
- 2300 27th St
