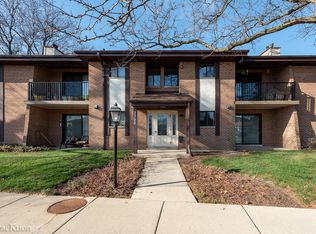
Nicely appointed, updated and well maintained 2 bedroom, 2 bath 2nd floor end unit condo in the Piers II complex in Woodridge. This charming, roomy 1111 square foot unit is move in ready. Kitchen completely updated 2020 with new cabinets and microwave. New SS fridge, dishwasher, carpeting and laminate flooring throughout in 2024. Built in desk in second bedroom. All new outlets and switches and some fixtures 2024. Gas log fireplace wall redone in 2023. Master bath updated in 2024 and new Master bath sliding barndoors installed in 2023. New bathroom fixtures in 2024. New door hardware 2022. Movable kitchen island stays with unit. Kitchen features tile backsplash, pantry, and two windows for ample natural light. Built in wine cooler/mini fridge. Both adjoining dining room and living room walls were opened up for an open kitchen, dining room and living room floor plan. Recently painted. Quiet Flex core building in a beautiful well maintained complex. Right across the street from the pool. Includes good sized one car garage which is adjacent to the building. Minutes from 355, shopping, parks, Cypress Cove Family Aquatic Park, restaurants and entertainment. Easy access to both O'hare and Midway airports. Don't let this one get away.
Closed
Street View
$218,000
2300 83rd St APT 106, Woodridge, IL 60517
2beds
1,111sqft
Condominium, Single Family Residence
Built in 1980
-- sqft lot
$241,500 Zestimate®
$196/sqft
$2,054 Estimated rent
Home value
$241,500
$227,000 - $256,000
$2,054/mo
Zestimate® history
Owner options
List your home for rent
$2,054/mo
Rent Zestimate®
Find your next renter with Zillow Rental Manager. Plus, with online applications, you can quickly screen prospective tenants – for free.
$2,054/mo
Rent Zestimate®
Refinance and save
$1,946/mo
Est. payment
Refinancing to a lower rate could help reduce your monthly payments and save thousands over the life of the loan.
$1,946/mo
Est. payment
Explore your selling options
Work with a Zillow partner agent
Leverage their expertise and Zillow's premium Showcase listings to get your home seen by more buyers.
Get startedList with your own agent
Get your home in front of millions of buyers by listing it on Zillow.
Learn how to do itSell it yourself
Take full control of how buyers see your home on Zillow by listing For Sale by Owner (FSBO).
List your homeWhat's special
Zillow last checked:
Listing updated:
Listed by:
Michael Shuta 630-846-2279,
Baird & Warner
Bought with:
Steve Kranz, CSC
Kranz Real Estate,Inc.
Source: MRED as distributed by MLS GRID,MLS#: 12157656
Facts & features
Interior
Bedrooms & bathrooms
- Bedrooms: 2
- Bathrooms: 2
- Full bathrooms: 2
Rooms
- Room types: No additional rooms
Primary bedroom
- Features: Flooring (Carpet), Window Treatments (Blinds, Curtains/Drapes), Bathroom (Full)
- Level: Main
- Area: 140 Square Feet
- Dimensions: 10X14
Bedroom 2
- Features: Flooring (Carpet)
- Level: Main
- Area: 120 Square Feet
- Dimensions: 10X12
Dining room
- Features: Flooring (Sustainable)
- Level: Main
- Area: 120 Square Feet
- Dimensions: 10X12
Kitchen
- Features: Kitchen (Pantry-Closet, Updated Kitchen), Flooring (Sustainable), Window Treatments (Blinds)
- Level: Main
- Area: 156 Square Feet
- Dimensions: 12X13
Laundry
- Features: Flooring (Vinyl)
- Level: Main
- Area: 48 Square Feet
- Dimensions: 6X8
Living room
- Features: Flooring (Carpet), Window Treatments (Blinds, Screens)
- Level: Main
- Area: 216 Square Feet
- Dimensions: 12X18
Heating
- Natural Gas, Forced Air
Cooling
- Central Air
Appliances
- Included: Range, Microwave, Dishwasher, Refrigerator, Washer, Dryer, Wine Refrigerator, Range Hood
- Laundry: Main Level, In Unit
Features
- 1st Floor Full Bath, Flexicore, Walk-In Closet(s), Separate Dining Room, Pantry
- Flooring: Carpet
- Windows: Drapes
- Basement: None
- Number of fireplaces: 1
- Fireplace features: Gas Log, Living Room
- Common walls with other units/homes: End Unit
Interior area
- Total structure area: 1,111
- Total interior livable area: 1,111 sqft
Property
Parking
- Total spaces: 1
- Parking features: Asphalt, Garage Door Opener, On Site, Garage Owned, Detached, Garage
- Garage spaces: 1
- Has uncovered spaces: Yes
Accessibility
- Accessibility features: No Disability Access
Features
- Exterior features: Balcony
Lot
- Features: Landscaped, Mature Trees
Details
- Parcel number: 0836210006
- Special conditions: None
Construction
Type & style
- Home type: Condo
- Property subtype: Condominium, Single Family Residence
Materials
- Brick
Condition
- New construction: No
- Year built: 1980
Utilities & green energy
- Electric: Circuit Breakers, 100 Amp Service
- Sewer: Public Sewer
- Water: Lake Michigan
Community & HOA
Community
- Subdivision: Piers Ii
HOA
- Has HOA: Yes
- Amenities included: Pool, Security Door Lock(s), Intercom
- Services included: Insurance, Security, Clubhouse, Pool, Exterior Maintenance, Lawn Care, Scavenger, Snow Removal
- HOA fee: $323 monthly
Location
- Region: Woodridge
Financial & listing details
- Price per square foot: $196/sqft
- Tax assessed value: $65,304
- Annual tax amount: $4,429
- Date on market: 9/12/2024
- Listing terms: Conventional
- Ownership: Condo
Price history
| Date | Event | Price |
|---|---|---|
| 10/31/2024 | Sold | $218,000-3.1%$196/sqft |
Source:  MRED as distributed by MLS GRID #12157656 Report a problem MRED as distributed by MLS GRID #12157656 Report a problem | ||
| 9/25/2024 | Contingent | $225,000$203/sqft |
Source: MRED as distributed by MLS GRID #12157656 Report a problem | ||
| 9/12/2024 | Listed for sale | $225,000+87.5%$203/sqft |
Source: MRED as distributed by MLS GRID #12157656 Report a problem | ||
| 9/17/2020 | Sold | $120,000$108/sqft |
Source: Public Record Report a problem | ||
| 6/15/2020 | Sold | $120,000-4%$108/sqft |
Source: MRED as distributed by MLS GRID #10669250 Report a problem | ||
| 5/12/2020 | Pending sale | $125,000$113/sqft |
Source: Compass #10669250 Report a problem | ||
| 5/1/2020 | Price change | $125,000-2.3%$113/sqft |
Source: Compass #10669250 Report a problem | ||
| 4/15/2020 | Price change | $128,000-1.5%$115/sqft |
Source: Compass #10669250 Report a problem | ||
| 3/19/2020 | Listed for sale | $130,000$117/sqft |
Source: Compass #10669250 Report a problem | ||
Public tax history
| Year | Property taxes | Tax assessment |
|---|---|---|
| 2024 | $4,668 +5.4% | $65,304 +9.6% |
| 2023 | $4,429 +18.7% | $59,600 +20.8% |
| 2022 | $3,730 +5.2% | $49,320 +3.9% |
| 2021 | $3,546 +1.7% | $47,450 +1.8% |
| 2020 | $3,487 +19% | $46,590 +4.5% |
| 2019 | $2,930 +39.5% | $44,570 +30.3% |
| 2018 | $2,100 +4.3% | $34,210 +3.5% |
| 2017 | $2,013 +3.5% | $33,050 +3.7% |
| 2016 | $1,946 -17.2% | $31,860 +6.2% |
| 2015 | $2,351 -0.5% | $30,000 +2% |
| 2014 | $2,364 +1.5% | $29,410 -0.2% |
| 2013 | $2,328 -0.5% | $29,480 -7% |
| 2012 | $2,339 -31.1% | $31,700 -32.9% |
| 2011 | $3,395 -6% | $47,230 -11.3% |
| 2010 | $3,613 +4.3% | $53,260 -5% |
| 2009 | $3,466 +2.7% | $56,050 +1.4% |
| 2008 | $3,376 +2.6% | $55,270 +5.9% |
| 2007 | $3,289 +6.8% | $52,190 +10% |
| 2006 | $3,081 +4.9% | $47,450 +6.7% |
| 2005 | $2,938 +4.6% | $44,470 +5.9% |
| 2004 | $2,809 +5.3% | $41,990 +8.4% |
| 2003 | $2,667 +11.4% | $38,730 +7.5% |
| 2002 | $2,394 +11.8% | $36,040 +7.5% |
| 2001 | $2,141 +2.7% | $33,530 +5.9% |
| 2000 | $2,086 | $31,660 |
Find assessor info on the county website
Neighborhood: 60517
Nearby homes
- $220,2002 bd2 ba999 sqft2300 83rd St APT 101, Woodridge, IL 60517Off Market
- $234,3002 bd2 ba1k sqft2300 83rd St APT 102, Woodridge, IL 60517Off Market
- $217,300-- bd2 ba999 sqft2300 W 83rd St #103C, Woodridge, IL 60517Off Market
- $244,600-- bd2 ba1k sqft2225 Wharf Dr APT 1002, Woodridge, IL 60517Off Market
- $232,0002 bd2 ba1k sqft2225 Wharf Dr APT 1003, Woodridge, IL 60517Sold
- $228,500-- bd2 ba1k sqft2225 Wharf Dr APT 1004, Woodridge, IL 60517Off Market
- $221,100-- bd2 ba999 sqft2229 Wharf Dr APT 1101, Woodridge, IL 60517Off Market
- $228,100-- bd2 ba1k sqft2229 Wharf Dr APT 1102, Woodridge, IL 60517Off Market
Nearby schools
GreatSchools rating
- 8/10William F Murphy Elementary SchoolGrades: K-6Distance: 0.7 mi
- 9/10Thomas Jefferson Jr High SchoolGrades: 7-8Distance: 1.2 mi
- 5/10Community H S Dist 99 - South High SchoolGrades: 9-12Distance: 2.5 mi
Schools provided by the listing agent
- Elementary: William F Murphy Elementary Scho
- Middle: Thomas Jefferson Junior High Sch
- High: South High School
- District: 68
Source: MRED as distributed by MLS GRID. This data may not be complete. We recommend contacting the local school district to confirm school assignments for this home.
Get a cash offer in 3 minutes
Find out how much your home could sell for in as little as 3 minutes with a no-obligation cash offer.
Estimated market value
$241,500
Get a cash offer in 3 minutes
Find out how much your home could sell for in as little as 3 minutes with a no-obligation cash offer.
Estimated market value
$241,500
- Illinois
- DuPage County
- Woodridge
- 60517
- 2300 83rd St Apartment 106
Nearby cities
Nearby zip codes
Other Woodridge Topics
