Better than new and no step living!
This nearly new, meticulously cared for, patio home in Tuscany offers 2-3 bedrooms and 2 baths with modern living at its finest. The gourmet kitchen features a large island with granite countertops, upgraded cabinetry, and ENERGY STAR appliances, including a smart stove. It opens to the spacious family room, perfect for entertaining. The primary bedroom is a peaceful retreat with an en-suite bath and walk-in closet, while the second bedroom is generously sized. The third bedroom is being used as a spacious office.
Additional upgrades include a 4-foot garage extension, a customized pantry, crown molding, tray ceilings, recessed lighting, and a covered patio. The home also boasts an outdoor sprinkler system (who wants to water in this heat), custom garage floor coating, luxurious finishes throughout!
Tuscany offers amenities like a clubhouse, fitness center, pool, and future plans for pickleball courts and a basketball court. Conveniently located near shopping, highways, and the airport, this home combines comfort and convenience
This is a must-see! Schedule a showing today to experience the quality and upgrades for yourself!
Sold for $470,000
$470,000
2300 Amici Dr, Covington, KY 41017
3beds
1,966sqft
Patio Home, Residential, Single Family Residence
Built in 2021
6,969 Square Feet Lot
$483,800 Zestimate®
$239/sqft
$2,565 Estimated rent
Home value
$483,800
$440,000 - $532,000
$2,565/mo
Zestimate® history
Owner options
List your home for rent
$2,565/mo
Rent Zestimate®
Find your next renter with Zillow Rental Manager. Plus, with online applications, you can quickly screen prospective tenants – for free.
$2,565/mo
Rent Zestimate®
Refinance and save
$3,084/mo
Est. payment
Refinancing to a lower rate could help reduce your monthly payments and save thousands over the life of the loan.
$3,084/mo
Est. payment
Explore your selling options
Work with a Zillow partner agent
Leverage their expertise and Zillow's premium Showcase listings to get your home seen by more buyers.
Get startedList with your own agent
Get your home in front of millions of buyers by listing it on Zillow.
Learn how to do itSell it yourself
Take full control of how buyers see your home on Zillow by listing For Sale by Owner (FSBO).
List your homeWhat's special
Luxurious finishesSpacious family roomSmart stoveCovered patioEn-suite bathGourmet kitchenCustom garage floor coating
Zillow last checked:
Listing updated:
Listed by:
Robin Chadwick 859-991-5597,
Hand in Hand Realty
Bought with:
Kathy Santangelo, 193593
Coldwell Banker Realty FM
Source: NKMLS,MLS#: 635726
Facts & features
Interior
Bedrooms & bathrooms
- Bedrooms: 3
- Bathrooms: 2
- Full bathrooms: 2
Primary bedroom
- Features: Window Treatments, Walk-In Closet(s), Bath Adjoins, Tray Ceiling(s), Ceiling Fan(s), Recessed Lighting, Luxury Vinyl Flooring
- Level: First
- Area: 255
- Dimensions: 15 x 17
Bedroom 2
- Features: Ceiling Fan(s), Luxury Vinyl Flooring
- Level: First
- Area: 156
- Dimensions: 12 x 13
Bathroom 2
- Level: First
- Area: 50
- Dimensions: 5 x 10
Other
- Description: Study can also be a bedroom. Seller will add closet if needed
- Features: Double Doors, Ceiling Fan(s), Luxury Vinyl Flooring
- Level: First
- Area: 121
- Dimensions: 11 x 11
Dining room
- Features: Chandelier, Luxury Vinyl Flooring
- Level: First
- Area: 210
- Dimensions: 14 x 15
Entry
- Level: First
- Area: 45
- Dimensions: 5 x 9
Family room
- Features: Fireplace(s), Luxury Vinyl Flooring
- Level: First
- Area: 324
- Dimensions: 18 x 18
Kitchen
- Features: Kitchen Island, Gourmet Kitchen, Eat-in Kitchen, Pantry, Wood Cabinets, Recessed Lighting, Luxury Vinyl Flooring, Plank Flooring, Crown Molding
- Level: First
- Area: 204
- Dimensions: 17 x 12
Laundry
- Level: First
- Area: 60
- Dimensions: 6 x 10
Primary bath
- Features: Double Vanity, Shower, Soaking Tub, Luxury Vinyl Flooring
- Level: First
- Area: 105
- Dimensions: 15 x 7
Heating
- Has Heating (Unspecified Type)
Cooling
- Central Air
Appliances
- Included: Stainless Steel Appliance(s), Electric Range, Convection Oven, Dishwasher, Disposal, Double Oven, ENERGY STAR Qualified Appliances, Microwave, Refrigerator
- Laundry: Electric Dryer Hookup, Laundry Room, Main Level
Features
- See Remarks, Kitchen Island, Walk-In Closet(s), Tray Ceiling(s), Storage, Stone Counters, Soaking Tub, Smart Thermostat, Pantry, Open Floorplan, Granite Counters, Eat-in Kitchen, Crown Molding, Chandelier, Built-in Features, Ceiling Fan(s), High Ceilings, Recess Ceiling(s), Recessed Lighting
- Doors: Multi Panel Doors
- Windows: Double Hung, Vinyl Frames
- Attic: Storage
- Number of fireplaces: 1
- Fireplace features: Electric
Interior area
- Total structure area: 1,966
- Total interior livable area: 1,966 sqft
Property
Parking
- Total spaces: 2
- Parking features: Driveway, Garage
- Garage spaces: 2
- Has uncovered spaces: Yes
Features
- Levels: One
- Stories: 1
- Patio & porch: Covered, Patio
- Has view: Yes
- View description: Neighborhood
Lot
- Size: 6,969 Square Feet
- Dimensions: 53 x 130 x 130 x 53
- Features: Cleared, Level
Details
- Parcel number: 0440002125.00
- Zoning description: Residential
Construction
Type & style
- Home type: SingleFamily
- Architectural style: Traditional
- Property subtype: Patio Home, Residential, Single Family Residence
Materials
- Vertical Siding, Stone, Vinyl Siding
- Foundation: Slab
- Roof: Shingle
Condition
- Existing Structure
- New construction: No
- Year built: 2021
Utilities & green energy
- Sewer: Public Sewer
- Water: Public
Green energy
- Energy efficient items: Appliances
Community & HOA
Community
- Security: Smoke Detector(s)
HOA
- Has HOA: Yes
- Amenities included: Landscaping, Pool, Clubhouse, Fitness Center
- Services included: Association Fees, Maintenance Grounds, Management, Snow Removal
- HOA fee: $148 monthly
- Second HOA fee: $160 semi-annually
Location
- Region: Covington
Financial & listing details
- Price per square foot: $239/sqft
- Tax assessed value: $467,700
- Annual tax amount: $4,635
- Date on market: 11/2/2025
- Cumulative days on market: 66 days
Price history
| Date | Event | Price |
|---|---|---|
| 10/14/2025 | Sold | $470,000-3.5%$239/sqft |
Source:  NKMLS #635726 Report a problem NKMLS #635726 Report a problem | ||
| 9/8/2025 | Pending sale | $487,000$248/sqft |
Source: NKMLS #635726 Report a problem | ||
| 8/28/2025 | Listed for sale | $487,000-2%$248/sqft |
Source: NKMLS #635726 Report a problem | ||
| 8/27/2025 | Listing removed | $497,000$253/sqft |
Source: NKMLS #630888 Report a problem | ||
| 8/15/2025 | Listed for sale | $497,000$253/sqft |
Source: NKMLS #630888 Report a problem | ||
| 5/3/2025 | Listing removed | $497,000$253/sqft |
Source: NKMLS #630888 Report a problem | ||
| 4/8/2025 | Price change | $497,000-2.5%$253/sqft |
Source: NKMLS #630888 Report a problem | ||
| 3/22/2025 | Listed for sale | $510,000+9%$259/sqft |
Source: NKMLS #630888 Report a problem | ||
| 5/4/2022 | Sold | $467,768$238/sqft |
Source: Public Record Report a problem | ||
| 12/3/2021 | Pending sale | $467,768+739%$238/sqft |
Source: NKMLS #555256 Report a problem | ||
| 11/1/2021 | Sold | $55,750$28/sqft |
Source: Public Record Report a problem | ||
Public tax history
| Year | Property taxes | Tax assessment |
|---|---|---|
| 2025 | $4,635 -3.3% | $467,700 |
| 2024 | $4,794 -3.8% | $467,700 |
| 2023 | $4,986 +463.7% | $467,700 +477.4% |
| 2022 | $885 | $81,000 |
Find assessor info on the county website
Neighborhood: 41017
Nearby homes
- $270,0002 bd2 ba1.3k sqft2363 Piazza Rdg, Covington, KY 41017For Sale
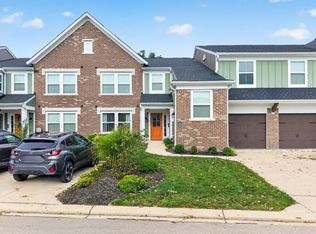
- $244,0002 bd2 ba1.3k sqft2371 Piazza Rdg, Covington, KY 41017Sold

- $327,5003 bd3 ba1.6k sqft2258 Piazza Rdg, Covington, KY 41017Sold

- $286,0002 bd2 ba-- sqft2329 Piazza Rdg, Covington, KY 41017Sold
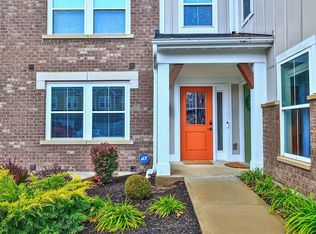
- $234,9002 bd2 ba1.3k sqft2369 Piazza Rdg, Covington, KY 41017Pending
- $210,0002 bd2 ba1.1k sqft2323 Piazza Rdg, Covington, KY 41017Sold
- $330,0002 bd2 ba-- sqft2353 Piazza Rdg, Covington, KY 41017Sold
- $325,0003 bd3 ba-- sqft2260 Piazza Rdg, Covington, KY 41017Sold
Nearby schools
GreatSchools rating
- 6/10Summit View AcademyGrades: PK-8Distance: 2.9 mi
- 6/10Scott High SchoolGrades: 9-12Distance: 1 mi
Schools provided by the listing agent
- Elementary: Summit View Elementary
- Middle: Summit View Middle School
- High: Scott High
Source: NKMLS. This data may not be complete. We recommend contacting the local school district to confirm school assignments for this home.
Get a cash offer in 3 minutes
Find out how much your home could sell for in as little as 3 minutes with a no-obligation cash offer.
Estimated market value
$483,800
Get a cash offer in 3 minutes
Find out how much your home could sell for in as little as 3 minutes with a no-obligation cash offer.
Estimated market value
$483,800
- Kentucky
- Kenton County
- Covington
- 41017
- 2300 Amici Dr
Nearby cities
Nearby neighborhoods
Nearby zip codes
Other Covington Topics
