Skip main navigation
Off market
  • $2,121,000

    2300 Andalusia Way NE, Saint Petersburg, FL 33704

    4beds
    4,392sqft
    Single Family Residence
    Built in 1922
    0.32 Acres Lot
    $2,121,000 Zestimate®
    $483/sqft
    $7,482 Estimated rent

    Home value

    $2,121,000

    $1.89M - $2.38M

    $7,482/mo

    Zestimate® history
    Loading
    Loading...

    Owner options

    List your home for rent

    $7,482/mo

    Rent Zestimate®

    Find your next renter with Zillow Rental Manager. Plus, with online applications, you can quickly screen prospective tenants – for free.

    Learn more

    $7,482/mo

    Rent Zestimate®

    Refinance and save

    $14,708/mo

    Est. payment

    Refinancing to a lower rate could help reduce your monthly payments and save thousands over the life of the loan.

    See today's rates

    $14,708/mo

    Est. payment

    Explore your selling options

    Work with a Zillow partner agent

    Leverage their expertise and Zillow's premium Showcase listings to get your home seen by more buyers.

    Get started

    List with your own agent

    Get your home in front of millions of buyers by listing it on Zillow.

    Learn how to do it

    Sell it yourself

    Take full control of how buyers see your home on Zillow by listing For Sale by Owner (FSBO).

    List your home

    What's special

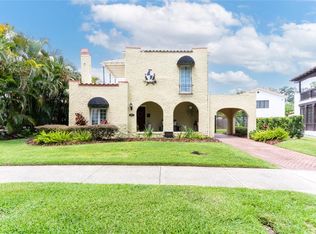
    Roaring 1920's Mediterranean Revival Pool Home Located in the Highly Coveted Granada Terrace Historic District of Old Northeast!  This Grand 2-Story, Non-Flood Zone Property is the Crown Jewel of the Neighborhood, and Rests on a Large Corner Lot (Approx 1/3rd of an Acre) Directly Across from the Granada Terrace Park with Charming Pergolas, Blooming Bougainvillea, Brick Lined Streets and Granite Curbs.  A Perfect Balance of Old World Craftsmanship and Modern Conveniences; This Four (4) Bedroom, Two and One-Half (2.5) Bathroom, Four (4) Car Air Conditioned Tandem Garage Single Family Home with High Ceilings (10' on Main Level and 9' on 2nd Level) Offers Very Spacious Rooms with Many Walk-In Closets, In Addition to a Formal Dining Room with Fireplace, Separate Office with Original Corner Built-Ins, Dedicated Living Room, Butlers Kitchen with Prep Sink and Fisher & Paykel Drawer Dishwashers, Laundry Room on Second Level and Large Great Room with Wood Burning Fireplace, Stately Interior Columns and Arched Openings.  Period Details Include Original Oak Hardwood Floors Throughout the Main Level, Original Heart of Pine Hardwood Floors on the Entire Second Level, Leaded Glass Front Door with Sidelights, Crystal Door Knobs with Beautiful Gold Accented Hardware, Numerous Built-Ins, Original Trim Work Including Tall Baseboards and Cased Windows/Doors, a Sprawling Front Porch and Even a Cellar!  The House Has a Very Cheerful Feel as it is Full of Natural Light, and Even Offers Newer PGT Windows.  Many Recent Updates Have Been Completed by the Current Owners Which Include a Brand New Heated Swimming Pool (Constructed by Sekas Pools) with Fountain and Gas Firebowls, Outdoor Shower Area with Mosaics, Outdoor Gas Grille with Separate Beverage Fridge, Wine Cooler and Sink, Outdoor Seating Area, Red-Bricked Surface with Metal Fencing Around Pool Area, New Gutters that Collect Underground and Discharge Off-Site, New Roof, New AC on the Main Level, Complete Re-Stucco, Waterproofing and Painting on the Exterior and Car Lover's Air Conditioned  4-Car Tandem Garage with Finished Floor and Workshop Sink.  Large Kitchen with Sub-Zero Refrigerator, Natural Gas Viking Cooktop, Thermador Double Ovens and Separate Breakfast Area As Well.  Other Features Include Tankless Hot Water Heaters, Gas Lanterns in the Front of the Home and a Wide Staircase with Ample Landing Area on the Second Floor.  The List Truly Goes On and On with the Wonderful Details This Property Has to Offer - You Must Have a Look For Yourself!

    This property is off market, which means it's not currently listed for sale or rent on Zillow. This may be different from what's available on other websites or public sources.

    Originating MLS: Pinellas Suncoast

    Facts & features

    Interior

    Bedrooms & bathrooms
    • Bedrooms: 4
    • Bathrooms: 3
    • Full bathrooms: 2
    • 1/2 bathrooms: 1
    Heating
    • Other
    Cooling
    • Central
    Appliances
    • Included: Dishwasher, Dryer, Garbage disposal
    • Laundry: Laundry Room
    Features
    • Ceiling Fans(s), Eating Space In Kitchen, High Ceiling(s), Walk-In Closet(s), Crown Molding, Solid Wood Cabinets, Built in Features, Window Treatments
    • Flooring: Tile, Hardwood
    • Has fireplace: Yes
    • Fireplace features: Wood Burning, Decorative
    Interior area
    • Structure area source: Public Records
    • Total interior livable area: 4,392 sqft

    Property

    Parking
    • Total spaces: 4
    • Parking features: Carport, Garage - Detached
    Features
    • Levels: Two
    • Patio & porch: Covered, Rear Porch
    • Exterior features: Wood
    • Pool features: Gunite, Heated, In Ground, Fiber Optic Lighting
    • Has view: Yes
    • View description: Park
    Lot
    • Size: 0.32 Acres
    • Dimensions: 107x131
    • Features: In City Limits, Level/Flat, Sidewalk, Corner Lot, Street Brick, Historic District
    • Residential vegetation: Mature Landscaping, Oak Trees
    Details
    • Parcel number: 073117325620040110

    Construction

    Type & style
    • Home type: SingleFamily
    • Architectural style: Spanish/Mediterranean
    • Property subtype: Single Family Residence
    Materials
    • masonry
    • Foundation: Footing
    • Roof: Built-up
    Condition
    • Year built: 1922

    Utilities & green energy

    • Sewer: Public Sewer
    • Water: Public
    • Utilities for property: Electricity Connected, Natural Gas Connected, Sewer Connected, BB/HS Internet Available

    Community & HOA

    Community
    • Subdivision: GRANADA TERRACE ADD
    Location
    • Region: Saint Petersburg

    Financial & listing details

    • Price per square foot: $483/sqft
    • Tax assessed value: $1,509,938
    • Annual tax amount: $29,229
    • Listing terms: Cash, Conventional
    • Ownership: Fee Simple

    Price history

    DateEventPrice
    7/12/2024Listing removed$1,795,000+5.6%$409/sqft
    Source: Stellar MLS #U8116313 Report a problem
    5/24/2021Sold$1,700,000-5.3%$387/sqft
    Source: Public Record Report a problem
    4/13/2021Listed for sale$1,795,000$409/sqft
    Source: Keller Williams #U8116313 Report a problem
    4/12/2021Pending sale$1,795,000$409/sqft
    Source: Stellar MLS #U8116313 Report a problem
    3/24/2021Listed for sale$1,795,000$409/sqft
    Source: Stellar MLS #U8116313 Report a problem
    3/16/2021Pending sale$1,795,000$409/sqft
    Source: Stellar MLS #U8116313 Report a problem
    3/13/2021Listed for sale$1,795,000+107.3%$409/sqft
    Source: Stellar MLS #U8116313 Report a problem
    1/9/2017Sold$865,700-8.9%$197/sqft
    Source: Public Record Report a problem
    11/8/2016Pending sale$950,000$216/sqft
    Source: Premier Sotheby's International Realty #U7765256 Report a problem
    8/1/2016Price change$950,000-3.1%$216/sqft
    Source: Premier Sotheby's International Realty #U7765256 Report a problem
    7/12/2016Price change$980,000-1%$223/sqft
    Source: Premier Sotheby's International Realty #U7765256 Report a problem
    5/27/2016Price change$990,000-0.9%$225/sqft
    Source: Premier Sotheby's International Realty #U7765256 Report a problem
    4/4/2016Price change$998,500-9.2%$227/sqft
    Source: Premier Sotheby's International Realty #U7765256 Report a problem
    1/27/2016Listed for sale$1,100,000-3.5%$250/sqft
    Source: Premier Sotheby's International Realty #U7765256 Report a problem
    12/2/2015Listing removed$1,140,000$260/sqft
    Source: LOCKHART & ASSOCIATES R.E. LLC #U7726226 Report a problem
    6/2/2015Price change$1,140,000-5%$260/sqft
    Source: LOCKHART & ASSOCIATES R.E. LLC #U7726226 Report a problem
    2/18/2015Listed for sale$1,200,000+65.5%$273/sqft
    Source: Lockhart & Associates R.E. Llc #U7726226 Report a problem
    5/6/2002Sold$725,000+141.7%$165/sqft
    Source: Public Record Report a problem
    4/6/2000Sold$300,000$68/sqft
    Source: Public Record Report a problem

    Public tax history

    YearProperty taxesTax assessment
    2025$29,229 -3.1%$1,509,938 -4.9%
    2024$30,170 +1.3%$1,588,487 +3%
    2023$29,782 -0.6%$1,542,220 +0.2%
    2022$29,968 +127.5%$1,538,564 +130%
    2021$13,172 -0.2%$669,086 +1.4%
    2020$13,203 +5.2%$659,848 +5.6%
    2019$12,555 $624,759 +1.9%
    2018$12,555 +1.3%$613,110 +11.2%
    2017$12,396 +11.4%$551,531 +2.1%
    2016$11,125 -1.4%$540,187 +0.7%
    2015$11,279 +0.5%$536,432 +0.8%
    2014$11,226 +0.6%$532,175 +1.5%
    2013$11,163 +1.8%$524,310 +1.7%
    2012$10,961 $515,546 -5.4%
    2011-- $545,180 -1.9%
    2010-- $555,736 -20.8%
    2009-- $701,246 -11.2%
    2008$16,145 $790,000 -1.1%
    2007-- $798,800 -3.7%
    2005-- $829,200 +29.2%
    2004$15,602 +1.8%$641,900 +2.3%
    2003$15,322 +73.6%$627,400 +37.1%
    2002$8,828 $457,500 +19.8%
    2001$8,828 +158.1%$381,900 +47.7%
    2000$3,420 $258,600
    Find assessor info on the county website

    Neighborhood: Historic Old Northeast

    Nearby schools

    GreatSchools rating
    Schools provided by the listing agent
    • Elementary: North Shore Elementary-PN
    • Middle: John Hopkins Middle-PN
    • High: St. Petersburg High-PN

    Source: The MLS. This data may not be complete. We recommend contacting the local school district to confirm school assignments for this home.

    Get a cash offer in 3 minutes
    Find out how much your home could sell for in as little as 3 minutes with a no-obligation cash offer.
    Estimated market value
    $2,121,000
    Get a cash offer in 3 minutes
    Find out how much your home could sell for in as little as 3 minutes with a no-obligation cash offer.
    Estimated market value
    $2,121,000