Spend this summer floating in a raft on a shared 4.5 acre lake in the backyard of your custom Amish-built Cape Cod in the middle of Bath. This custom 1-owner home was built with a great layout, high-quality millwork and was designed to take in the water views from every window. Pull up the turnaround concrete drive to this lovely 2,649 sqft 3 BR 3.5 BA home with elegant 2-story foyer. Roof & siding on back of home 2nd floor '19, all Andersen windows & sliders, whole house gas generator, Trane furnace '17, septic insp passed 2/24, new well pressure tank. Large 13x24 formal living room to the left features a travertine-faced gas fireplace with wood mantle, crown molding & slider to 3 glass-walled 12x14 3-season room overlooking the private shared lake. The elegant dining room features bay window, crown molding & chair rail detail. The light-filled eat-in kitchen features cabinets with pull-out storage, recessed lighting, double ovens & slider that leads to a wood deck overlooking the lake. Cozy family room has beamed ceiling, custom built-in bookcases, wood burner insert with slate hearth & bay window showcasing the beautiful water views. This home also features a 1st floor bedroom & full bath. Laundry room, cedar closet & additional half bath round out this excellent 1st floor layout. Upstairs find the unique & spacious primary suite- bedroom with in-wall fireplace, primary sitting room, large primary bath with double sinks & huge 12 x 12 walk-in closet. 3rd BR features tented ceilings & has its own full hallway bath. Lower level features a finished office and tons of unfinished storage space including steps that walk up to the attached 2 car garage. HOA $600/yr for lake maintenance. Revere schools. Minutes from the parks, Fairlawn/Montrose & highway access, this private home in a spectacular setting awaits its next owner.
Closed
$600,000
2300 Anthony Dr, Akron, OH 44333
3beds
2,845sqft
Single Family Residence
Built in 1991
2.07 Acres Lot
$693,200 Zestimate®
$211/sqft
$3,721 Estimated rent
Home value
$693,200
$645,000 - $749,000
$3,721/mo
Zestimate® history
Owner options
List your home for rent
$3,721/mo
Rent Zestimate®
Find your next renter with Zillow Rental Manager. Plus, with online applications, you can quickly screen prospective tenants – for free.
$3,721/mo
Rent Zestimate®
Refinance and save
$3,867/mo
Est. payment
Refinancing to a lower rate could help reduce your monthly payments and save thousands over the life of the loan.
$3,867/mo
Est. payment
Explore your selling options
Work with a Zillow partner agent
Leverage their expertise and Zillow's premium Showcase listings to get your home seen by more buyers.
Get startedList with your own agent
Get your home in front of millions of buyers by listing it on Zillow.
Learn how to do itSell it yourself
Take full control of how buyers see your home on Zillow by listing For Sale by Owner (FSBO).
List your homeWhat's special
Beamed ceilingRecessed lightingCrown moldingWood deckBay windowPrivate homeAndersen windows
Zillow last checked:
Listing updated:
Listed by:
Robin M Rohrich rrohrich@stoufferrealty.com330-696-4179,
Berkshire Hathaway HomeServices Stouffer Realty
Bought with:
Laurie Morgan Schrank, 323266
Keller Williams Chervenic Rlty
Source: MLS Now,MLS#: 5023033 Originating MLS: Akron Cleveland Association of REALTORS
Originating MLS: Akron Cleveland Association of REALTORSFacts & features
Interior
Bedrooms & bathrooms
- Bedrooms: 3
- Bathrooms: 4
- Full bathrooms: 3
- 1/2 bathrooms: 1
- Main level bathrooms: 2
- Main level bedrooms: 1
Primary bedroom
- Description: Flooring: Carpet
- Features: Fireplace
- Level: Second
- Dimensions: 18.5 x 12
Bedroom
- Description: Flooring: Carpet
- Level: First
- Dimensions: 11.8 x 15.5
Bedroom
- Description: Flooring: Carpet
- Level: Second
- Dimensions: 11 x 19
Primary bathroom
- Level: Second
- Dimensions: 14.5 x 6
Bathroom
- Level: First
- Dimensions: 4.5 x 4
Bathroom
- Level: First
Bathroom
- Level: Second
- Dimensions: 11 x 6.5
Dining room
- Description: Flooring: Carpet
- Level: First
- Dimensions: 12.5 x 16
Eat in kitchen
- Description: Flooring: Carpet
- Level: First
- Dimensions: 14.5 x 20.5
Family room
- Description: Flooring: Carpet
- Features: Beamed Ceilings, Fireplace
- Level: First
- Dimensions: 13.5 x 21
Laundry
- Description: Flooring: Laminate
- Level: First
- Dimensions: 12 x 10
Living room
- Description: Flooring: Carpet
- Features: Fireplace
- Level: First
- Dimensions: 13.5 x 24
Other
- Description: Master BR closet,Flooring: Carpet
- Level: Second
- Dimensions: 12 x 12
Other
- Description: Master sitting room,Flooring: Carpet
- Level: Second
- Dimensions: 7.5 x 15
Sunroom
- Description: Flooring: Carpet
- Level: First
- Dimensions: 12.5 x 13.5
Heating
- Forced Air
Cooling
- Central Air
Appliances
- Included: Built-In Oven, Cooktop, Dryer, Dishwasher, Disposal, Microwave, Refrigerator, Water Softener, Washer
- Laundry: Laundry Chute, Main Level
Features
- Beamed Ceilings, Bookcases, Crown Molding, Double Vanity, Entrance Foyer, Eat-in Kitchen, Kitchen Island, Walk-In Closet(s)
- Basement: Full,Partially Finished,Walk-Up Access,Sump Pump
- Number of fireplaces: 3
- Fireplace features: Electric, Gas Log, Heatilator
Interior area
- Total structure area: 2,845
- Total interior livable area: 2,845 sqft
- Finished area above ground: 2,649
- Finished area below ground: 196
Property
Parking
- Total spaces: 2
- Parking features: Attached, Circular Driveway, Concrete, Driveway, Garage, Garage Door Opener, Garage Faces Side
- Attached garage spaces: 2
Features
- Levels: One and One Half
- Patio & porch: Enclosed, Glass Enclosed, Patio, Porch
- Exterior features: Dock, Rain Gutters
- Has view: Yes
- View description: Lake, Water
- Has water view: Yes
- Water view: Lake,Water
- Waterfront features: Lake Privileges
Lot
- Size: 2.07 Acres
- Dimensions: 204 x 295
- Features: Front Yard, Gentle Sloping
Details
- Additional parcels included: 0402494
- Parcel number: 0402501
- Special conditions: Estate
Construction
Type & style
- Home type: SingleFamily
- Architectural style: Cape Cod
- Property subtype: Single Family Residence
Materials
- Brick, Vinyl Siding
- Foundation: Block
- Roof: Asphalt,Fiberglass
Condition
- Year built: 1991
Utilities & green energy
- Sewer: Septic Tank
- Water: Well
Community & HOA
Community
- Security: Security System
- Subdivision: Rohne Acres
HOA
- Has HOA: Yes
- Services included: Other
- HOA fee: $600 annually
- HOA name: Rohne Acres Lake Assoc.
Location
- Region: Akron
Financial & listing details
- Price per square foot: $211/sqft
- Tax assessed value: $414,400
- Annual tax amount: $8,266
- Date on market: 3/11/2024
- Cumulative days on market: 8 days
Price history
| Date | Event | Price |
|---|---|---|
| 5/24/2024 | Sold | $600,000+0.2%$211/sqft |
Source:  MLS Now #5023033 Report a problem MLS Now #5023033 Report a problem | ||
| 3/19/2024 | Pending sale | $599,000$211/sqft |
Source: MLS Now #5023033 Report a problem | ||
| 3/11/2024 | Listed for sale | $599,000+5890%$211/sqft |
Source: MLS Now #5023033 Report a problem | ||
| 4/23/1993 | Sold | $10,000$4/sqft |
Source: Agent Provided Report a problem | ||
Public tax history
| Year | Property taxes | Tax assessment |
|---|---|---|
| 2025 | $8,003 +0.2% | $145,040 |
| 2024 | $7,986 +5.9% | $145,040 |
| 2023 | $7,541 +6.5% | $145,040 +23.9% |
| 2022 | $7,084 +1.7% | $117,054 |
| 2021 | $6,966 | $117,054 |
| 2020 | -- | $117,054 +1.7% |
| 2019 | $7,157 +1.2% | $115,098 0% |
| 2018 | $7,074 +3.1% | $115,100 |
| 2017 | $6,863 | $115,100 +3.9% |
| 2016 | $6,863 | $110,800 |
| 2015 | $6,863 +2.8% | $110,800 |
| 2014 | $6,675 -0.5% | $110,800 -1.7% |
| 2013 | $6,707 -0.2% | $112,740 |
| 2012 | $6,720 +0.1% | $112,740 +0% |
| 2011 | $6,714 +6.9% | $112,739 -5.9% |
| 2010 | $6,279 | $119,767 |
| 2009 | -- | $119,767 |
| 2008 | $6,324 -0.7% | $119,767 -2.9% |
| 2007 | $6,368 +4% | $123,337 +1.7% |
| 2006 | $6,123 +3.9% | $121,230 |
| 2005 | $5,893 | $121,230 +12.9% |
| 2004 | -- | $107,419 |
| 2003 | $5,412 +0.4% | $107,419 |
| 2002 | $5,393 -7.2% | $107,419 +2.5% |
| 2001 | $5,809 +9.1% | $104,815 |
| 2000 | $5,325 | $104,815 |
Find assessor info on the county website
Neighborhood: 44333
Nearby homes
- $39,110-- bd-- ba-- sqft2300 Anthony Dr, Akron, OH 44333Off Market
- $814,3003 bd3 ba3.9k sqft2316 Anthony Dr, Akron, OH 44333Off Market
- $36,630-- bd-- ba-- sqft2270 Anthony Dr, Akron, OH 44333Off Market
- $359,2004 bd2 ba1.7k sqft1147 Sellman Dr, Akron, OH 44333Off Market
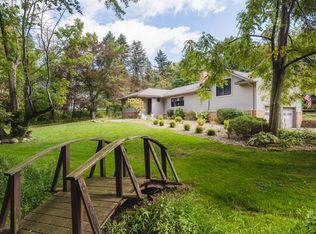
- $332,7003 bd2 ba1.3k sqft1163 Sellman Dr, Akron, OH 44333Off Market
- $807,8004 bd4 ba4.6k sqft2305 Anthony Dr, Akron, OH 44333Off Market
- $494,2003 bd3 ba2.4k sqft1044 San Raphael Dr, Akron, OH 44333Off Market
- $461,7003 bd3 ba2.3k sqft1050 San Raphael Dr, Akron, OH 44333Off Market
Nearby schools
GreatSchools rating
- 8/10Bath Elementary SchoolGrades: 3-5Distance: 2.7 mi
- 8/10Revere Middle SchoolGrades: 5-8Distance: 3.5 mi
- 9/10Revere High SchoolGrades: 9-12Distance: 3.7 mi
Schools provided by the listing agent
- District: Revere LSD - 7712
Source: MLS Now. This data may not be complete. We recommend contacting the local school district to confirm school assignments for this home.
Get a cash offer in 3 minutes
Find out how much your home could sell for in as little as 3 minutes with a no-obligation cash offer.
Estimated market value
$693,200
Get a cash offer in 3 minutes
Find out how much your home could sell for in as little as 3 minutes with a no-obligation cash offer.
Estimated market value
$693,200
- Ohio
- Summit County
- Montrose-Ghent
- 44333
- 2300 Anthony Dr
Nearby cities
Nearby zip codes
Other Montrose-Ghent Topics
