Nestled on a premium .23 acre, cul-de-sac lot in the highly sought-after neighborhood of Highlands of Carrollton, this immaculate, well-maintained home showcases an inviting open floor plan, perfect for family living and entertaining! This traditional one-story 3 bedroom 2.5 bathroom home features two living areas, formal dining and breakfast nook, wood beams, wood burning fireplace, and high ceilings with tall windows for tons of natural light. Enjoy well-appointed kitchen with custom cabinetry, stainless steel appliances, gas cooktop, & coveted window sink. Retreat to the spacious master bedroom with en-suite bath including his+hers closets, dual sinks, soaking tub, & separate shower. 2 additional split bedrooms and bathroom provide room for family & guests. Step out onto the extended back patio to the large, fenced backyard with plenty of grass for pets and play!
Sold
Price Unknown
2300 Applecross Ct, Carrollton, TX 75007
3beds
1,974sqft
Single Family Residence
Built in 1984
10,236 Square Feet Lot
$438,800 Zestimate®
$--/sqft
$2,628 Estimated rent
Home value
$438,800
$417,000 - $461,000
$2,628/mo
Zestimate® history
Owner options
List your home for rent
$2,628/mo
Rent Zestimate®
Find your next renter with Zillow Rental Manager. Plus, with online applications, you can quickly screen prospective tenants – for free.
$2,628/mo
Rent Zestimate®
Refinance and save
Refinancing to a lower rate could help reduce your monthly payments and save thousands over the life of the loan.
Explore your selling options
Work with a Zillow partner agent
Leverage their expertise and Zillow's premium Showcase listings to get your home seen by more buyers.
Get startedList with your own agent
Get your home in front of millions of buyers by listing it on Zillow.
Learn how to do itSell it yourself
Take full control of how buyers see your home on Zillow by listing For Sale by Owner (FSBO).
List your homeWhat's special
High ceilingsFormal diningWell-maintained homeBreakfast nookCustom cabinetryTall windowsDual sinks
Zillow last checked:
Listing updated:
Listed by:
Daniel Harker 0435185 972-732-6000,
Keller Williams Realty DPR 972-732-6000,
Emily Harris 0741469 214-505-8224,
Keller Williams Realty DPR
Bought with:
Alessandro Cola
Bray Real Estate Group- Dallas
Source: NTREIS,MLS#: 20358274
Facts & features
Interior
Bedrooms & bathrooms
- Bedrooms: 3
- Bathrooms: 3
- Full bathrooms: 2
- 1/2 bathrooms: 1
Primary bedroom
- Level: First
- Dimensions: 16 x 13
Bedroom
- Level: First
- Dimensions: 12 x 11
Bedroom
- Level: First
- Dimensions: 12 x 11
Breakfast room nook
- Level: First
- Dimensions: 10 x 10
Dining room
- Level: First
- Dimensions: 12 x 11
Family room
- Features: Fireplace
- Level: First
- Dimensions: 17 x 12
Kitchen
- Features: Built-in Features, Eat-in Kitchen, Pantry, Solid Surface Counters
- Level: First
- Dimensions: 11 x 10
Living room
- Level: First
- Dimensions: 20 x 14
Utility room
- Features: Built-in Features, Utility Room
- Level: First
- Dimensions: 7 x 7
Heating
- Central, Natural Gas
Cooling
- Central Air, Ceiling Fan(s), Electric
Appliances
- Included: Dishwasher, Electric Oven, Gas Cooktop, Disposal, Microwave
- Laundry: Washer Hookup, Electric Dryer Hookup, Laundry in Utility Room
Features
- Decorative/Designer Lighting Fixtures, Double Vanity, Eat-in Kitchen, High Speed Internet, Cable TV, Walk-In Closet(s)
- Flooring: Carpet, Ceramic Tile, Wood
- Windows: Window Coverings
- Has basement: No
- Number of fireplaces: 1
- Fireplace features: Family Room, Wood Burning
Interior area
- Total interior livable area: 1,974 sqft
Property
Parking
- Total spaces: 2
- Parking features: Alley Access, Driveway, Garage, Garage Door Opener, Inside Entrance, Kitchen Level, Lighted, Garage Faces Rear
- Attached garage spaces: 2
- Has uncovered spaces: Yes
Features
- Levels: One
- Stories: 1
- Patio & porch: Patio, Covered
- Exterior features: Garden, Rain Gutters
- Pool features: None
- Fencing: Back Yard,Fenced,Gate,Wood
Lot
- Size: 10,236 Square Feet
- Features: Interior Lot, Irregular Lot, Landscaped, Subdivision, Few Trees
Details
- Parcel number: R48255
Construction
Type & style
- Home type: SingleFamily
- Architectural style: Traditional,Detached
- Property subtype: Single Family Residence
Materials
- Brick
- Foundation: Slab
- Roof: Composition
Condition
- Year built: 1984
Utilities & green energy
- Utilities for property: Natural Gas Available, Separate Meters, Underground Utilities, Water Available, Cable Available
Community & HOA
Community
- Features: Curbs, Sidewalks
- Security: Security System, Fire Alarm, Smoke Detector(s)
- Subdivision: Highlands Of Carrollton Sec 1
HOA
- Has HOA: No
Location
- Region: Carrollton
Financial & listing details
- Tax assessed value: $447,394
- Annual tax amount: $5,673
- Date on market: 9/12/2023
- Cumulative days on market: 21 days
- Listing terms: Cash,Conventional,FHA,VA Loan
Price history
| Date | Event | Price |
|---|---|---|
| 9/8/2023 | Sold | -- |
Source: NTREIS #20358274 Report a problem | ||
| 8/16/2023 | Pending sale | $400,000$203/sqft |
Source: NTREIS #20358274 Report a problem | ||
| 8/10/2023 | Contingent | $400,000$203/sqft |
Source: NTREIS #20358274 Report a problem | ||
| 8/7/2023 | Listed for sale | $400,000$203/sqft |
Source: NTREIS #20358274 Report a problem | ||
| 7/27/2023 | Contingent | $400,000$203/sqft |
Source: NTREIS #20358274 Report a problem | ||
| 7/19/2023 | Listed for sale | $400,000$203/sqft |
Source: NTREIS #20358274 Report a problem | ||
Public tax history
| Year | Property taxes | Tax assessment |
|---|---|---|
| 2025 | $3,237 +5.4% | $447,394 +5.8% |
| 2024 | $3,072 +133.3% | $422,759 +30.3% |
| 2023 | $1,317 +1.7% | $324,500 +10% |
| 2022 | $1,294 +2.4% | $295,000 +7.3% |
| 2021 | $1,264 +2% | $275,000 +10% |
| 2020 | $1,239 +3.7% | $250,000 +4.2% |
| 2019 | $1,196 +13.5% | $240,000 +9.3% |
| 2018 | $1,053 -57.7% | $219,615 +10% |
| 2017 | $2,488 | $199,650 +10% |
| 2016 | $2,488 -3.1% | $181,500 +10% |
| 2015 | $2,567 | $165,000 |
| 2014 | $2,567 | $165,000 -2.9% |
| 2013 | $2,567 | $170,000 |
| 2012 | -- | $170,000 |
| 2011 | -- | $170,000 -1.7% |
| 2010 | -- | $172,966 +1.6% |
| 2009 | -- | $170,280 +12% |
| 2007 | -- | $152,000 |
| 2006 | $239 -3.3% | $152,000 +0% |
| 2005 | $247 | $151,999 +1.2% |
| 2004 | -- | $150,180 -8.9% |
| 2003 | -- | $164,874 +14.7% |
| 2002 | -- | $143,703 +6.3% |
| 2001 | -- | $135,248 |
Find assessor info on the county website
Neighborhood: Highlands
Nearby homes
- $400,600-- bd2 ba1.7k sqft2302 Applecross Ct, Carrollton, TX 75007Off Market
- $472,900-- bd2 ba2k sqft2326 Bush Cir, Carrollton, TX 75007Off Market
- $585,2004 bd2 ba2.2k sqft2201 Glascow Ct, Carrollton, TX 75007Off Market
- $522,7004 bd2 ba2.4k sqft2324 Bush Cir, Carrollton, TX 75007Off Market
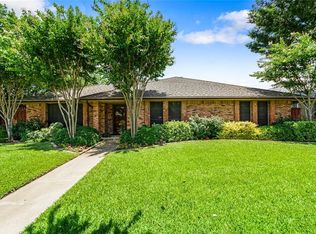
- $539,100-- bd2 ba2.7k sqft3725 Kelly Blvd, Carrollton, TX 75007Off Market
- $496,900-- bd2 ba2.3k sqft2304 Applecross Ct, Carrollton, TX 75007Off Market
- $431,200-- bd2 ba1.9k sqft2308 Applecross Ct, Carrollton, TX 75007Off Market
- $469,2003 bd2 ba1.8k sqft2306 Applecross Ct, Carrollton, TX 75007Off Market
Nearby schools
GreatSchools rating
- 4/10Sheffield Elementary SchoolGrades: K-5Distance: 0.9 mi
- 3/10Long Middle SchoolGrades: 6-8Distance: 1.2 mi
- 4/10Smith High SchoolGrades: 9-12Distance: 2.9 mi
Schools provided by the listing agent
- Elementary: Sheffield
- Middle: Long
- High: Smith
- District: Carrollton-Farmers Branch ISD
Source: NTREIS. This data may not be complete. We recommend contacting the local school district to confirm school assignments for this home.
Get a cash offer in 3 minutes
Find out how much your home could sell for in as little as 3 minutes with a no-obligation cash offer.
Estimated market value
$438,800
Get a cash offer in 3 minutes
Find out how much your home could sell for in as little as 3 minutes with a no-obligation cash offer.
Estimated market value
$438,800
- Texas
- Denton County
- Carrollton
- 75007
- Highlands
- 2300 Applecross Ct
Nearby cities
Nearby neighborhoods
Nearby zip codes
Other Carrollton Topics
