Skip main navigation
Off market
  • $3,159,500

    2300 Apres Ski Way #5, Steamboat Springs, CO 80487

    4beds
    4baths
    2,397sqft
    Townhouse
    Built in 1992
    -- sqft lot
    $3,159,500 Zestimate®
    $1,318/sqft
    $6,773 Estimated rent

    Home value

    $3,159,500

    $2.81M - $3.60M

    $6,773/mo

    Zestimate® history
    Loading
    Loading...

    Owner options

    List your home for rent

    $6,773/mo

    Rent Zestimate®

    Find your next renter with Zillow Rental Manager. Plus, with online applications, you can quickly screen prospective tenants – for free.

    Learn more

    $6,773/mo

    Rent Zestimate®

    Refinance and save

    $15,449/mo

    Est. payment

    Refinancing to a lower rate could help reduce your monthly payments and save thousands over the life of the loan.

    See today's rates

    $15,449/mo

    Est. payment

    Explore your selling options

    Work with a Zillow partner agent

    Leverage their expertise and Zillow's premium Showcase listings to get your home seen by more buyers.

    Get started

    List with your own agent

    Get your home in front of millions of buyers by listing it on Zillow.

    Learn how to do it

    Sell it yourself

    Take full control of how buyers see your home on Zillow by listing For Sale by Owner (FSBO).

    List your home

    What's special

    One car garage

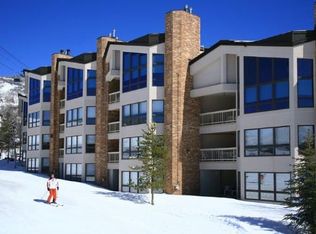
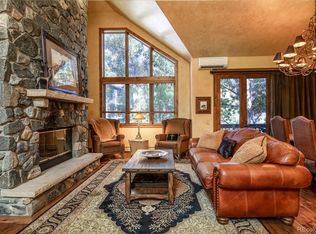
    Welcome to Ironwood by the Creek; a modern mountain split level with effortless access (approx. 150 yards) to world class Steamboat Resort. An immaculate remodel has refreshed this luxurious four bedroom/four bathroom townhome with high end finishes throughout including wood and tile flooring, granite countertops, a luscious skylight, and more - but the attention to detail doesn't stop there! Nestled in the heart of Steamboat's base village, Ironwood by the Creek is only steps away from Burgess Creek, slope side shops and restaurants, and the Wild Plum market offering convenience while being privately located in the Ironwood community. Two private balconies, 60" curved Smart TV, sub-zero wine fridge, and a stone's throw from two community hot tubs are just a few of the fashionable amenities that make Ironwood by the Creek your ideal Steamboat vacation destination. Park in the one car garage and enter the foyer where you're greeted by the grand staircase that takes you up or down from the main level. The master bedroom occupies this level with a built in dresser wall offering incredible storage capacity while concealing a flat screen TV equipped with Apple TV. After a day of play, pamper yourself in the master's steam shower or private sauna to feel refreshed for your next adventure. On the lower level you'll find two additional bedrooms both with high-end attached bathrooms and flat screen TVs. The second bedroom has a Queen with clear views into the base area; don't be alarmed when you see skiers and riders zoom past the window on the trail located at the rear of the property. The third bedroom offers a twin over Queen bunk that's perfect for all ages. Down the hall is the laundry room with private washer, dryer, and wine fridge for chilled refreshments. Enjoy the fruits of the upper level by turning on the gas fireplace, connecting your music device to the sound bar, and cooking your family's favorites in the fully equipped kitchen. Dine in style at the round table seating up to six or step out on one of two private balconies to enjoy an al fresco meal. Seal yourself from the upper level in the den supporting a new high-end Queen bed with luxurious new Queen bedding - hallway access to the full bathroom shared with the upper level. New to the upper level is a high end Queen sofa sleeper situated in the corner nook allowing a cozy space to rest in style. Note: Only available for long-term rental during the months of October-November. 457.4785

    This property is not currently displayed as for sale or rent on Zillow. This may be different from what's on other websites or public sources.

    Facts & features

    Interior

    Bedrooms & bathrooms
    • Bedrooms: 4
    • Bathrooms: 4
    Heating
    • Forced air, Gas
    Cooling
    • Other
    Appliances
    • Included: Dryer, Washer
    • Laundry: In Unit
    Features
    • Flooring: Hardwood
    • Basement: None
    • Has fireplace: Yes
    • Furnished: Yes
    Interior area
    • Total interior livable area: 2,397 sqft

    Property

    Parking
    • Total spaces: 2
    • Parking features: Garage - Detached
    Details
    • Parcel number: 133201005

    Construction

    Type & style
    • Home type: Townhouse
    Materials
    • Foundation: Concrete
    • Roof: Tile
    Condition
    • Year built: 1992

    Community & HOA

    HOA
    • Has HOA: Yes
    • HOA fee: $1,223 monthly
    Location
    • Region: Steamboat Springs

    Financial & listing details

    • Price per square foot: $1,318/sqft
    • Tax assessed value: $2,508,240
    • Annual tax amount: $7,044

    Price history

    DateEventPrice
    10/29/2021Listing removed--
    Source: Zillow Rental Manager Report a problem
    9/17/2021Listed for rent$9,000$4/sqft
    Source: Zillow Rental Manager Report a problem
    1/15/2019Sold$1,260,000-1.9%$526/sqft
    Source: Altitude Realtors #SS3297707 Report a problem
    11/21/2018Pending sale$1,285,000$536/sqft
    Source: COLORADO GROUP REALTY #3297707 Report a problem
    10/22/2018Listed for sale$1,285,000+59.6%$536/sqft
    Source: COLORADO GROUP REALTY #3297707 Report a problem
    5/20/2015Sold$805,000-5.3%$336/sqft
    Source: Altitude Realtors #SSS140063 Report a problem
    3/24/2015Price change$850,000-3.4%$355/sqft
    Source: RE/MAX PARTNERS #140063 Report a problem
    2/24/2015Price change$880,000-1.7%$367/sqft
    Source: RE/MAX PARTNERS #140063 Report a problem
    1/6/2015Listed for sale$895,000-0.4%$373/sqft
    Source: RE/MAX PARTNERS #140063 Report a problem
    8/28/2014Listing removed$899,000$375/sqft
    Source: RE/MAX PARTNERS #137840 Report a problem
    1/7/2014Price change$899,000-2.8%$375/sqft
    Source: RE/MAX PARTNERS #137840 Report a problem
    12/23/2013Listed for sale$925,000-11.9%$386/sqft
    Source: RE/MAX PARTNERS #137840 Report a problem
    6/14/2012Listing removed$1,050,000$438/sqft
    Source: STEAMBOAT VILLAGE BROKERS, LTD #133316 Report a problem
    1/22/2012Listed for sale$1,050,000-16%$438/sqft
    Source: STEAMBOAT VILLAGE BROKERS, LTD #133316 Report a problem
    10/2/2011Listing removed$1,250,000$521/sqft
    Source: STEAMBOAT VILLAGE BROKERS, LTD #130352 Report a problem
    12/31/2010Listed for sale$1,250,000$521/sqft
    Source: STEAMBOAT VILLAGE BROKERS, LTD #130352 Report a problem

    Public tax history

    YearProperty taxesTax assessment
    2024$7,044 +3.4%$168,050
    2023$6,815 +27.1%$168,050 +73%
    2022$5,361 -1.8%$97,120 -2.8%
    2021$5,458 +56.6%$99,920 +55.5%
    2020$3,486 +2.5%$64,270
    2019$3,400 -8.9%$64,270 +6.4%
    2017$3,731 +25.3%$60,400 -26.4%
    2016$2,977 -18.4%$82,040
    2015$3,649 +21%$82,040 +26.5%
    2014$3,017 +2.1%$64,870 -18.1%
    2012$2,956 $79,180 -24.5%
    2010-- $104,940
    2009-- $104,940 +34.1%
    2008-- $78,230
    2007-- $78,230 +49.1%
    2005-- $52,470
    Find assessor info on the county website

    Neighborhood: 80487

    Nearby schools

    GreatSchools rating
    Schools provided by the listing agent
    • Elementary: Soda Creek
    • Middle: Steamboat Springs
    • High: Steamboat Springs
    • District: Steamboat Springs RE-2

    Source: The MLS. This data may not be complete. We recommend contacting the local school district to confirm school assignments for this home.