The home that checks all the boxes! This spacious 5 bed 4 bath home in Willow Glen is ready for new owners. Built by Ivan Weaver, it is a quality home that is sure to please. It’s situated on 1/2 (+/-) acre lot with a tiered deck overlooking the peaceful backyard. Step inside to an open foyer with closets on both sides perfect for storage. The separate sitting area has double doors that can be shut to make the space perfect for an office or can be left open to the spacious living room. The living room has a gas fireplace with built in shelving and is completely open to the dining area and kitchen. The kitchen has plenty of cabinet space and stainless steel appliances. Off the kitchen is a large formal dining room. There is a full bathroom on the main floor as well as a bedroom. The second level has 4 additional bedrooms including a master bedroom with an en-suite and a walk in closet. There is a large laundry room that adds convenience. The basement is full of potential to be finished. Tons and tons of storage space available. There is a kitchen with the refrigerator to stay. An additional full bathroom, a workshop, a wood burning stove, and walkout access.
Updates include newer paint, AC in 2021, new retaining wall installed in 2024. Don’t let this one get away!
Closed
$399,900
2300 Beechwood Dr NW, Dover, OH 44622
5beds
2,926sqft
Single Family Residence
Built in 1989
0.5 Acres Lot
$401,600 Zestimate®
$137/sqft
$2,717 Estimated rent
Home value
$401,600
$349,000 - $458,000
$2,717/mo
Zestimate® history
Owner options
List your home for rent
$2,717/mo
Rent Zestimate®
Find your next renter with Zillow Rental Manager. Plus, with online applications, you can quickly screen prospective tenants – for free.
$2,717/mo
Rent Zestimate®
Refinance and save
$2,535/mo
Est. payment
Refinancing to a lower rate could help reduce your monthly payments and save thousands over the life of the loan.
$2,535/mo
Est. payment
Explore your selling options
Work with a Zillow partner agent
Leverage their expertise and Zillow's premium Showcase listings to get your home seen by more buyers.
Get startedList with your own agent
Get your home in front of millions of buyers by listing it on Zillow.
Learn how to do itSell it yourself
Take full control of how buyers see your home on Zillow by listing For Sale by Owner (FSBO).
List your homeWhat's special
Zillow last checked:
Listing updated:
Listed by:
Kaitlin Bonifay 330-365-1777 caleb@fellrealty.com,
Fell Realty, LLC
Bought with:
Kaitlin Bonifay, 2020000480
Fell Realty, LLC
Source: MLS Now,MLS#: 5222558 Originating MLS: East Central Association of REALTORS
Originating MLS: East Central Association of REALTORSFacts & features
Interior
Bedrooms & bathrooms
- Bedrooms: 5
- Bathrooms: 4
- Full bathrooms: 4
- Main level bathrooms: 1
- Main level bedrooms: 1
Heating
- Forced Air, Fireplace(s), Gas
Cooling
- Central Air
Appliances
- Included: Dishwasher, Microwave, Range, Refrigerator
- Laundry: In Basement, Upper Level
Features
- Basement: Full,Walk-Out Access
- Number of fireplaces: 2
Interior area
- Total structure area: 2,926
- Total interior livable area: 2,926 sqft
- Finished area above ground: 2,926
Property
Parking
- Total spaces: 2
- Parking features: Attached, Garage
- Attached garage spaces: 2
Features
- Levels: Two
- Stories: 2
Lot
- Size: 0.5 Acres
Details
- Additional structures: Shed(s)
- Parcel number: 1002529000
Construction
Type & style
- Home type: SingleFamily
- Architectural style: Conventional
- Property subtype: Single Family Residence
Materials
- Brick, Vinyl Siding
- Roof: Asphalt,Fiberglass
Condition
- Year built: 1989
Utilities & green energy
- Sewer: Public Sewer
- Water: Public
Community & HOA
Community
- Subdivision: First Sub/Rdg Wood Dev
HOA
- Has HOA: No
Location
- Region: Dover
Financial & listing details
- Price per square foot: $137/sqft
- Tax assessed value: $282,050
- Annual tax amount: $3,436
- Date on market: 6/26/2026
- Cumulative days on market: 42 days
Price history
| Date | Event | Price |
|---|---|---|
| 8/7/2026 | Sold | $399,900$137/sqft |
Source:  MLS Now #5222558 Report a problem MLS Now #5222558 Report a problem | ||
| 8/7/2026 | Pending sale | $399,900$137/sqft |
Source: MLS Now #5222558 Report a problem | ||
| 6/26/2026 | Listed for sale | $399,900+91.3%$137/sqft |
Source: MLS Now #5222558 Report a problem | ||
| 2/16/2018 | Sold | $209,000-0.4%$71/sqft |
Source: MLS Now #3905035 Report a problem | ||
| 1/18/2018 | Pending sale | $209,900$72/sqft |
Source: McInturf Realty #3905035 Report a problem | ||
| 11/18/2017 | Price change | $209,900-4.5%$72/sqft |
Source: McInturf Realty #3905035 Report a problem | ||
| 11/6/2017 | Listed for sale | $219,900$75/sqft |
Source: McInturf Realty #3905035 Report a problem | ||
| 11/6/2017 | Pending sale | $219,900$75/sqft |
Source: McInturf Realty #3905035 Report a problem | ||
| 8/31/2017 | Price change | $219,900-2.7%$75/sqft |
Source: McInturf Realty #3905035 Report a problem | ||
| 7/11/2017 | Price change | $225,900-5.8%$77/sqft |
Source: McInturf Realty #3905035 Report a problem | ||
| 5/18/2017 | Listed for sale | $239,900$82/sqft |
Source: McInturf Realty #3905035 Report a problem | ||
Public tax history
| Year | Property taxes | Tax assessment |
|---|---|---|
| 2025 | $3,633 +5.3% | $98,720 +16.1% |
| 2024 | $3,449 -0.6% | $85,030 |
| 2023 | $3,471 -0.4% | $85,030 |
| 2022 | $3,484 +8.6% | $85,030 +15.1% |
| 2021 | $3,208 0% | $73,850 |
| 2020 | $3,208 -15.6% | $73,850 -15% |
| 2019 | $3,802 +8.9% | $86,870 +14.6% |
| 2018 | $3,491 | $75,810 |
| 2017 | $3,491 -0.2% | $75,810 |
| 2016 | $3,498 +12.9% | $75,810 +10% |
| 2014 | $3,098 -0.4% | $68,890 |
| 2013 | $3,109 +0% | $68,890 |
| 2012 | $3,108 +0.1% | $68,890 |
| 2011 | $3,106 +0.6% | $68,890 |
| 2010 | $3,088 -7.2% | $68,890 -11.1% |
| 2009 | $3,327 +18.6% | $77,500 |
| 2006 | $2,805 +1.1% | $77,500 |
| 2005 | $2,775 -1.4% | $77,500 |
| 2004 | $2,813 +7.8% | $77,500 +11.8% |
| 2003 | $2,610 +19.7% | $69,290 |
| 2002 | $2,180 0% | $69,290 |
| 2001 | $2,181 +0.1% | $69,290 +5% |
| 2000 | $2,179 | $65,980 |
Find assessor info on the county website
Neighborhood: 44622
Nearby homes
- $302,1003 bd3 ba1.4k sqft2324 Beechwood Dr NW, Dover, OH 44622Off Market
- $290,1004 bd2 ba1.2k sqft2268 Beechwood Dr NW, Dover, OH 44622Off Market
- $387,8004 bd3 ba1.7k sqft2249 Kimberley Dr NW, Dover, OH 44622Off Market
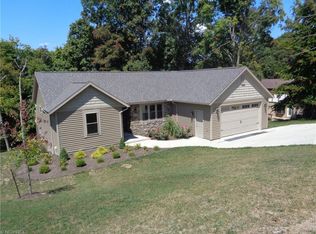
- $456,8004 bd3 ba2.2k sqft2275 Kimberley Dr NW, Dover, OH 44622Off Market
- $478,9004 bd3 ba3.7k sqft2311 Beechwood Dr NW, Dover, OH 44622Off Market
- $400,0004 bd3 ba2.5k sqft2338 Hildale Dr NW, Dover, OH 44622Sold
- $371,6004 bd2 ba3.1k sqft2285 Beechwood Dr NW, Dover, OH 44622Off Market
- $32,980-- bd-- ba-- sqft2285 Beechwood Dr NW, Dover, OH 44622Off Market
Nearby schools
GreatSchools rating
- 7/10Dover Avenue Elementary SchoolGrades: 4-5Distance: 1.3 mi
- 6/10Dover Middle SchoolGrades: 6-8Distance: 2 mi
- 5/10Dover High SchoolGrades: 9-12Distance: 1 mi
Schools provided by the listing agent
- District: Dover CSD - 7902
Source: MLS Now. This data may not be complete. We recommend contacting the local school district to confirm school assignments for this home.
Get a cash offer in 3 minutes
Find out how much your home could sell for in as little as 3 minutes with a no-obligation cash offer.
Estimated market value
$401,600
Get a cash offer in 3 minutes
Find out how much your home could sell for in as little as 3 minutes with a no-obligation cash offer.
Estimated market value
$401,600
- Ohio
- Tuscarawas County
- Dover
- 44622
- 2300 Beechwood Dr NW
Nearby cities
Nearby zip codes
Other Dover Topics
