
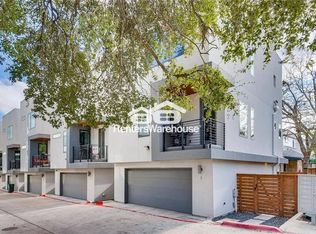
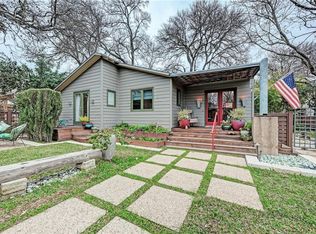
2300 Bluebonnet Ln | Austin, TX 78704 – Crafted by Cavada Homes, this 3,167 sq ft modern masterpiece pairs downtown skyline views with resort-style outdoor living in the heart of 78704. Every room is finished in warm engineered wood flooring and framed with sleek iron railings, while exposed wood ceilings and designer lighting create a sophisticated yet welcoming atmosphere. The European-inspired kitchen features custom modern cabinetry, expansive quartz counters, and a dramatic double-waterfall island. An under-stairs wine/drink chiller with roomy drawers and a pull-out bookcase safe room adds a playful but practical twist. The living room’s acoustic feature wall and adjustable LED backlighting deliver the perfect movie-night experience without eye strain. Retreat upstairs to dual primary suites, including an oversized owner’s closet with finish-out options. A third-floor flex room offers space for a game room, studio, or office—with the option to add a closet. Multiple balconies and patios—over 1,500 sq ft combined—invite you to savor breezy evenings, city lights, and quiet mornings. Step outside to a Plungie concrete pool, xeriscaped landscaping, and an outdoor kitchen with built-in BBQ, sink, mini-fridge, and storage. Two rolling gates with automatic openers provide secure dual-driveway access, while the oversized garage and planned carport option ensure ample parking. Additional touches include: wall-mounted toilets and vanities, large-format porcelain tile baths, two tankless water heaters for endless hot water, space for an extra laundry fridge, and abundant storage throughout. Moments from Zilker Park, Barton Springs, and South Lamar dining, this home offers a rare blend of luxury, innovation, and location—ready for its first owner to make it their own.
101 days
|
633
|
24
|
Zillow last checked:
Listing updated:
Listed by:
Jake Gibson(512) 423-8264,
Direct Effect Real Estate(512) 423-8264,
Greg Gibson(512) 423-8264,
Texas Signature Realty
Source: Unlock MLS,MLS#: 4361229
Facts & features
Interior
Bedrooms & bathrooms
Bedrooms: 3
Bathrooms: 5
Full bathrooms: 4
1/2 bathrooms: 1
Main level bedrooms: 1
Heating
Central
Cooling
Central Air
Appliances
Included: Built-In Gas Oven, Built-In Gas Range, Dishwasher, Disposal, Wine Cooler
Features
Primary Bedroom on Main
Flooring: Tile, Wood
Windows: None
Interior area
Total interior livable area: 3,167 sqft
Property
Parking
Total spaces: 1
Parking features: Garage, Gated
Garage spaces: 1
Accessibility
Accessibility features: See Remarks
Features
Levels: Three Or More
Stories: 3
Patio & porch: Covered, Deck, Patio, Porch, Screened, Wrap Around
Exterior features: Balcony, Exterior Steps, Gas Grill, Lighting
Explore the cost of this home by adjusting the details. Changes won't be saved.
Principal & interest
$1,547
Mortgage insurance
$0
Property taxes
$170
Home insurance
$105
HOA fees
$0
Utilities
Not included
All calculations are estimates and provided by Zillow, Inc. for informational purposes only. Actual amounts may vary.
HOA fees may include property taxes on listings classified as Co-Ops. Contact the listing agent and/or owner for fee details.
Mortgage interest rates are dependent on a number of factors, including credit score, down payment, and repayment length. Interest rate data provided by Zillow Group Marketplace, Inc. as of 1/1/1970 from various mortgage lenders with which we have lead or other similar arrangements; the Estimated Payment is an average of those rates.
See how much you could borrow to make a competitive offer.