Experience this stunning, exceptionally maintained and loved home. Allow yourself to be impressed with your first view of the home and it's lovely landscaped corner lot. As you enter, you'll be met with a graceful staircase, but allow yourself first, to gaze thru the light and bright decor and the new windows, to the SPARKLING POOL with the beauty of water features in this care-free resort style backyard. The bright kitchen is the heart of the home and doesn't disappoint -with new dishwasher, ice maker and lovely backlit cabinets. Quality of life will be enjoyed with a beautiful office nestled in the front of the home, with the charm of a barn door adding character to your day. Entertain guests with a first floor bedroom and bath. As you sweep up the staircase, you'll find a truly large and relaxing primary ensuite to unwind in. An additional 2 bedrooms and bath are available, as is a loft-type area for games or relaxing. An abundance of refinements and upgrades will be yours to enjoy, such as: a tankless water heater, 30 new vinyl windows, a NEW Roof, updated HVAC system, attic insulation barrier and a water softener system. You'll find the pool had a facelift with new tile and patio stonework, even the garage has a new epoxy floor leading to a newly resurfaced gated driveway.
Sold
Price Unknown
2300 Bristol Dr, Carrollton, TX 75006
4beds
3,296sqft
Single Family Residence
Built in 1994
9,365 Square Feet Lot
$653,300 Zestimate®
$--/sqft
$4,159 Estimated rent
Home value
$653,300
$588,000 - $725,000
$4,159/mo
Zestimate® history
Owner options
List your home for rent
$4,159/mo
Rent Zestimate®
Find your next renter with Zillow Rental Manager. Plus, with online applications, you can quickly screen prospective tenants – for free.
$4,159/mo
Rent Zestimate®
Refinance and save
Refinancing to a lower rate could help reduce your monthly payments and save thousands over the life of the loan.
Explore your selling options
Work with a Zillow partner agent
Leverage their expertise and Zillow's premium Showcase listings to get your home seen by more buyers.
Get startedList with your own agent
Get your home in front of millions of buyers by listing it on Zillow.
Learn how to do itSell it yourself
Take full control of how buyers see your home on Zillow by listing For Sale by Owner (FSBO).
List your homeWhat's special
Sparkling poolNew dishwasherBeautiful officeResort style backyardWater featuresCorner lotIce maker
Zillow last checked:
Listing updated:
Listed by:
Kim Rials 0621479 469-525-0830,
Keller Williams Realty 817-329-8850
Bought with:
Zheng Yang
Citiwide Properties Corp.
Source: NTREIS,MLS#: 20936762
Facts & features
Interior
Bedrooms & bathrooms
- Bedrooms: 4
- Bathrooms: 3
- Full bathrooms: 3
Primary bedroom
- Features: Dual Sinks, En Suite Bathroom, Garden Tub/Roman Tub, Jetted Tub, Linen Closet, Separate Shower, Walk-In Closet(s)
- Level: Second
- Dimensions: 17 x 16
Bedroom
- Level: First
- Dimensions: 13 x 11
Bedroom
- Level: Second
- Dimensions: 14 x 13
Bedroom
- Level: Second
- Dimensions: 14 x 12
Breakfast room nook
- Level: First
- Dimensions: 12 x 10
Dining room
- Level: First
- Dimensions: 17 x 14
Game room
- Level: Second
- Dimensions: 15 x 13
Kitchen
- Features: Breakfast Bar, Built-in Features, Kitchen Island, Pantry, Walk-In Pantry
- Level: First
- Dimensions: 16 x 12
Living room
- Level: First
- Dimensions: 19 x 16
Office
- Level: First
- Dimensions: 19 x 15
Utility room
- Features: Built-in Features
- Level: First
- Dimensions: 8 x 8
Heating
- Natural Gas
Cooling
- Central Air
Appliances
- Included: Built-In Gas Range, Double Oven, Dishwasher, Electric Oven, Gas Cooktop, Disposal, Ice Maker, Water Softener, Tankless Water Heater, Vented Exhaust Fan, Water Purifier
- Laundry: Washer Hookup, Electric Dryer Hookup, Gas Dryer Hookup, Laundry in Utility Room
Features
- Chandelier, Double Vanity, Eat-in Kitchen, Kitchen Island, Loft, Pantry, Walk-In Closet(s)
- Flooring: Carpet, Wood
- Windows: Bay Window(s)
- Has basement: No
- Number of fireplaces: 1
- Fireplace features: Gas Log, Gas Starter, Great Room, Masonry
Interior area
- Total interior livable area: 3,296 sqft
Property
Parking
- Total spaces: 2
- Parking features: Additional Parking, Alley Access, Driveway, Epoxy Flooring, Electric Gate, Garage, Garage Door Opener, Gated, Garage Faces Rear
- Attached garage spaces: 2
- Has uncovered spaces: Yes
Features
- Levels: Two
- Stories: 2
- Patio & porch: Rear Porch, Patio, Covered
- Exterior features: Other, Private Yard
- Pool features: Diving Board, Fenced, In Ground, Outdoor Pool, Pool, Pool Sweep, Waterfall, Water Feature
- Fencing: Gate,High Fence,Wood
Lot
- Size: 9,365 Square Feet
- Features: Corner Lot, Landscaped, Subdivision, Sprinkler System
Details
- Additional structures: Workshop
- Parcel number: 141101600B0010000
Construction
Type & style
- Home type: SingleFamily
- Architectural style: Contemporary/Modern,Detached
- Property subtype: Single Family Residence
Materials
- Brick
- Foundation: Slab
- Roof: Composition,Shingle
Condition
- Year built: 1994
Utilities & green energy
- Sewer: Public Sewer
- Water: Public
- Utilities for property: Natural Gas Available, Sewer Available, Separate Meters, Water Available
Green energy
- Energy efficient items: Windows
- Construction elements: Conserving Methods
Community & HOA
Community
- Features: Curbs, Sidewalks
- Security: Fire Alarm, Smoke Detector(s)
- Subdivision: Wellington Run Ph 01 Amd
HOA
- Has HOA: No
Location
- Region: Carrollton
Financial & listing details
- Tax assessed value: $540,100
- Annual tax amount: $11,175
- Date on market: 5/15/2025
- Cumulative days on market: 2 days
- Listing terms: Cash,Conventional,FHA
- Exclusions: Outside pots and planters. Excludes curtains in the office and dining room.
Price history
| Date | Event | Price |
|---|---|---|
| 6/17/2025 | Sold | -- |
Source: NTREIS #20936762 Report a problem | ||
| 5/22/2025 | Pending sale | $640,000$194/sqft |
Source: NTREIS #20936762 Report a problem | ||
| 5/18/2025 | Contingent | $640,000$194/sqft |
Source: NTREIS #20936762 Report a problem | ||
| 5/15/2025 | Listed for sale | $640,000+33.6%$194/sqft |
Source: NTREIS #20936762 Report a problem | ||
| 8/24/2020 | Sold | -- |
Source: Dave Perry Miller RE solds #14341868_75006 Report a problem | ||
| 8/2/2020 | Pending sale | $479,000$145/sqft |
Source: Dave Perry-Miller - Park Cities #14341868 Report a problem | ||
| 6/26/2020 | Price change | $479,000-2%$145/sqft |
Source: Dave Perry-Miller - Park Cities #14341868 Report a problem | ||
| 5/20/2020 | Listed for sale | $489,000$148/sqft |
Source: Dave Perry Miller Real Estate #14341868 Report a problem | ||
Public tax history
| Year | Property taxes | Tax assessment |
|---|---|---|
| 2025 | $5,616 -14.8% | $540,100 |
| 2024 | $6,593 +0.9% | $540,100 +7.1% |
| 2023 | $6,536 -18.8% | $504,170 |
| 2022 | $8,049 -4.9% | $504,170 +19.7% |
| 2021 | $8,461 +3.9% | $421,260 +1.2% |
| 2020 | $8,147 +9.4% | $416,470 +16.2% |
| 2019 | $7,444 -1.7% | $358,370 |
| 2018 | $7,570 +16% | $358,370 +11.6% |
| 2017 | $6,524 +10.5% | $321,150 +11.4% |
| 2016 | $5,906 +13.5% | $288,190 +9.8% |
| 2015 | $5,206 | $262,560 +5.9% |
| 2014 | $5,206 | $247,920 |
| 2013 | -- | -- |
| 2012 | -- | -- |
| 2011 | -- | -- |
| 2010 | -- | -- |
| 2009 | -- | -- |
| 2008 | -- | -- |
| 2007 | -- | -- |
| 2005 | -- | -- |
| 2004 | -- | -- |
| 2003 | -- | -- |
| 2002 | -- | -- |
| 2001 | -- | -- |
Find assessor info on the county website
Neighborhood: 75006
Nearby homes
- $458,0003 bd3 ba2k sqft2302 Bristol Dr, Carrollton, TX 75006Off Market
- $--3 bd2 ba2.1k sqft2311 Norwich Dr, Carrollton, TX 75006Sold
- $459,5003 bd2 ba1.9k sqft2304 Bristol Dr, Carrollton, TX 75006Off Market
- $--3 bd2 ba1.6k sqft2306 Norwich Dr, Carrollton, TX 75006Sold
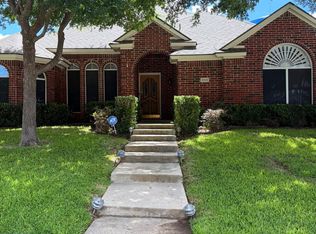
- $507,3004 bd3 ba2.6k sqft2308 Norwich Dr, Carrollton, TX 75006Off Market
- $480,1003 bd2 ba2.3k sqft2304 Norwich Dr, Carrollton, TX 75006Off Market
- $453,3003 bd3 ba2.2k sqft2313 Norwich Dr, Carrollton, TX 75006Off Market
- $448,7003 bd2 ba2k sqft2310 Norwich Dr, Carrollton, TX 75006Off Market
Nearby schools
GreatSchools rating
- 6/10Jerry R Junkins Elementary SchoolGrades: PK-6Distance: 0.1 mi
- 6/10Ewell D Walker Middle SchoolGrades: 7-8Distance: 4.7 mi
- 4/10W T White High SchoolGrades: 9-12Distance: 4.2 mi
Schools provided by the listing agent
- Elementary: Jerry Junkins
- Middle: Walker
- High: White
- District: Dallas ISD
Source: NTREIS. This data may not be complete. We recommend contacting the local school district to confirm school assignments for this home.
Get a cash offer in 3 minutes
Find out how much your home could sell for in as little as 3 minutes with a no-obligation cash offer.
Estimated market value
$653,300
Get a cash offer in 3 minutes
Find out how much your home could sell for in as little as 3 minutes with a no-obligation cash offer.
Estimated market value
$653,300
- Texas
- Dallas County
- Carrollton
- 75006
- 2300 Bristol Dr
Nearby cities
Nearby neighborhoods
Nearby zip codes
Other Carrollton Topics
