Skip main navigation
Off market
  • $495,300

    2300 Brookside Ct, Aurora, IL 60502

    4beds
    1,927sqft
    SingleFamily
    Built in 1993
    6,394 Square Feet Lot
    $495,300 Zestimate®
    $257/sqft
    $3,182 Estimated rent

    Home value

    $495,300

    $471,000 - $520,000

    $3,182/mo

    Zestimate® history
    Loading
    Loading...

    Owner options

    List your home for rent

    $3,182/mo

    Rent Zestimate®

    Find your next renter with Zillow Rental Manager. Plus, with online applications, you can quickly screen prospective tenants – for free.

    Learn more

    $3,182/mo

    Rent Zestimate®

    Refinance and save

    $3,056/mo

    Est. payment

    Refinancing to a lower rate could help reduce your monthly payments and save thousands over the life of the loan.

    See today's rates

    $3,056/mo

    Est. payment

    Explore your selling options

    Work with a Zillow partner agent

    Leverage their expertise and Zillow's premium Showcase listings to get your home seen by more buyers.

    Get started

    List with your own agent

    Get your home in front of millions of buyers by listing it on Zillow.

    Learn how to do it

    Sell it yourself

    Take full control of how buyers see your home on Zillow by listing For Sale by Owner (FSBO).

    List your home

    What's special

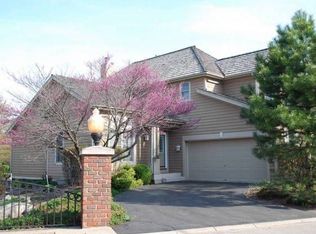
    BRING THE OUTDOORS IN! You'll love this maintenance free Stonebridge beauty that's perfectly positioned on a brook. The tranquil views & soothing sounds of the waterfall will take your stress away. The wrap around porch, brick paver patio & wood deck are perfect spots for enjoying your morning coffee, reading a good book or hosting an elaborate party. The mature trees & professional landscaping are the icing on the cake! Come inside & you'll see that the interior is just as impressive. Such a wide open & versatile floor plan! 2-story FAM RM w/stacked windows gives the home great dimension. Nice updates & in PERFECT condition. Newer cedar shake roof, hardy board siding, gutters & downspouts 2014. All new stainless steel KIT appliances 2015. Newer H2O heater. Home warranty. FIN BSMT w/BR 4, rec area. Minutes to Rte 59 train, I-88 & award winning Dist 204 schools. Throw away the shovel & lawn mower so you can enjoy all this vibrant community has to offer. See it 1st & then call it HOME!

    This property is not currently displayed as for sale or rent on Zillow. This may be different from what's on other websites or public sources.

    Facts & features

    Interior

    Bedrooms & bathrooms
    • Bedrooms: 4
    • Bathrooms: 3
    • Full bathrooms: 2
    • 1/2 bathrooms: 1
    Heating
    • Forced air, Other, Gas
    Cooling
    • Central
    Appliances
    • Included: Dishwasher, Dryer, Garbage disposal, Microwave, Range / Oven, Refrigerator, Washer
    Features
    • Flooring: Carpet, Hardwood
    • Basement: Finished
    • Has fireplace: Yes
    Interior area
    • Total interior livable area: 1,927 sqft

    Property

    Parking
    • Total spaces: 2
    • Parking features: Garage - Attached
    Features
    • Exterior features: Other
    • Has view: Yes
    • View description: Water
    • Has water view: Yes
    • Water view: Water
    Lot
    • Size: 6,394 Square Feet
    Details
    • Parcel number: 0707306028

    Construction

    Type & style
    • Home type: SingleFamily
    Materials
    • wood frame
    • Roof: Shake / Shingle
    Condition
    • Year built: 1993

    Utilities & green energy

    • Sewer: Sewer-Public

    Community & HOA

    HOA
    • Has HOA: Yes
    • HOA fee: $165 monthly
    Location
    • Region: Aurora

    Financial & listing details

    • Price per square foot: $257/sqft
    • Tax assessed value: $128,484
    • Annual tax amount: $9,161

    Price history

    DateEventPrice
    3/29/2019Sold$323,000-3.6%$168/sqft
    Source: MRED as distributed by MLS GRID #10169437 Report a problem
    2/5/2019Pending sale$335,000$174/sqft
    Source: Baird & Warner #10169437 Report a problem
    10/4/2018Price change$335,000-1.2%$174/sqft
    Source: Baird & Warner #10169437 Report a problem
    9/13/2018Price change$339,000+1.2%$176/sqft
    Source: Baird & Warner #10169437 Report a problem
    8/29/2018Price change$334,900-1.5%$174/sqft
    Source: 4 Sale Realty Inc. #09916255 Report a problem
    6/23/2018Price change$339,900-1%$176/sqft
    Source: 4 Sale Realty Inc. #09916255 Report a problem
    5/16/2018Price change$343,500-0.4%$178/sqft
    Source: 4 Sale Realty Inc. #09916255 Report a problem
    5/7/2018Listed for sale$345,000$179/sqft
    Source: 4 Sale Realty Inc. #09916255 Report a problem
    5/4/2018Pending sale$345,000$179/sqft
    Source: 4 Sale Realty Inc. #09916255 Report a problem
    4/15/2018Price change$345,000+0.6%$179/sqft
    Source: 4 Sale Realty Inc. #09916255 Report a problem
    4/9/2018Listed for sale$343,000-2.6%$178/sqft
    Source: My Castle Realty #58842433 Report a problem
    7/28/2005Sold$352,000+8.3%$183/sqft
    Source: Public Record Report a problem
    12/9/2003Sold$325,000+23.6%$169/sqft
    Source: Public Record Report a problem
    6/28/1999Sold$263,000-21%$136/sqft
    Source: Public Record Report a problem
    6/27/1994Sold$333,000$173/sqft
    Source: Public Record Report a problem

    Public tax history

    YearProperty taxesTax assessment
    2024$9,161 +4.9%$128,484 +11.3%
    2023$8,732 +5.5%$115,450 +10.2%
    2022$8,279 +2.7%$104,720 +3.7%
    2021$8,057 -1.2%$100,980
    2020$8,156 +3.7%$100,980 +5.1%
    2019$7,867 -6.1%$96,050 -4.7%
    2018$8,374 +1.7%$100,810 +3.5%
    2017$8,234 +1.8%$97,390 +4.2%
    2016$8,087 +1%$93,460 +5.3%
    2015$8,003 -4.9%$88,740 -1.9%
    2014$8,413 +1%$90,440 -0.7%
    2013$8,327 +3.1%$91,070 -2%
    2012$8,076 +2.5%$92,960 -6.4%
    2011$7,882 +0.5%$99,350 -4.9%
    2010$7,842 +3.1%$104,470 -4%
    2009$7,609 +3%$108,820 +1.8%
    2008$7,387 +4.4%$106,900 +5.8%
    2007$7,075 +4.6%$101,040 +6.8%
    2006$6,766 -0.3%$94,630 +2.6%
    2005$6,789 +4.1%$92,230 +3.8%
    2004$6,523 +3.3%$88,850 +6.8%
    2003$6,313 +2.6%$83,190 +2.1%
    2002$6,154 +4.3%$81,480 +4.7%
    2001$5,899 +5.6%$77,830 +4.4%
    2000$5,585 $74,550
    Find assessor info on the county website

    Neighborhood: 60502

    Nearby schools

    GreatSchools rating
    Schools provided by the listing agent
    • Elementary: Brooks Elementary School
    • Middle: GRANGER MIDDLE SCHOOL
    • High: Metea Valley High School
    • District: 204

    Source: The MLS. This data may not be complete. We recommend contacting the local school district to confirm school assignments for this home.

    Get a cash offer in 3 minutes
    Find out how much your home could sell for in as little as 3 minutes with a no-obligation cash offer.
    Estimated market value
    $495,300
    Get a cash offer in 3 minutes
    Find out how much your home could sell for in as little as 3 minutes with a no-obligation cash offer.
    Estimated market value
    $495,300