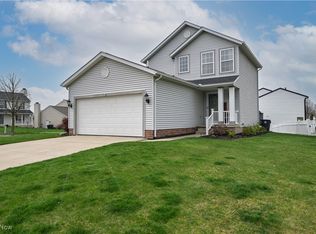
Welcome to this stunning 3-bedroom, 2.5-bathroom home in the highly sought-after Coventry Crossing development. With 2,166 sq ft of meticulously maintained living space, one of a kind vaulted ceilings, and a first-floor primary suite, this two-story home offers a perfect blend of style, comfort, and modern convenience.
Step inside to discover a fully updated interior —flooring replaced throughout in 2019, fresh paint in 2022, and a fully remodeled kitchen (2019), complemented by 2020 appliances that are as efficient as they are stylish.
The bathrooms have been thoughtfully upgraded with new tile, tubs, mirrors, toilets, and lighting (2021). Upstairs, you'll find two spacious bedrooms and a recently added closet (2018) for extra storage. The exterior is equally impressive with brand new siding, roof, gutters, facia, and downspouts all completed in 2023, along with fresh exterior paint and landscaping. Additional perks include an extra parking spot with concrete slab (2022) and a private basketball court (2020)—a rare and exciting backyard feature perfect for recreation and entertaining.
This home truly has it all—modern updates, great layout, and incredible outdoor amenities. Don't miss your opportunity to own a move-in ready gem in one of the area's most desirable neighborhoods!
Closed
Street View
$295,000
2300 Canterbury Cir, Akron, OH 44319
3beds
2,166sqft
Single Family Residence
Built in 2001
7,056 Square Feet Lot
$304,600 Zestimate®
$136/sqft
$2,472 Estimated rent
Home value
$304,600
$274,000 - $338,000
$2,472/mo
Zestimate® history
Owner options
List your home for rent
$2,472/mo
Rent Zestimate®
Find your next renter with Zillow Rental Manager. Plus, with online applications, you can quickly screen prospective tenants – for free.
$2,472/mo
Rent Zestimate®
Refinance and save
$2,235/mo
Est. payment
Refinancing to a lower rate could help reduce your monthly payments and save thousands over the life of the loan.
$2,235/mo
Est. payment
Explore your selling options
Work with a Zillow partner agent
Leverage their expertise and Zillow's premium Showcase listings to get your home seen by more buyers.
Get startedList with your own agent
Get your home in front of millions of buyers by listing it on Zillow.
Learn how to do itSell it yourself
Take full control of how buyers see your home on Zillow by listing For Sale by Owner (FSBO).
List your homeWhat's special
Extra storageSpacious bedroomsPrivate basketball courtFirst-floor primary suiteVaulted ceilingsExtra parking spotRemodeled kitchen
Zillow last checked:
Listing updated:
Listed by:
Chad Haidet haidethomesales@gmail.com330-690-2584,
Real of Ohio,
Daniel Josselson 216-317-0838,
Real of Ohio
Bought with:
Ashley Kaylor, 2020000843
EXP Realty, LLC.
Source: MLS Now,MLS#: 5121681 Originating MLS: Other/Unspecificed
Originating MLS: Other/UnspecificedFacts & features
Interior
Bedrooms & bathrooms
- Bedrooms: 3
- Bathrooms: 3
- Full bathrooms: 2
- 1/2 bathrooms: 1
- Main level bathrooms: 2
- Main level bedrooms: 1
Primary bedroom
- Description: Flooring: Wood
- Level: First
- Dimensions: 14.00 x 12.00
Bedroom
- Description: Flooring: Wood
- Level: Second
- Dimensions: 12.00 x 11.00
Bedroom
- Description: Flooring: Wood
- Level: Second
- Dimensions: 10.00 x 11.00
Bathroom
- Description: Flooring: Wood
- Level: Second
- Dimensions: 8.00 x 7.00
Bathroom
- Description: Flooring: Wood
- Level: First
- Dimensions: 8 x 10
Bathroom
- Description: Flooring: Wood
- Level: First
Entry foyer
- Description: Flooring: Wood
- Level: First
Kitchen
- Description: Flooring: Wood
- Level: First
- Dimensions: 14.00 x 14.00
Living room
- Description: Flooring: Wood
- Features: Cathedral Ceiling(s)
- Level: First
- Dimensions: 15.00 x 23.00
Loft
- Description: Flooring: Wood
- Level: Third
- Dimensions: 12.00 x 16.00
Heating
- Forced Air, Gas
Cooling
- Central Air
Appliances
- Included: Dryer, Dishwasher, Microwave, Range, Refrigerator, Washer
Features
- Eat-in Kitchen, High Ceilings, Primary Downstairs, Vaulted Ceiling(s)
- Has basement: No
- Has fireplace: No
Interior area
- Total structure area: 2,166
- Total interior livable area: 2,166 sqft
- Finished area above ground: 2,166
Property
Parking
- Total spaces: 2
- Parking features: Attached, Electricity, Garage, Paved
- Attached garage spaces: 2
Features
- Levels: Two
- Stories: 2
- Patio & porch: Patio
- Exterior features: Basketball Court
- Fencing: Partial
Lot
- Size: 7,056 Square Feet
- Features: Irregular Lot
Details
- Parcel number: 7300500
Construction
Type & style
- Home type: SingleFamily
- Architectural style: Contemporary,Colonial
- Property subtype: Single Family Residence
Materials
- Vinyl Siding
- Foundation: Slab
- Roof: Asphalt,Fiberglass
Condition
- Year built: 2001
Utilities & green energy
- Sewer: Public Sewer
- Water: Public
Community & HOA
Community
- Features: Playground, Park, Street Lights, Sidewalks
- Subdivision: Village At Coventry Crossing
HOA
- Has HOA: Yes
- Services included: Common Area Maintenance, Insurance
- HOA fee: $250 annually
- HOA name: Coventry Crossing
Location
- Region: Akron
Financial & listing details
- Price per square foot: $136/sqft
- Tax assessed value: $243,880
- Annual tax amount: $4,804
- Date on market: 5/23/2025
- Cumulative days on market: 6 days
Price history
| Date | Event | Price |
|---|---|---|
| 6/27/2025 | Sold | $295,000+1.8%$136/sqft |
Source:  MLS Now #5121681 Report a problem MLS Now #5121681 Report a problem | ||
| 5/30/2025 | Pending sale | $289,900$134/sqft |
Source: MLS Now #5121681 Report a problem | ||
| 5/23/2025 | Listed for sale | $289,900+79%$134/sqft |
Source: MLS Now #5121681 Report a problem | ||
| 5/2/2018 | Sold | $162,000$75/sqft |
Source: Public Record Report a problem | ||
Public tax history
| Year | Property taxes | Tax assessment |
|---|---|---|
| 2025 | $4,803 0% | $85,350 |
| 2024 | $4,805 +2.7% | $85,350 |
| 2023 | $4,680 +31.9% | $85,350 +47.5% |
| 2022 | $3,549 -0.1% | $57,870 |
| 2021 | $3,552 | $57,870 |
| 2020 | -- | $57,870 +24.7% |
| 2019 | $3,037 -1.6% | $46,393 +0% |
| 2018 | $3,086 +29.6% | $46,390 |
| 2017 | $2,382 | $46,390 +7.6% |
| 2016 | $2,382 | $43,100 |
| 2015 | $2,382 -0.2% | $43,100 |
| 2014 | $2,387 +0.1% | $43,100 -1% |
| 2013 | $2,385 +8.8% | $43,530 |
| 2012 | $2,192 +6.1% | $43,530 |
| 2011 | $2,066 -5% | $43,530 -7.6% |
| 2010 | $2,176 | $47,135 |
| 2009 | -- | $47,135 |
| 2008 | $2,047 -0.4% | $47,135 -3.9% |
| 2007 | $2,055 -17.5% | $49,035 -0.9% |
| 2006 | $2,491 +2.9% | $49,498 |
| 2005 | $2,421 | $49,498 +4.7% |
| 2004 | -- | $47,296 |
| 2003 | $2,438 +19.2% | $47,296 |
| 2002 | $2,045 +268.3% | $47,296 +396.2% |
| 2001 | $555 +13.7% | $9,531 |
| 2000 | $488 | $9,531 |
Find assessor info on the county website
Neighborhood: 44319
Nearby homes
- $260,9003 bd2 ba1.3k sqft2302 Canterbury Cir, Akron, OH 44319Off Market
- $271,3003 bd2 ba1.4k sqft2121 Stonehenge Cir, Akron, OH 44319Off Market

- $245,0003 bd2 ba1.6k sqft2119 Stonehenge Cir, Akron, OH 44319Sold
- $297,8003 bd3 ba2.3k sqft2123 Stonehenge Cir, Akron, OH 44319Off Market

- $233,0003 bd2 ba1.7k sqft2125 Stonehenge Cir, Akron, OH 44319Sold
- $245,0003 bd3 ba2.4k sqft2304 Canterbury Cir, Akron, OH 44319Sold
- $291,3004 bd3 ba1.8k sqft2127 Stonehenge Cir, Akron, OH 44319Off Market
- $242,2002 bd2 ba1.1k sqft2129 Stonehenge Cir, Akron, OH 44319Off Market
Nearby schools
GreatSchools rating
- 5/10Coventry Middle SchoolGrades: 5-8Distance: 2.4 mi
- 3/10Coventry High SchoolGrades: 9-12Distance: 2.8 mi
- 6/10Turkeyfoot Elementary SchoolGrades: K-4Distance: 2.4 mi
Schools provided by the listing agent
- District: Coventry LSD - 7704
Source: MLS Now. This data may not be complete. We recommend contacting the local school district to confirm school assignments for this home.
Get a cash offer in 3 minutes
Find out how much your home could sell for in as little as 3 minutes with a no-obligation cash offer.
Estimated market value
$304,600
Get a cash offer in 3 minutes
Find out how much your home could sell for in as little as 3 minutes with a no-obligation cash offer.
Estimated market value
$304,600
- Ohio
- Summit County
- Akron
- 44319
- 2300 Canterbury Cir
Nearby cities
Nearby neighborhoods
Nearby zip codes
Other Akron Topics
