Stunning in Stonebridge! This beautiful Paul Taylor custom home, nestled on a quiet, tree-lined cul-de-sac, is a must-see. Backing to a lush greenbelt, it offers a rare blend of beauty and tranquility—perfect for unwinding with a glass of wine or entertaining friends in your private backyard retreat. Inside, cathedral ceilings, vaulted ceilings and expansive windows fill the home with cascading light, creating a graceful and inviting atmosphere. The thoughtful floor plan includes a private office with French doors, a formal dining room, and a spacious living area that flows seamlessly into the kitchen and breakfast nook. The primary suite boasts a true retreat, with large windows, plantation shutters, and a spa-like bath featuring dual vanities, expansive counters, a soaking tub, and a walk-in shower. A spacious secondary bedroom with an adjacent full bath provides flexibility for guests or a private in-law suite. The kitchen is a chef’s delight, designed with function and flow in mind. Highlights include a large pantry, quality appliances, and an expansive island that doubles as the perfect gathering spot for family and friends. Stonebridge Ranch amenities abound—an aquatic center, pools, tennis and pickleball courts, golf, jogging trails, parks, playgrounds, and more. With its meticulously landscaped yard, serene greenbelt views, and breathtaking sunsets, this exceptional home captures the very best of McKinney living.
Don’t miss your chance—schedule your private showing today!
Sold
Price Unknown
2300 Canyon Creek Dr, McKinney, TX 75072
3beds
2,027sqft
Single Family Residence
Built in 2003
5,749 Square Feet Lot
$426,400 Zestimate®
$--/sqft
$2,430 Estimated rent
Home value
$426,400
Estimated sales range
Not available
$2,430/mo
Zestimate® history
Owner options
List your home for rent
$2,430/mo
Rent Zestimate®
Find your next renter with Zillow Rental Manager. Plus, with online applications, you can quickly screen prospective tenants – for free.
$2,430/mo
Rent Zestimate®
Refinance and save
$1,003/mo
Est. payment
Refinancing to a lower rate could help reduce your monthly payments and save thousands over the life of the loan.
$1,003/mo
Est. payment
Explore your selling options
Work with a Zillow partner agent
Leverage their expertise and Zillow's premium Showcase listings to get your home seen by more buyers.
Get startedList with your own agent
Get your home in front of millions of buyers by listing it on Zillow.
Learn how to do itSell it yourself
Take full control of how buyers see your home on Zillow by listing For Sale by Owner (FSBO).
List your homeWhat's special
Meticulously landscaped yardPrivate backyard retreatExpansive windowsFormal dining roomLarge windowsSerene greenbelt viewsBreathtaking sunsets
Zillow last checked:
Listing updated:
Listed by:
Kip Flanders 0667656 214-991-8491,
Keller Williams Realty DPR 972-732-6000
Bought with:
Marianna Savchyn
Fathom Realty
Source: NTREIS,MLS#: 21032958
Facts & features
Interior
Bedrooms & bathrooms
- Bedrooms: 3
- Bathrooms: 2
- Full bathrooms: 2
Primary bedroom
- Level: First
- Dimensions: 16 x 16
Bedroom
- Features: Walk-In Closet(s)
- Level: First
- Dimensions: 12 x 14
Bedroom
- Level: First
- Dimensions: 16 x 10
Primary bathroom
- Level: First
- Dimensions: 10 x 14
Breakfast room nook
- Level: First
- Dimensions: 8 x 14
Dining room
- Level: First
- Dimensions: 12 x 18
Other
- Features: Built-in Features
- Level: First
- Dimensions: 8 x 7
Kitchen
- Features: Kitchen Island, Walk-In Pantry
- Level: First
- Dimensions: 9 x 14
Laundry
- Features: Built-in Features
- Level: First
- Dimensions: 8 x 5
Living room
- Features: Ceiling Fan(s), Fireplace
- Level: First
- Dimensions: 16 x 17
Heating
- Central, Natural Gas
Cooling
- Central Air, Electric
Appliances
- Included: Dishwasher, Electric Cooktop, Electric Oven, Disposal, Gas Water Heater, Microwave
Features
- Double Vanity, High Speed Internet, Cable TV, Natural Woodwork
- Has basement: No
- Number of fireplaces: 1
- Fireplace features: Gas, Glass Doors
Interior area
- Total interior livable area: 2,027 sqft
Property
Parking
- Total spaces: 2
- Parking features: Driveway, Garage, Garage Door Opener
- Attached garage spaces: 2
- Has uncovered spaces: Yes
Features
- Levels: One
- Stories: 1
- Pool features: None
Lot
- Size: 5,749 Square Feet
Details
- Parcel number: R476500B02201
Construction
Type & style
- Home type: SingleFamily
- Architectural style: Detached
- Property subtype: Single Family Residence
Materials
- Brick
- Foundation: Slab
- Roof: Composition
Condition
- Year built: 2003
Utilities & green energy
- Sewer: Public Sewer
- Water: Public
- Utilities for property: Electricity Available, Sewer Available, Water Available, Cable Available
Community & HOA
Community
- Subdivision: Summer Glen
HOA
- Has HOA: Yes
- Amenities included: Maintenance Front Yard
- Services included: Maintenance Grounds
- HOA fee: $1,003 annually
- HOA name: Stonebridge Ranch Mgmt Co.
- HOA phone: 972-439-3575
Location
- Region: Mckinney
Financial & listing details
- Tax assessed value: $515,604
- Annual tax amount: $7,330
- Date on market: 8/15/2025
- Cumulative days on market: 26 days
- Exclusions: Fridge, Washer, Dryer
- Electric utility on property: Yes
Price history
| Date | Event | Price |
|---|---|---|
| 10/9/2025 | Sold | -- |
Source: NTREIS #21032958 Report a problem | ||
| 9/24/2025 | Pending sale | $455,000$224/sqft |
Source: NTREIS #21032958 Report a problem | ||
| 9/9/2025 | Contingent | $455,000$224/sqft |
Source: NTREIS #21032958 Report a problem | ||
| 8/29/2025 | Price change | $455,000-2.2%$224/sqft |
Source: NTREIS #21032958 Report a problem | ||
| 8/15/2025 | Listed for sale | $465,000$229/sqft |
Source: NTREIS #21032958 Report a problem | ||
Public tax history
| Year | Property taxes | Tax assessment |
|---|---|---|
| 2025 | $2,007 | $455,179 +10% |
| 2024 | -- | $413,799 +10% |
| 2023 | $1,965 -48.8% | $376,181 +10% |
| 2022 | $3,842 -0.7% | $341,983 +10% |
| 2021 | $3,867 +2.2% | $310,894 +7.4% |
| 2020 | $3,785 +0.2% | $289,548 +1.6% |
| 2019 | $3,778 -0.7% | $285,037 -0.3% |
| 2018 | $3,804 +2.2% | $286,015 +7.4% |
| 2017 | $3,723 | $266,327 +11.7% |
| 2016 | $3,723 +0.1% | $238,420 +9.3% |
| 2015 | $3,720 | $218,133 +5.8% |
| 2014 | $3,720 | $206,122 +4% |
| 2013 | -- | $198,197 +1.7% |
| 2012 | -- | $194,904 -1.4% |
| 2011 | -- | $197,618 +3.7% |
| 2010 | -- | $190,478 |
| 2009 | -- | $190,478 +0.6% |
| 2008 | -- | $189,398 -5.9% |
| 2007 | -- | $201,191 +2.7% |
| 2006 | -- | $195,809 +3.6% |
| 2005 | -- | $189,031 +6.7% |
| 2004 | -- | $177,195 +360.5% |
| 2003 | -- | $38,475 +15.7% |
| 2002 | -- | $33,250 |
Find assessor info on the county website
Neighborhood: Stonebridge Ranch
Nearby homes
- $483,3003 bd2 ba2k sqft2212 Canyon Creek Dr, McKinney, TX 75072Off Market
- $504,5003 bd3 ba2.2k sqft2304 Canyon Creek Dr, McKinney, TX 75072Off Market
- $468,5003 bd3 ba2.5k sqft2308 Canyon Creek Dr, McKinney, TX 75072Off Market
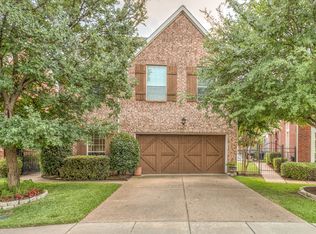
- $440,6003 bd2 ba2.1k sqft2208 Canyon Creek Dr, McKinney, TX 75072Off Market
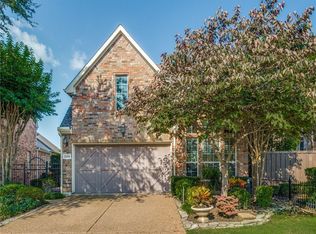
- $--3 bd3 ba2.5k sqft2312 Canyon Creek Dr, McKinney, TX 75072Sold
- $473,9003 bd3 ba2.2k sqft2213 Canyon Creek Dr, McKinney, TX 75072Off Market
- $474,1003 bd2 ba2k sqft8601 Stone Hollow Dr, McKinney, TX 75072Off Market
- $405,9002 bd2 ba1.8k sqft2316 Canyon Creek Dr, McKinney, TX 75072Off Market
Nearby schools
GreatSchools rating
- 9/10Dean And Mildred Bennett Elementary SchoolGrades: K-5Distance: 0.6 mi
- 7/10Leonard Evans Jr Middle SchoolGrades: 6-8Distance: 1.3 mi
- 7/10McKinney Boyd High SchoolGrades: 9-12Distance: 3.2 mi
Schools provided by the listing agent
- Elementary: Bennett
- Middle: Dowell
- High: Mckinney Boyd
- District: McKinney ISD
Source: NTREIS. This data may not be complete. We recommend contacting the local school district to confirm school assignments for this home.
Get a cash offer in 3 minutes
Find out how much your home could sell for in as little as 3 minutes with a no-obligation cash offer.
Estimated market value
$426,400
Get a cash offer in 3 minutes
Find out how much your home could sell for in as little as 3 minutes with a no-obligation cash offer.
Estimated market value
$426,400
- Texas
- Collin County
- McKinney
- 75072
- Stonebridge Ranch
- 2300 Canyon Creek Dr
