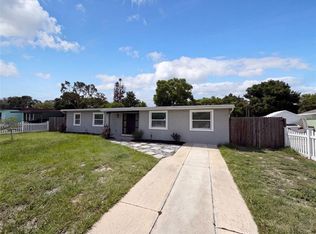
Under contract-accepting backup offers. Welcome to this updated, move-in-ready 3-bedroom, 2-bathroom home featuring a highly desirable split-floor plan! Situated on nearly one-third of an acre, this property offers the ultimate peace of mind with major components replaced within the last 2 to 5 years—including the roof, HVAC system, water heater, double-pane windows, and an updated electrical panel complete with a generator breaker and hookup. The heart of the home is a spacious eat-in kitchen boasting granite countertops and soft-close cabinetry. Both the primary suite and secondary bathrooms have been tastefully updated. Step outside to your private retreat: a fully fenced backyard with no rear neighbors, a screened porch, an above-ground pool, and a sprawling yard perfect for gardening, entertaining, or relaxing. Don’t miss your opportunity—schedule your tour today!
Under contract
$270,000
2300 Captain Dr, Deltona, FL 32738
3beds
1,379sqft
Single Family Residence
Built in 1987
0.28 Acres Lot
$267,500 Zestimate®
$196/sqft
$-- HOA
What's special
Granite countertopsAbove-ground poolPrivate retreatSpacious eat-in kitchenHighly desirable split-floor planScreened porchSoft-close cabinetry
- 6 days |
- 1,007 |
- 125 |
Zillow last checked:
Listing updated:
Listed by:
Jim Chuba 407-446-5076,
CHARLES RUTENBERG REALTY ORLANDO 407-622-2122
Source: Stellar MLS,MLS#: O6424507 Originating MLS: Orlando Regional
Originating MLS: Orlando Regional
Facts & features
Interior
Bedrooms & bathrooms
- Bedrooms: 3
- Bathrooms: 2
- Full bathrooms: 2
Primary bedroom
- Features: Built-in Closet
- Level: First
- Area: 176 Square Feet
- Dimensions: 16x11
Bedroom 2
- Features: Walk-In Closet(s)
- Level: First
- Area: 156 Square Feet
- Dimensions: 13x12
Bedroom 3
- Features: Built-in Closet
- Level: First
- Area: 110 Square Feet
- Dimensions: 11x10
Primary bathroom
- Features: Ceiling Fan(s)
- Level: First
- Area: 156 Square Feet
- Dimensions: 13x12
Kitchen
- Level: First
- Area: 187 Square Feet
- Dimensions: 11x17
Living room
- Level: First
- Area: 315 Square Feet
- Dimensions: 15x21
Heating
- Central, Electric
Cooling
- Central Air
Appliances
- Included: Dishwasher, Electric Water Heater, Microwave, Range, Refrigerator
- Laundry: In Garage
Features
- Ceiling Fan(s), Eating Space In Kitchen, Living Room/Dining Room Combo, Open Floorplan, Stone Counters, Thermostat, Walk-In Closet(s)
- Flooring: Ceramic Tile, Vinyl
- Has fireplace: No
Interior area
- Total structure area: 2,019
- Total interior livable area: 1,379 sqft
Video & virtual tour
Property
Parking
- Total spaces: 2
- Parking features: Garage - Attached
- Attached garage spaces: 2
Features
- Levels: One
- Stories: 1
- Patio & porch: Enclosed, Screened
- Exterior features: Rain Gutters, Sidewalk
- Has private pool: Yes
- Pool features: Above Ground
- Fencing: Vinyl
Lot
- Size: 0.28 Acres
- Features: Conservation Area
- Residential vegetation: Mature Landscaping
Details
- Parcel number: 813035120210
- Zoning: 01R
- Special conditions: None
Construction
Type & style
- Home type: SingleFamily
- Property subtype: Single Family Residence
Materials
- Brick, Stucco, Wood Siding
- Foundation: Slab
- Roof: Shingle
Condition
- Completed
- New construction: No
- Year built: 1987
Utilities & green energy
- Sewer: Septic Tank
- Water: Public
- Utilities for property: Cable Available
Community & HOA
Community
- Pet fee: $0 monthly
- Subdivision: DELTONA LAKES UNIT 35
HOA
- Has HOA: No
Location
- Region: Deltona
Financial & listing details
- Price per square foot: $196/sqft
- Tax assessed value: $251,599
- Annual tax amount: $1,023
- Date on market: 7/16/2026
- Cumulative days on market: 7 days
- Listing terms: Cash,Conventional,FHA,VA Loan
- Ownership: Fee Simple
- Total actual rent: 0
- Road surface type: Paved, Asphalt
Estimated market value
$267,500
$254,000 - $281,000
$1,969/mo
Price history
| Date | Event | Price |
|---|---|---|
| 7/18/2026 | Contingent | $270,000$196/sqft |
Source:  Stellar MLS #O6424507 Report a problem Stellar MLS #O6424507 Report a problem | ||
| 7/16/2026 | Listed for sale | $270,000$196/sqft |
Source: Stellar MLS #O6424507 Report a problem | ||
Public tax history
| Year | Property taxes | Tax assessment |
|---|---|---|
| 2025 | $1,023 +4.6% | $69,751 +2.9% |
| 2024 | $978 +7.8% | $67,786 +3% |
| 2023 | $907 -0.3% | $65,812 +3.5% |
| 2022 | $909 | $63,575 +3% |
| 2021 | -- | $61,723 +1.4% |
| 2020 | $937 | $60,871 +2.3% |
| 2019 | $937 -1.9% | $59,502 +1.9% |
| 2018 | $955 +1.1% | $58,393 +2.1% |
| 2017 | $945 +1.4% | $57,192 +2.1% |
| 2016 | $931 +1.5% | $56,016 +0.7% |
| 2015 | $917 +0.8% | $55,627 +0.8% |
| 2014 | $910 | $55,186 +1.5% |
| 2013 | -- | $54,370 +1.7% |
| 2012 | -- | $53,461 +3% |
| 2011 | -- | $51,904 -26.8% |
| 2010 | -- | $70,913 +2.7% |
| 2009 | -- | $69,049 +3.1% |
| 2007 | -- | $66,971 -0.5% |
| 2006 | -- | $67,298 +6.1% |
| 2005 | -- | $63,435 +3% |
| 2004 | -- | $61,587 +1.9% |
| 2003 | -- | $60,439 +2.4% |
| 2002 | -- | $59,022 +1.6% |
| 2001 | -- | $58,093 +3% |
| 2000 | -- | $56,401 |
Find assessor info on the county website
Monthly payment
Est. payment
Payment breakdown
Explore the cost of this home by adjusting the details. Changes won't be saved.Climate risks
Neighborhood: 32738
Nearby schools
GreatSchools rating
- 6/10Volusia Pines Elementary SchoolGrades: PK-5Distance: 1.8 mi
- 4/10Galaxy Middle SchoolGrades: 6-8Distance: 2.3 mi
- 6/10Deltona High SchoolGrades: 9-12Distance: 2.5 mi
Schools provided by the listing agent
- Elementary: Volusia Pines Elem
- Middle: Galaxy Middle
- High: Deltona High
Source: Stellar MLS. This data may not be complete. We recommend contacting the local school district to confirm school assignments for this home.
- $330,7003 bd2 ba1.4k sqft2308 Captain Dr, Deltona, FL 32738Off Market
- $280,3003 bd2 ba1.2k sqft2290 Captain Dr, Deltona, FL 32738Off Market
- $327,7003 bd2 ba1.4k sqft2316 Captain Dr, Deltona, FL 32738Off Market
- $331,5003 bd2 ba1.4k sqft2286 Captain Dr, Deltona, FL 32738Off Market
- $425,0004 bd3 ba2.4k sqft3239 Urmey Ave, Deltona, FL 32738Sold
- $250,3003 bd2 ba1k sqft2280 Captain Dr, Deltona, FL 32738Off Market
- $320,0003 bd2 ba1.2k sqft2324 Captain Dr, Deltona, FL 32738Sold
- $339,2003 bd2 ba1.9k sqft2281 Captain Dr, Deltona, FL 32738Off Market
A local agent can set up tours, give advice and negotiate with sellers.
Similar homes
- $280,0003 bd2 ba1.2k sqft2911 Malcolm Dr, Deltona, FL 32738For Sale
 MLS ID #O6425437, Jenny Wemert, WEMERT GROUP REALTY LLC. Stellar MLS
 - $299,0003 bd2 ba1.4k sqft3237 London Ave, Deltona, FL 32738For Sale
 MLS ID #O6408566, Andres Ospina Rivera, LPT REALTY, LLC. Stellar MLS
 - $246,0003 bd2 ba1.1k sqft2242 E Dana Dr, Deltona, FL 32738For Sale
 MLS ID #O6426840, Karen Albright, OPENDOOR BROKERAGE LLC. Stellar MLS
 - $274,9002 bd2 ba1.6k sqft2973 Parma Dr, Deltona, FL 32738For Sale

 MLS ID #1225024, Paul Long, Xcellence. DBAMLS
 - $265,0003 bd2 ba1k sqft2981 Irondale St, Deltona, FL 32738For SaleMLS ID #O6419374, Daniel Rodriguez, NEW HEIGHTS REALTY GROUP. Stellar MLS
- $--3 bd2 ba1.4k sqft3180 Hanley St, Deltona, FL 32738AuctionXome
- $285,0003 bd2 ba1.3k sqft2960 Belkton St, Deltona, FL 32738For SaleMLS ID #O6422811, Ian Cartagena Martinez, JR REALTY GROUP LLC. Stellar MLS
- $265,0003 bd2 ba1.1k sqft2919 Keesler St, Deltona, FL 32738For SaleMLS ID #O6421512, Shelby Serrao, COMPASS FLORIDA LLC. Stellar MLS
- $260,0003 bd2 ba1k sqft2629 Corrigan Dr, Deltona, FL 32738For SaleMLS ID #O6419051, Allison Day, RE/MAX TOWN & COUNTRY REALTY. Stellar MLS
- $269,0003 bd2 ba1.2k sqft2585 Derby Dr, Deltona, FL 32738For SaleMLS ID #O6391422, Rick Sein, REALSOURCE PROPERTY MANGNT LLC. Stellar MLS
- $289,9993 bd2 ba1.2k sqft3344 Courtland Blvd, Deltona, FL 32738For SaleMLS ID #O6416407, Ryan Everroad, 407 PROPERTIES. Stellar MLS
- $260,0003 bd2 ba1.2k sqft2632 Derby Dr, Deltona, FL 32738For SaleMLS ID #O6402166, Bob Bretz, PA, EXP REALTY LLC. Stellar MLS
- $330,0004 bd2 ba1.7k sqft2131 Hainlin Ct, Deltona, FL 32738For SaleMLS ID #TB8531321, Douglas Addeo, COMMUNITY REALTY ASSOCIATES. Stellar MLS
- $278,0003 bd2 ba1.4k sqftDeltona Lakes Unit 74, Deltona, FL 32738For Sale
 MLS ID #A11983574, Sonia Aponte Laureano, Jessica Rodriguez Realty, Inc.. MIAMI
 - $269,9003 bd2 ba1.4k sqft2852 English Dr, Deltona, FL 32738For SaleMLS ID #V4949527, Irina Andrew, CHARLES RUTENBERG REALTY ORLANDO. Stellar MLS
- $279,9003 bd2 ba1.1k sqft3156 Coventry St, Deltona, FL 32738For SaleMLS ID #O6408686, Robert Salmons, ENTERA REALTY LLC. Stellar MLS
- $245,0002 bd2 ba1.2k sqft2925 Elkcam Blvd, Deltona, FL 32738For SaleMLS ID #O6424921, Evelyn Tejada, REGENCY REAL ESTATE LLC. Stellar MLS
- $249,0002 bd1 ba780 sqft1701 Montecito Ave, Deltona, FL 32738For SaleMLS ID #O6426332, Silvana Rodriguez, JR REALTY GROUP LLC. Stellar MLS
- $299,0003 bd2 ba1.1k sqft3480 Clingman St, Deltona, FL 32738For SaleMLS ID #O6378689, Carmen Tirado, ALLIANCE REALTY ENTERPRISES INC. Stellar MLS
- $265,0002 bd3 ba1.2k sqft1762 Howland Blvd, Deltona, FL 32738For SaleMLS ID #S5153260, Manny Lopez, CASA SANCHEZ REALTY LLC. Stellar MLS
