
Welcome to your new home in Fallston! This 5 bedroom, 3 bathroom home checks all the boxes. Situated on a desirable corner lot across from the high school, you'll have convenience right outside your door while still enjoying plenty of space to spread out. Inside, you will find updates throughout, a comfortable layout with room for everyone and plenty of space to make it your own. When it is time to head outside, the huge yard is ready for entertaining, gardening, seasonal parties and more! The patio is the perfect spot for those cool evenings, morning coffee or gathering with friends and family. With 5 bedrooms, 3 full bathrooms, updated features, a spacious yard, and an incredibly convenient Fallston location, you have to come take a look! Lots of parking!
For sale
Price cut: $10K (9/17)
$515,000
2300 Carrs Mill Rd, Fallston, MD 21047
5beds
1,902sqft
Single Family Residence
Built in 1978
0.45 Acres Lot
$512,500 Zestimate®
$271/sqft
$-- HOA
What's special
- 27 days
- 1,576
- 108
Likely to sell faster than
Zillow last checked:
Listing updated:
Listed by:
Deanna Marshall 410-459-7005,
Cummings & Co. Realtors (410) 823-0033
Source: Bright MLS,MLS#: MDHR2059570
Facts & features
Interior
Bedrooms & bathrooms
- Bedrooms: 5
- Bathrooms: 3
- Full bathrooms: 3
- Main level bathrooms: 3
- Main level bedrooms: 5
Basement
- Area: 750
Heating
- Heat Pump, Central, Electric
Cooling
- Central Air, Electric
Appliances
- Included: Microwave, Dishwasher, Dryer, Exhaust Fan, Oven/Range - Electric, Refrigerator, Stainless Steel Appliance(s), Washer, Water Heater, Electric Water Heater
- Laundry: Dryer In Unit, Lower Level, Washer In Unit
Features
- Bathroom - Stall Shower, Bathroom - Tub Shower, Ceiling Fan(s), Dining Area, Primary Bath(s), Recessed Lighting, Upgraded Countertops
- Flooring: Carpet, Ceramic Tile, Laminate
- Doors: Sliding Glass, Storm Door(s)
- Basement: Full,Finished,Heated,Improved,Interior Entry,Exterior Entry,Walk-Out Access
- Number of fireplaces: 2
- Fireplace features: Other, Wood Burning, Wood Burning Stove
Interior area
- Total structure area: 1,902
- Total interior livable area: 1,902 sqft
- Finished area above ground: 1,152
- Finished area below ground: 750
Property
Parking
- Parking features: Asphalt, Circular Driveway, Driveway
- Has uncovered spaces: Yes
Accessibility
- Accessibility features: None
Features
- Levels: Split Foyer,Two
- Stories: 2
- Patio & porch: Deck, Patio, Porch
- Exterior features: Lighting
- Has private pool: Yes
- Pool features: Private
Lot
- Size: 0.45 Acres
- Features: Corner Lot
Details
- Additional structures: Above Grade, Below Grade
- Parcel number: 1303153940
- Zoning: RR
- Special conditions: Standard
Construction
Type & style
- Home type: SingleFamily
- Property subtype: Single Family Residence
Materials
- Brick, Vinyl Siding
- Foundation: Other
- Roof: Shingle
Condition
- Very Good
- New construction: No
- Year built: 1978
Utilities & green energy
- Sewer: On Site Septic, Septic Exists
- Water: Well
Community & HOA
Community
- Security: Smoke Detector(s)
- Subdivision: White House Park
HOA
- Has HOA: No
Location
- Region: Fallston
Financial & listing details
- Price per square foot: $271/sqft
- Tax assessed value: $376,533
- Annual tax amount: $3,998
- Date on market: 8/31/2026
- Listing agreement: Exclusive Right To Sell
- Listing terms: Cash,Conventional,FHA,VA Loan
- Ownership: Fee Simple
Estimated market value
$512,500
$487,000 - $538,000
$3,225/mo
Price history
| Date | Event | Price |
|---|---|---|
| 9/17/2026 | Price change | $515,000-1.9%$271/sqft |
Source:  Bright MLS #MDHR2059570 Report a problem Bright MLS #MDHR2059570 Report a problem | ||
| 9/12/2026 | Price change | $525,000-0.9%$276/sqft |
Source: Bright MLS #MDHR2059570 Report a problem | ||
| 9/1/2026 | Listed for sale | $530,000+34.2%$279/sqft |
Source: Bright MLS #MDHR2059570 Report a problem | ||
| 6/12/2023 | Listing removed | -- |
Source: Bright MLS #MDHR258958 Report a problem | ||
| 6/25/2021 | Sold | $395,000$208/sqft |
Source: Public Record Report a problem | ||
| 5/20/2021 | Pending sale | $395,000$208/sqft |
Source: Bright MLS #MDHR258958 Report a problem | ||
| 5/14/2021 | Listed for sale | $395,000+14.5%$208/sqft |
Source: Bright MLS #MDHR258958 Report a problem | ||
| 1/1/2015 | Sold | $345,000$181/sqft |
Source:  Long & Foster Broker Feed #MDHR111770_100 Report a problem Long & Foster Broker Feed #MDHR111770_100 Report a problem | ||
| 3/9/2007 | Sold | $345,000$181/sqft |
Source: Public Record Report a problem | ||
Public tax history
| Year | Property taxes | Tax assessment |
|---|---|---|
| 2025 | $4,058 +8.4% | $366,800 +6.8% |
| 2024 | $3,742 +7.3% | $343,333 +7.3% |
| 2023 | $3,486 +7.9% | $319,867 +7.9% |
| 2022 | $3,230 -2.1% | $296,400 +2.3% |
| 2021 | $3,301 +1% | $289,833 +2.3% |
| 2020 | $3,269 +2.4% | $283,267 +2.4% |
| 2019 | $3,193 +1.6% | $276,700 +1.6% |
| 2018 | $3,143 -1.6% | $272,367 -1.6% |
| 2017 | $3,193 | $276,700 +4.9% |
| 2016 | -- | $263,700 |
| 2015 | -- | $263,700 |
| 2014 | $3,135 | $263,700 -2.9% |
| 2013 | -- | $271,500 |
| 2012 | -- | $271,500 |
| 2011 | -- | $271,500 -18.9% |
| 2010 | -- | $334,870 +8.9% |
| 2009 | -- | $307,392 +9.8% |
| 2008 | -- | $279,916 +10.9% |
| 2007 | -- | $252,440 +11.4% |
| 2006 | -- | $226,672 +12.8% |
| 2005 | -- | $200,906 +14.7% |
| 2004 | -- | $175,140 +1.6% |
| 2003 | -- | $172,332 +1.7% |
| 2002 | -- | $169,526 +1.7% |
| 2001 | -- | $166,720 |
Find assessor info on the county website
Monthly payment
Est. payment
Payment breakdown
Explore the cost of this home by adjusting the details. Changes won't be saved.Climate risks
Neighborhood: 21047
Nearby schools
Schools provided by the listing agent
- Elementary: Youths Benefit
- Middle: Fallston
- High: Fallston
- District: Harford County Public Schools
Source: Bright MLS. This data may not be complete. We recommend contacting the local school district to confirm school assignments for this home.
Similar homes
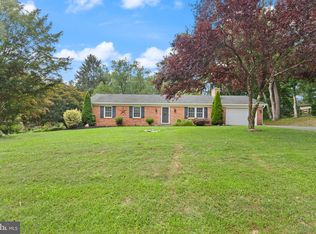
- $515,0004 bd3 ba2k sqft2406 Putnam Rd, Forest Hill, MD 21050For Sale

 MLS ID #MDHR2058150, Aidan Jones, Northrop Realty. Bright MLS
 - $499,9003 bd4 ba2.4k sqft1209 Dranmore Way, Bel Air, MD 21014For Sale
 MLS ID #MDHR2058174, Ashley Monico, Long & Foster Real Estate, Inc.. Bright MLS
 - $575,0005 bd3 ba2.3k sqft3809 Sweet Air Rd, Phoenix, MD 21131For Sale
 MLS ID #MDBC2173434, Aphy Liebno, Long & Foster Real Estate, Inc.. Bright MLS
 - $525,0003 bd3 ba2.3k sqft3612 Woodholme Dr, Jarrettsville, MD 21084For Sale
 MLS ID #MDHR2057968, Joseph Farinetti, Black Dog Realty, LLC. Bright MLS
 - $485,0004 bd4 ba2.4k sqft2741 Singer Woods Dr, Abingdon, MD 21009For SaleMLS ID #MDHR2057294, Kirk Steffes, Cummings & Co. Realtors. Bright MLS
- $439,9004 bd3 ba1.8k sqft6 E Mac Phail Rd, Bel Air, MD 21014For SaleMLS ID #MDHR2054790, Sandy Smith, Berkshire Hathaway HomeServices Homesale Realty. Bright MLS
- $599,9004 bd3 ba2.6k sqft7611 Mount Vista Rd, Kingsville, MD 21087For SaleMLS ID #MDBC2173984, Lance Tiso, Compass. Bright MLS
- $629,9004 bd3 ba2.5k sqft1526 Brierhill Estates Dr, Bel Air, MD 21015For SaleMLS ID #MDHR2059972, Peter Klebenow, RE/MAX Advantage Realty. Bright MLS
- $500,0005 bd5 ba2.3k sqft1423 School Ln, Lutherville Timonium, MD 21093For SaleMLS ID #MDBC2173214, James Weiskerger, Next Step Realty. Bright MLS
- $435,0003 bd3 ba1.8k sqft2624 Rocks Rd, Forest Hill, MD 21050For SaleMLS ID #MDHR2057482, Jenna Smith, Redfin Corp. Bright MLS
- $565,0003 bd3 ba2.6k sqft639 Westwood Dr, Aberdeen, MD 21001For SaleMLS ID #MDHR2059154, Lee Tessier, EXP Realty, LLC. Bright MLS
- $489,0004 bd3 ba1.8k sqft3219 Eastbend Ct, Abingdon, MD 21009For SaleMLS ID #MDHR2056534, Violet Bujak, Star Realty Inc.. Bright MLS
- $525,0004 bd2 ba1.9k sqft1600 Dennis Ave, Baltimore, MD 21204For SaleMLS ID #MDBC2174042, Mary Fitzgerald, Cummings & Co. Realtors. Bright MLS
- $429,0003 bd2 ba1.3k sqft1310 Vanderbilt Rd, Bel Air, MD 21014For SaleMLS ID #MDHR2057488, Andrew Undem, Berkshire Hathaway HomeServices Homesale Realty. Bright MLS
- $464,9004 bd2 ba1.6k sqft9711 Magledt Rd, Parkville, MD 21234For SaleMLS ID #MDBC2167390, Daniel Perticone, Perticone Properties, Inc.. Bright MLS
- $425,0004 bd4 ba2.3k sqft1704 Philadelphia Rd, Joppa, MD 21085For SaleMLS ID #MDHR2056106, Laura Snyder, American Premier Realty, LLC. Bright MLS
- $455,0003 bd2 ba1.8k sqft5809 Pine Hill Dr, White Marsh, MD 21162For SaleMLS ID #MDBC2173092, Terry Berkeridge, Advance Realty USA INC. Bright MLS
- $579,9953 bd3 ba2.2k sqft1026 Bosley Rd, Cockeysville, MD 21030For SaleMLS ID #MDBC2174010, Donna Steffe, RE/MAX Components. Bright MLS
- $625,0004 bd3 ba2.4k sqft611 Hickory Overlook Dr, Bel Air, MD 21014For SaleMLS ID #MDHR2058616, Aimee C O'Neill, O'Neill Enterprises Realty. Bright MLS
- $450,0003 bd2 ba1.7k sqftNone Available, Pylesville, MD 21132For SaleMLS ID #MDHR2058858, Lee Tessier, EXP Realty, LLC. Bright MLS
