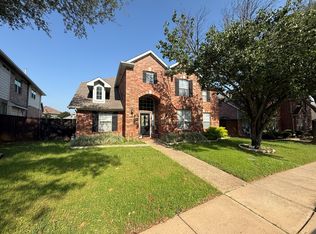
Just listed in Highland Lakes! This beautifully maintained 3,599 sq ft ONE OWNER home offers a traditional layout with two spacious living areas, a private office, and a large primary suite on the main floor. Upstairs features three additional bedrooms, a full bathroom, and a oversized game room. Recent energy-efficient upgrades include full spray foam attic insulation and brand new windows throughout (2024). A newly installed, high-end pellet burning stove in the living room adds to both function and charm. The home also features custom interior shutters, a full security system that conveys, gutters with leaf guards, and a rear carport for additional covered parking. The oversized kitchen provides ample storage and prep space, and the home sits on a oversized corner lot. The primary suite includes a built-in safe that will stay with the home. Located in an established neighborhood with mature trees and an outstanding location, just minutes from Lake Lewisville and with quick access to I-35. With too many upgrades to list, this exceptional property has it all—schedule your showing today! No HOA!
Sold
Price Unknown
2300 Chapelwood Dr, Lewisville, TX 75077
4beds
3,599sqft
Single Family Residence
Built in 1999
0.34 Acres Lot
$580,800 Zestimate®
$--/sqft
$3,264 Estimated rent
Home value
$580,800
$546,000 - $621,000
$3,264/mo
Zestimate® history
Owner options
List your home for rent
$3,264/mo
Rent Zestimate®
Find your next renter with Zillow Rental Manager. Plus, with online applications, you can quickly screen prospective tenants – for free.
$3,264/mo
Rent Zestimate®
Refinance and save
Refinancing to a lower rate could help reduce your monthly payments and save thousands over the life of the loan.
Explore your selling options
Work with a Zillow partner agent
Leverage their expertise and Zillow's premium Showcase listings to get your home seen by more buyers.
Get startedList with your own agent
Get your home in front of millions of buyers by listing it on Zillow.
Learn how to do itSell it yourself
Take full control of how buyers see your home on Zillow by listing For Sale by Owner (FSBO).
List your homeWhat's special
High-end pellet burning stoveRear carportPrivate officeOversized corner lotOversized game roomMature treesCustom interior shutters
Zillow last checked:
Listing updated:
Listed by:
Barrett McClendon 0622116,
Stag Residential 940-400-7824
Bought with:
Cerita Loftis
RE/MAX Cross Country
Source: NTREIS,MLS#: 21014657
Facts & features
Interior
Bedrooms & bathrooms
- Bedrooms: 4
- Bathrooms: 3
- Full bathrooms: 2
- 1/2 bathrooms: 1
Primary bedroom
- Level: First
- Dimensions: 12 x 11
Bedroom
- Level: Second
- Dimensions: 12 x 11
Bedroom
- Level: Second
- Dimensions: 12 x 11
Bedroom
- Level: Second
- Dimensions: 11 x 12
Breakfast room nook
- Level: First
- Dimensions: 11 x 9
Game room
- Level: Second
- Dimensions: 19 x 19
Kitchen
- Level: First
- Dimensions: 10 x 18
Living room
- Level: First
- Dimensions: 22 x 16
Living room
- Level: First
- Dimensions: 19 x 17
Office
- Level: First
- Dimensions: 14 x 11
Heating
- Central, Electric
Cooling
- Central Air, Electric
Appliances
- Included: Dishwasher, Electric Cooktop, Electric Oven, Disposal
Features
- Built-in Features, Cathedral Ceiling(s), Dry Bar, Decorative/Designer Lighting Fixtures, Double Vanity, Eat-in Kitchen, Granite Counters, High Speed Internet, Kitchen Island, Open Floorplan, Other, Cable TV, Walk-In Closet(s)
- Flooring: Wood
- Windows: Shutters, Window Coverings
- Has basement: No
- Number of fireplaces: 1
- Fireplace features: Other
Interior area
- Total interior livable area: 3,599 sqft
Property
Parking
- Total spaces: 4
- Parking features: Attached Carport, Additional Parking, Alley Access, Asphalt, Concrete, Covered, Driveway, Garage, Garage Door Opener, Garage Faces Rear
- Attached garage spaces: 2
- Carport spaces: 2
- Covered spaces: 4
- Has uncovered spaces: Yes
Features
- Levels: Two
- Stories: 2
- Patio & porch: Covered
- Exterior features: Dog Run
- Pool features: None
- Fencing: Stone,Wood
Lot
- Size: 0.34 Acres
- Features: Back Yard, Corner Lot, Irregular Lot, Lawn, Landscaped, Level, Sprinkler System, Few Trees
Details
- Parcel number: R197883
Construction
Type & style
- Home type: SingleFamily
- Architectural style: Detached
- Property subtype: Single Family Residence
Materials
- Brick
- Foundation: Slab
- Roof: Composition
Condition
- Year built: 1999
Utilities & green energy
- Sewer: Public Sewer
- Water: Public
- Utilities for property: Sewer Available, Water Available, Cable Available
Green energy
- Energy efficient items: Insulation
Community & HOA
Community
- Subdivision: Highland Lakes Ph II
HOA
- Has HOA: No
Location
- Region: Lewisville
Financial & listing details
- Tax assessed value: $585,793
- Annual tax amount: $8,970
- Date on market: 7/28/2025
- Cumulative days on market: 13 days
- Exclusions: NONE
Price history
| Date | Event | Price |
|---|---|---|
| 9/11/2025 | Sold | -- |
Source: NTREIS #21014657 Report a problem | ||
| 8/20/2025 | Pending sale | $599,900$167/sqft |
Source: NTREIS #21014657 Report a problem | ||
| 8/10/2025 | Contingent | $599,900$167/sqft |
Source: NTREIS #21014657 Report a problem | ||
| 7/28/2025 | Listed for sale | $599,900$167/sqft |
Source: NTREIS #21014657 Report a problem | ||
Public tax history
| Year | Property taxes | Tax assessment |
|---|---|---|
| 2025 | $8,261 +5.3% | $570,999 +10% |
| 2024 | $7,842 +11% | $519,090 +10% |
| 2023 | $7,064 -7.5% | $471,900 +10% |
| 2022 | $7,635 -47% | $429,000 +6.8% |
| 2021 | $14,412 +105.6% | $401,500 +10% |
| 2020 | $7,009 +3.3% | $365,000 +2.8% |
| 2019 | $6,787 +0% | $355,000 +2.9% |
| 2018 | $6,787 +16.4% | $345,000 +6.7% |
| 2017 | $5,832 | $323,400 +10% |
| 2016 | $5,832 -0.7% | $294,000 +6.9% |
| 2015 | $5,875 | $275,000 -1.4% |
| 2014 | $5,875 | $279,000 +4.8% |
| 2013 | $5,875 | $266,200 +10% |
| 2012 | -- | $242,000 -5.3% |
| 2011 | -- | $255,627 -3% |
| 2010 | -- | $263,491 +1% |
| 2009 | -- | $261,000 |
| 2007 | $5,832 -5.6% | $261,000 +0.2% |
| 2006 | $6,179 +1.8% | $260,584 +1.8% |
| 2005 | $6,073 | $256,053 -1.5% |
| 2004 | -- | $260,034 +5.7% |
| 2003 | -- | $246,000 +6.5% |
| 2002 | -- | $230,903 -10.1% |
| 2001 | -- | $256,906 |
Find assessor info on the county website
Neighborhood: Highland Lakes
Nearby homes
- $466,6004 bd3 ba2.8k sqft2302 Chapelwood Dr, Lewisville, TX 75077Off Market
- $478,2005 bd3 ba3.1k sqft2305 Balleybrooke Dr, Lewisville, TX 75077Off Market

- $447,6004 bd4 ba2.7k sqft2303 Balleybrooke Dr, Lewisville, TX 75077Off Market

- $498,6004 bd3 ba3.5k sqft2304 Chapelwood Dr, Lewisville, TX 75077Off Market
- $461,6005 bd2 ba2.7k sqft2307 Balleybrooke Dr, Lewisville, TX 75077Off Market
- $481,7003 bd2 ba2.2k sqft2226 Briary Trace Ct, Lewisville, TX 75077Off Market
- $525,9004 bd3 ba3.6k sqft2301 Balleybrooke Dr, Lewisville, TX 75077Off Market
- $464,3004 bd2 ba2.8k sqft2309 Balleybrooke Dr, Lewisville, TX 75077Off Market
Nearby schools
GreatSchools rating
- 7/10Valley Ridge Elementary SchoolGrades: PK-5Distance: 1.3 mi
- 2/10Huffines Middle SchoolGrades: 6-8Distance: 2 mi
- 3/10Lewisville High SchoolGrades: 9-12Distance: 3.1 mi
Schools provided by the listing agent
- Elementary: Valley Ridge
- Middle: Huffines
- High: Lewisville
- District: Lewisville ISD
Source: NTREIS. This data may not be complete. We recommend contacting the local school district to confirm school assignments for this home.
Get a cash offer in 3 minutes
Find out how much your home could sell for in as little as 3 minutes with a no-obligation cash offer.
Estimated market value
$580,800
Get a cash offer in 3 minutes
Find out how much your home could sell for in as little as 3 minutes with a no-obligation cash offer.
Estimated market value
$580,800
- Texas
- Denton County
- Lewisville
- 75077
- Highland Lakes
- 2300 Chapelwood Dr
