THIS HOME IS AN AMAZING PLACE TO START YOUR NEXT CHAPTER. TREMENDOUS CORNER UNIT -LOCATED IN SOUGHT AFTER GLENSHORE CONDOS! BRIGHT, SPACIOUS, OPEN FLOOR PLAN IS PERFECT FOR ENTERTAINING. UNIT HAS 9FT. CEILINGS WITH CROWN MOLDING AND HARDWOOD FLOORS. FEATURING A GRANITE COUNTER BREAKFAST BAR IN KITCHEN WITH UPDATED APPLIANCES. ALSO, 42" CHERRY CABINETS. ENTER THE LARGE-COVERED CEMENT BALCONY 13X6 FROM LIVING ROOM. THERE ARE MARBLE LIMESTONE BATHROOMS. THE PRIMARY ENSUITE HAS A SPA LIKE FRAMLESS SHOWER AND DUAL SINKS AND VANITIES. THE HALL BATHROOM ALSO HAS DOUBLE VANITY. MOST CLOSETS HAVE ORGANIZERS & IN UNIT LAUNDARY-3RD BEDROOM COULD BE USED AS DEN. UNIT HAS 2 GARAGE SPACES #205 AND GARAGE STORAGE SPACE #11. IDEALLY LOCATED NEXT TO THE PARK CENTER RECREATION BLDG & SENIOR CENTER, GALLERY PARK AND THE GLEN TOWN CENTER, WALK TO SHOPS, RESTAURANTS, MOVIE THEATER, BIKING/WALKING TRAILS, TENNIS & PICKLE BALL COURTS, PLAYGROUNDS AND FISHING. CLOSE TO METRA STATION AND THE GLEN CLUB'S 18 HOLE CHAMPIONSHIP GOLF COURSE DESIGNED BY TOM FAZIO.
Closed
$525,000
2300 Chestnut Ave Unit 205, Glenview, IL 60026
3beds
1,521sqft
Condominium, Single Family Residence
Built in 2005
-- sqft lot
$584,000 Zestimate®
$345/sqft
$3,329 Estimated rent
Home value
$584,000
$555,000 - $613,000
$3,329/mo
Zestimate® history
Owner options
List your home for rent
$3,329/mo
Rent Zestimate®
Find your next renter with Zillow Rental Manager. Plus, with online applications, you can quickly screen prospective tenants – for free.
$3,329/mo
Rent Zestimate®
Refinance and save
$3,636/mo
Est. payment
Refinancing to a lower rate could help reduce your monthly payments and save thousands over the life of the loan.
$3,636/mo
Est. payment
Explore your selling options
Work with a Zillow partner agent
Leverage their expertise and Zillow's premium Showcase listings to get your home seen by more buyers.
Get startedList with your own agent
Get your home in front of millions of buyers by listing it on Zillow.
Learn how to do itSell it yourself
Take full control of how buyers see your home on Zillow by listing For Sale by Owner (FSBO).
List your homeWhat's special
Zillow last checked:
Listing updated:
Listed by:
Jerry Doetsch 847-456-9820,
Berkshire Hathaway HomeServices Chicago,
Janet Doetsch 847-456-9819,
Berkshire Hathaway HomeServices Chicago
Bought with:
Dora Yen
Realty 8 Inc.
Source: MRED as distributed by MLS GRID,MLS#: 12063743
Facts & features
Interior
Bedrooms & bathrooms
- Bedrooms: 3
- Bathrooms: 2
- Full bathrooms: 2
Rooms
- Room types: Balcony/Porch/Lanai
Primary bedroom
- Features: Flooring (Carpet), Window Treatments (Curtains/Drapes), Bathroom (Full)
- Level: Main
- Area: 182 Square Feet
- Dimensions: 14X13
Bedroom 2
- Features: Flooring (Carpet), Window Treatments (Blinds)
- Level: Main
- Area: 144 Square Feet
- Dimensions: 12X12
Bedroom 3
- Features: Flooring (Hardwood), Window Treatments (Blinds)
- Level: Main
- Area: 154 Square Feet
- Dimensions: 14X11
Balcony porch lanai
- Level: Main
- Area: 78 Square Feet
- Dimensions: 13X6
Dining room
- Level: Main
- Dimensions: COMBO
Kitchen
- Features: Kitchen (Eating Area-Breakfast Bar, Eating Area-Table Space), Flooring (Hardwood)
- Level: Main
- Area: 90 Square Feet
- Dimensions: 10X9
Living room
- Features: Flooring (Hardwood), Window Treatments (Blinds)
- Level: Main
- Area: 420 Square Feet
- Dimensions: 28X15
Heating
- Natural Gas, Radiant, Radiant Floor
Cooling
- Central Air
Appliances
- Included: Range, Microwave, Dishwasher, Refrigerator, Washer, Dryer, Disposal
- Laundry: Washer Hookup, In Unit
Features
- Built-in Features, Walk-In Closet(s)
- Flooring: Hardwood
- Basement: None
- Common walls with other units/homes: End Unit
Interior area
- Total structure area: 0
- Total interior livable area: 1,521 sqft
Property
Parking
- Total spaces: 2
- Parking features: Asphalt, Garage Door Opener, Heated Garage, On Site, Garage Owned, Attached, Garage
- Attached garage spaces: 2
- Has uncovered spaces: Yes
Accessibility
- Accessibility features: No Disability Access
Features
- Exterior features: Balcony
Lot
- Features: Common Grounds
Details
- Parcel number: 04272010511026
- Special conditions: None
Construction
Type & style
- Home type: Condo
- Property subtype: Condominium, Single Family Residence
Materials
- Brick
Condition
- New construction: No
- Year built: 2005
Utilities & green energy
- Electric: Circuit Breakers
- Sewer: Public Sewer
- Water: Lake Michigan
Community & HOA
Community
- Security: Fire Sprinkler System
- Subdivision: Glen Shore Condominium
HOA
- Has HOA: Yes
- Amenities included: Elevator(s), Storage
- Services included: Heat, Water, Gas, Parking, Insurance, Clubhouse, Exterior Maintenance, Lawn Care, Scavenger, Snow Removal
- HOA fee: $546 monthly
Location
- Region: Glenview
Financial & listing details
- Price per square foot: $345/sqft
- Tax assessed value: $407,790
- Annual tax amount: $8,771
- Date on market: 5/31/2024
- Listing terms: Cash
- Ownership: Condo
Price history
| Date | Event | Price |
|---|---|---|
| 7/30/2024 | Sold | $525,000-4.5%$345/sqft |
Source:  MRED as distributed by MLS GRID #12063743 Report a problem MRED as distributed by MLS GRID #12063743 Report a problem | ||
| 7/15/2024 | Contingent | $549,913$362/sqft |
Source: MRED as distributed by MLS GRID #12063743 Report a problem | ||
| 6/11/2024 | Price change | $549,913-4.3%$362/sqft |
Source: MRED as distributed by MLS GRID #12063743 Report a problem | ||
| 5/31/2024 | Listed for sale | $574,913+78.3%$378/sqft |
Source: MRED as distributed by MLS GRID #12063743 Report a problem | ||
| 3/15/2013 | Sold | $322,500-6.5%$212/sqft |
Source: MRED as distributed by MLS GRID #08245598 Report a problem | ||
| 1/24/2013 | Pending sale | $345,000$227/sqft |
Source: Prudential Rubloff #08245598 Report a problem | ||
| 1/10/2013 | Listed for sale | $345,000-10.4%$227/sqft |
Source: Prudential Rubloff #08245598 Report a problem | ||
| 10/22/2009 | Sold | $385,000$253/sqft |
Source: Public Record Report a problem | ||
Public tax history
| Year | Property taxes | Tax assessment |
|---|---|---|
| 2024 | -- | $40,779 |
| 2023 | $9,026 +2.9% | $40,779 |
| 2022 | $8,771 +81.3% | $40,779 +11.9% |
| 2021 | $4,839 +8.6% | $36,434 |
| 2020 | $4,454 +6.7% | $36,434 -9% |
| 2019 | $4,176 -9.5% | $40,044 +34.9% |
| 2018 | $4,612 +4.6% | $29,674 |
| 2017 | $4,411 -9.2% | $29,674 |
| 2016 | $4,858 -15.4% | $29,674 +3.7% |
| 2015 | $5,745 +1.5% | $28,622 |
| 2014 | $5,662 -3.9% | $28,622 |
| 2013 | $5,891 +9.4% | $28,622 +0.9% |
| 2012 | $5,383 -9.3% | $28,374 -11% |
| 2011 | $5,932 -15% | $31,891 -15.4% |
| 2010 | $6,976 +13.6% | $37,707 +2.2% |
| 2009 | $6,140 +2.4% | $36,893 -12.3% |
| 2008 | $5,998 -15% | $42,063 -16% |
| 2007 | $7,059 | $50,054 |
Find assessor info on the county website
Neighborhood: 60026
Nearby homes
- $632,9003 bd-- ba45k sqft2300 Chestnut Ave #S302, Glenview, IL 60026Off Market
- $612,4003 bd2 ba1.6k sqft2300 Chestnut Ave #S-303, Glenview, IL 60026Off Market
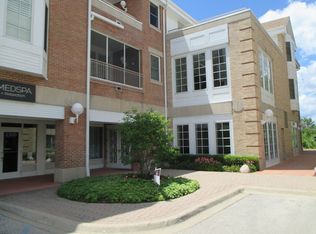
- $617,5003 bd2 ba1.6k sqft2300 Chestnut Ave UNIT 204, Glenview, IL 60026Off Market

- $489,0003 bd2 ba1.5k sqft2300 Chestnut Ave #S-301, Glenview, IL 60026Sold
- $575,0003 bd-- ba45k sqft2300 Chestnut Ave SUITE 102, Glenview, IL 60026Sold
- $588,8003 bd-- ba45k sqft2300 Chestnut Ave #S-201, Glenview, IL 60026Off Market
- $598,7003 bd2 ba1.5k sqft2300 Chestnut Ave #S-305, Glenview, IL 60026Off Market
- $612,7003 bd-- ba45k sqft2300 Chestnut Ave #S-306, Glenview, IL 60026Off Market
Nearby schools
GreatSchools rating
- NALyon Elementary SchoolGrades: PK-2Distance: 1.1 mi
- 7/10Attea Middle SchoolGrades: 6-8Distance: 0.3 mi
- 9/10Glenbrook South High SchoolGrades: 9-12Distance: 1.9 mi
Schools provided by the listing agent
- Elementary: Westbrook Elementary School
- Middle: Attea Middle School
- High: Glenbrook South High School
- District: 34
Source: MRED as distributed by MLS GRID. This data may not be complete. We recommend contacting the local school district to confirm school assignments for this home.
Get a cash offer in 3 minutes
Find out how much your home could sell for in as little as 3 minutes with a no-obligation cash offer.
Estimated market value
$584,000
Get a cash offer in 3 minutes
Find out how much your home could sell for in as little as 3 minutes with a no-obligation cash offer.
Estimated market value
$584,000
- Illinois
- Cook County
- Glenview
- 60026
- 2300 Chestnut Ave Unit 205
Nearby cities
Nearby zip codes
Other Glenview Topics
