Skip main navigation
Closed
  • $122,500

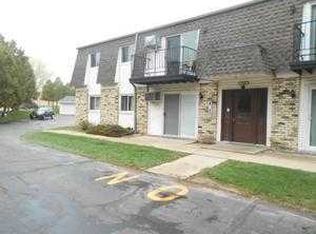
    2300 Chestnut STREET #10, West Bend, WI 53095

    2beds
    818sqft
    Condominium
    Built in 1981
    -- sqft lot
    $149,800 Zestimate®
    $150/sqft
    $1,252 Estimated rent

    Home value

    $149,800

    $142,000 - $159,000

    $1,252/mo

    Zestimate® history
    Loading
    Loading...

    Owner options

    List your home for rent

    $1,252/mo

    Rent Zestimate®

    Find your next renter with Zillow Rental Manager. Plus, with online applications, you can quickly screen prospective tenants – for free.

    Learn more

    $1,252/mo

    Rent Zestimate®

    Refinance and save

    $816/mo

    Est. payment

    Refinancing to a lower rate could help reduce your monthly payments and save thousands over the life of the loan.

    See today's rates

    $816/mo

    Est. payment

    Explore your selling options

    Work with a Zillow partner agent

    Leverage their expertise and Zillow's premium Showcase listings to get your home seen by more buyers.

    Get started

    List with your own agent

    Get your home in front of millions of buyers by listing it on Zillow.

    Learn how to do it

    Sell it yourself

    Take full control of how buyers see your home on Zillow by listing For Sale by Owner (FSBO).

    List your home

    What's special

    New carpetPrivate garageNew faucetsUpdated lightingBlank palletNew mirrorNew stainless refrigerator
    If you are looking for something affordable that is ''Move-in'' Ready, you will find it here! this condo shines with a log of RECENT updates throughout! The entire condo has been painted and is a blank pallet that is ready for adding whatever decorating touches you would like to add. Vinyl plank flooring in the living area, DR, and hall. BR's are appointed with NEW Carpet. Kitchen includes NEW Stainless Refrigerator and newer dishwasher. Convenient, in-unit washer/dryer. Water heater was NEW in 2018, NEW digital electric heat Thermostats. A/C unit is newer. NEW electrical breaker box was relocated to the hallway. Updated lighting. New mirror in bath, NEW faucets in the KIT & Bath. The private garage has a newer opener.

    Zillow last checked:

    Listing updated:

    Listed by:

    Bill Pape 262-573-6765,

    RE/MAX United - Cedarburg

    Bought with:

    Brian Feucht

    Source: WIREX MLS,MLS#: 1855836MLS LogoOriginating MLS: Metro MLS

    Facts & features

    Interior

    Bedrooms & bathrooms
    • Bedrooms: 2
    • Bathrooms: 1
    • Full bathrooms: 1
    • Main level bedrooms: 2
    Primary bedroom
    • Level: Main
    • Area: 143
    • Dimensions: 13 x 11
    Bedroom 2
    • Level: Main
    • Area: 121
    • Dimensions: 11 x 11
    Bathroom
    • Features: Shower Over Tub
    Dining room
    • Level: Main
    • Area: 63
    • Dimensions: 9 x 7
    Kitchen
    • Level: Main
    • Area: 84
    • Dimensions: 12 x 7
    Living room
    • Level: Main
    • Area: 168
    • Dimensions: 12 x 14
    Heating
    • Electric
    Cooling
    • Wall/Sleeve Air
    Appliances
    • Included: Dishwasher, Disposal, Dryer, Oven, Range, Refrigerator, Washer, Window A/C
    • Laundry: In Unit
    Features
    • Storage Lockers, Walk-In Closet(s)
    • Flooring: Wood or Sim.Wood Floors
    • Basement: None / Slab
    Interior area
    • Total structure area: 818
    • Total interior livable area: 818 sqft
    • Finished area above ground: 818
    • Finished area below ground: 0

    Property

    Parking
    • Total spaces: 1
    • Parking features: Detached, 1 Car, 1 Space, Assigned, Surface
    • Garage spaces: 1
    Features
    • Levels: Two,1 Story
    • Stories: 2
    • Patio & porch: Patio/Porch
    Details
    • Parcel number: 291 11191511110
    • Zoning: RES

    Construction

    Type & style
    • Home type: Condo
    • Property subtype: Condominium
    Materials
    • Brick, Brick/Stone, Vinyl Siding
    Condition
    • 21+ Years
    • New construction: No
    • Year built: 1981

    Utilities & green energy

    • Sewer: Public Sewer
    • Water: Public
    • Utilities for property: Cable Available

    Community & neighborhood

    Location
    • Region: West Bend
    • Municipality: West Bend

    HOA & financial

    HOA
    • Has HOA: Yes
    • HOA fee: $200 monthly

    Price history

    DateEventPrice
    12/5/2023Sold$122,500$150/sqft
    Source: WIREX MLS #1855836 Report a problem
    11/3/2023Contingent$122,500$150/sqft
    Source: WIREX MLS #1855836 Report a problem
    11/1/2023Listed for sale$122,500+207%$150/sqft
    Source: WIREX MLS #1855836 Report a problem
    9/29/2015Sold$39,900-5.7%$49/sqft
    Source: Public Record Report a problem
    5/13/2014Sold$42,300-15.2%$52/sqft
    Source: Public Record Report a problem
    6/1/2013Listing removed$49,900$61/sqft
    Source: Star Properties, Inc. #1308786 Report a problem
    5/10/2013Listed for sale$49,900-33.5%$61/sqft
    Source: Star Properties, Inc. #1308786 Report a problem
    1/11/2011Listing removed$75,000$92/sqft
    Source: NRT Chicago #1154455 Report a problem
    9/25/2010Price change$75,000-5.7%$92/sqft
    Source: NRT Chicago #1154455 Report a problem
    7/13/2010Listed for sale$79,500-4.2%$97/sqft
    Source: NRT Chicago #1154455 Report a problem
    8/2/2006Sold$83,000$101/sqft
    Source: Public Record Report a problem

    Public tax history

    YearProperty taxesTax assessment
    2024$1,547 +11.8%$117,600
    2023$1,384 +23.3%$117,600 +84.6%
    2022$1,123 -2.9%$63,700
    2021$1,157 +3.2%$63,700
    2020$1,121 +2.9%$63,700
    2019$1,089 +3.5%$63,700
    2018$1,052 +6.6%$63,700 +17.5%
    2017$987 -0.8%$54,200
    2016$994 +0.7%$54,200
    2015$988 -0.1%$54,200
    2014$988 -7.6%$54,200
    2013$1,070 -12.9%$54,200 -14.1%
    2012$1,228 -0.7%$63,100
    2011$1,238 -11.4%$63,100 -11.9%
    2010$1,397 +0.9%$71,600
    2009$1,384 +7.7%$71,600
    2008$1,285 -1.5%$71,600
    2007$1,305 +2.9%$71,600
    2006$1,268 +1.5%$71,600
    2005$1,250 -1.2%$71,600 +9.6%
    2004$1,265 +2.8%$65,300
    2003$1,231 +7.6%$65,300 +15.8%
    2002$1,143 +2.1%$56,400
    2001$1,120 $56,400

    Find assessor info on the county website

    Neighborhood: 53095

    Nearby schools

    GreatSchools rating
    Schools provided by the listing agent
    • Middle: Badger
    • District: West Bend

    Source: WIREX MLS. This data may not be complete. We recommend contacting the local school district to confirm school assignments for this home.

    Get a cash offer in 3 minutes
    Find out how much your home could sell for in as little as 3 minutes with a no-obligation cash offer.
    Estimated market value
    $149,800
    Get a cash offer in 3 minutes
    Find out how much your home could sell for in as little as 3 minutes with a no-obligation cash offer.
    Estimated market value
    $149,800