Come tour this beautiful, one owner, custom built home sitting on a cul-de-sac and green belt. The home features 3 beds, 3 full baths, 3 car tandem garage drive through to backyard, safe room/closet, and handicap accessible. Such gorgeous details like the crown molding throughout, 10' ceilings, plantation shutters, extra solar tube lighting in the kitchen, tons of storage, and even an antenna hooked up in the attic for free local television. Besides the safe room/closet, the house features a whole home generator with 3 years warranty left (parts & labor). The large utility room off the primary suite has a deep sink, extra refrigerator water line/hookup, hidden folding ironing board, and extra cabinetry. This unique, split living home has two primary suites perfect for visiting family and/or friends. Call today to schedule your private tour of this beauty!!!
Sold for $315,000
$315,000
2300 Coles Creek Ln, Yukon, OK 73099
3beds
1,983sqft
Single Family Residence
Built in 2017
7,666 Square Feet Lot
$317,200 Zestimate®
$159/sqft
$1,908 Estimated rent
Home value
$317,200
$301,000 - $333,000
$1,908/mo
Zestimate® history
Owner options
List your home for rent
$1,908/mo
Rent Zestimate®
Find your next renter with Zillow Rental Manager. Plus, with online applications, you can quickly screen prospective tenants – for free.
$1,908/mo
Rent Zestimate®
Refinance and save
$1,834/mo
Est. payment
Refinancing to a lower rate could help reduce your monthly payments and save thousands over the life of the loan.
$1,834/mo
Est. payment
Explore your selling options
Work with a Zillow partner agent
Leverage their expertise and Zillow's premium Showcase listings to get your home seen by more buyers.
Get startedList with your own agent
Get your home in front of millions of buyers by listing it on Zillow.
Learn how to do itSell it yourself
Take full control of how buyers see your home on Zillow by listing For Sale by Owner (FSBO).
List your homeWhat's special
Zillow last checked:
Listing updated:
Listed by:
Stacey D Quinton 405-669-7370,
Collection 7 Realty
Bought with:
Mandy Renee, 153211
Chinowth & Cohen
Source: MLSOK/OKCMAR as distributed by MLS GRID,MLS#: 1128639
Facts & features
Interior
Bedrooms & bathrooms
- Bedrooms: 3
- Bathrooms: 3
- Full bathrooms: 3
Heating
- Central
Cooling
- Has cooling: Yes
Appliances
- Included: Dishwasher, Disposal, Microwave, Water Heater, Electric Oven, Double Oven, Built-In Electric Range
- Laundry: Laundry Room
Features
- Ceiling Fan(s), Stained Wood
- Flooring: Combination, Carpet, Tile, Vinyl
- Windows: Window Treatments
- Number of fireplaces: 1
- Fireplace features: Gas Log
Interior area
- Total structure area: 1,983
- Total interior livable area: 1,983 sqft
Property
Parking
- Total spaces: 3
- Parking features: Additional Parking, Concrete, Other
- Garage spaces: 3
Accessibility
- Accessibility features: Accessible Bedroom, Accessible Central Living Area, Accessible Closets, Accessible Common Area, Accessible Doors, Accessible Full Bath, Accessible Hallway(s), Accessible Kitchen
Features
- Levels: One
- Stories: 1
- Patio & porch: Patio, Porch
- Exterior features: Rain Gutters
- Has spa: Yes
- Spa features: Bath
Lot
- Size: 7,666 Square Feet
- Features: Cul-De-Sac, Greenbelt
Details
- Parcel number: 2300NONEColesCreek73099
- Special conditions: None
Construction
Type & style
- Home type: SingleFamily
- Architectural style: Traditional
- Property subtype: Single Family Residence
Materials
- Brick, Masonry Vaneer
- Foundation: Slab
- Roof: Composition
Condition
- Year built: 2017
Details
- Builder name: Meek Construction Inc
Utilities & green energy
- Utilities for property: Cable Available, Public
Community & HOA
HOA
- Has HOA: Yes
- Services included: Greenbelt, Common Area Maintenance, Pool, Recreation Facility
- HOA fee: $250 annually
Location
- Region: Yukon
Financial & listing details
- Price per square foot: $159/sqft
- Tax assessed value: $319,998
- Annual tax amount: $3,205
- Date on market: 11/20/2024
- Listing terms: Cash,Conventional,Sell FHA or VA
Price history
| Date | Event | Price |
|---|---|---|
| 9/10/2024 | Sold | $315,000-4.5%$159/sqft |
Source:  MLSOK/OKCMAR as distributed by MLS GRID #1128639 Report a problem MLSOK/OKCMAR as distributed by MLS GRID #1128639 Report a problem | ||
| 8/27/2024 | Pending sale | $330,000$166/sqft |
Source: MLSOK/OKCMAR as distributed by MLS GRID #1128639 Report a problem | ||
| 8/3/2024 | Listed for sale | $330,000$166/sqft |
Source: MLSOK/OKCMAR as distributed by MLS GRID #1128639 Report a problem | ||
| 8/1/2024 | Listing removed | -- |
Source: MLSOK/OKCMAR as distributed by MLS GRID #1097012 Report a problem | ||
| 6/12/2024 | Price change | $330,000-2.9%$166/sqft |
Source: MLSOK/OKCMAR as distributed by MLS GRID #1097012 Report a problem | ||
| 5/2/2024 | Price change | $340,000-1.4%$171/sqft |
Source: MLSOK/OKCMAR as distributed by MLS GRID #1097012 Report a problem | ||
| 3/21/2024 | Price change | $345,000-1.4%$174/sqft |
Source: MLSOK/OKCMAR as distributed by MLS GRID #1097012 Report a problem | ||
| 1/31/2024 | Listed for sale | $349,999$176/sqft |
Source: MLSOK/OKCMAR as distributed by MLS GRID #1097012 Report a problem | ||
Public tax history
| Year | Property taxes | Tax assessment |
|---|---|---|
| 2025 | $4,369 +35.6% | $37,349 +29.3% |
| 2024 | $3,223 +2.1% | $28,888 0% |
| 2023 | $3,158 -1.5% | $28,889 +0% |
| 2022 | $3,205 +3.5% | $28,888 +3% |
| 2021 | $3,097 +2.1% | $28,047 +3% |
| 2020 | $3,034 +3.2% | $27,230 +3% |
| 2019 | $2,940 +1.2% | $26,437 +3% |
| 2018 | $2,904 +551.1% | $25,667 +568.4% |
| 2017 | $446 | $3,840 +818.7% |
| 2016 | -- | $418 |
| 2015 | -- | $418 |
| 2014 | -- | $418 |
Find assessor info on the county website
Neighborhood: 73099
Nearby homes
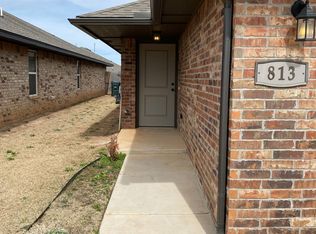
- $1,4953 bd2 ba1.2k sqft813 Coles Creek Ln, Yukon, OK 73099For Rent
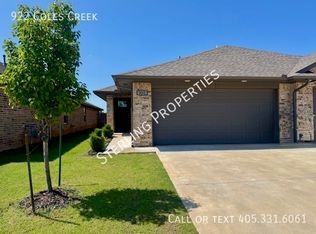
- $1,5503 bd2 ba1.3k sqft922 Coles Creek Ln, Yukon, OK 73099For Rent
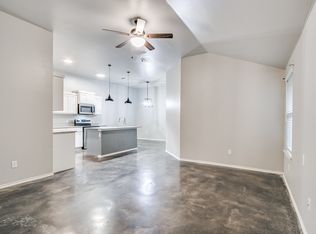
- $245,2003 bd2 ba1.4k sqft818 Coles Creek Ln, Yukon, OK 73099Off Market
- $1,5953 bd2 ba1.2k sqft935 Coles Creek Ln, Yukon, OK 73099For Rent

- $212,8003 bd2 ba1.2k sqft933 Coles Creek Ln, Yukon, OK 73099Off Market
- $212,9003 bd2 ba1.2k sqft807 Coles Creek Ln, Yukon, OK 73099Off Market
- $207,1002 bd2 ba1.2k sqft930 Coles Creek Ln, Yukon, OK 73099Off Market
- $212,8003 bd2 ba1.2k sqft802 Coles Creek Ln, Yukon, OK 73099Off Market
Nearby schools
GreatSchools rating
- 9/10Mustang Trails Elementary SchoolGrades: PK-4Distance: 0.8 mi
- 8/10Mustang Central Middle SchoolGrades: 7-8Distance: 1.9 mi
- 8/10Mustang High SchoolGrades: 9-12Distance: 4.1 mi
Schools provided by the listing agent
- Elementary: Mustang Trails ES
- Middle: Meadow Brook Intermediate School
- High: Mustang HS
Source: MLSOK/OKCMAR as distributed by MLS GRID. This data may not be complete. We recommend contacting the local school district to confirm school assignments for this home.
Get a cash offer in 3 minutes
Find out how much your home could sell for in as little as 3 minutes with a no-obligation cash offer.
Estimated market value
$317,200
Get a cash offer in 3 minutes
Find out how much your home could sell for in as little as 3 minutes with a no-obligation cash offer.
Estimated market value
$317,200
- Oklahoma
- Canadian County
- Yukon
- 73099
- 2300 Coles Creek Ln
Nearby cities
Nearby zip codes
Other Yukon Topics
