Discover your ideal home in McKinney. This charming three bedroom two-bathroom gem is situated in a prime location, offering easy access to McKinney's top amenities, schools and shopping. The open concept enhances the sense of spaciousness, making it easy to entertain guests or keep an eye on family members. An expansive kitchen with ample counter space provides versatility and function for cooking. Recent carpet and paint add a fresh and welcoming touch to the interior. Covered patio offers a sheltered and comfortable space for morning coffee or evening relaxation. Whether you are a first-time buyer or empty nester this home offers the perfect balance of comfort and functionality.
Sold
Price Unknown
2300 Collier Dr, McKinney, TX 75071
3beds
1,729sqft
Single Family Residence
Built in 2003
6,969 Square Feet Lot
$370,700 Zestimate®
$--/sqft
$2,224 Estimated rent
Home value
$370,700
$352,000 - $389,000
$2,224/mo
Zestimate® history
Owner options
List your home for rent
$2,224/mo
Rent Zestimate®
Find your next renter with Zillow Rental Manager. Plus, with online applications, you can quickly screen prospective tenants – for free.
$2,224/mo
Rent Zestimate®
Refinance and save
$270/mo
Est. payment
Refinancing to a lower rate could help reduce your monthly payments and save thousands over the life of the loan.
$270/mo
Est. payment
Explore your selling options
Work with a Zillow partner agent
Leverage their expertise and Zillow's premium Showcase listings to get your home seen by more buyers.
Get startedList with your own agent
Get your home in front of millions of buyers by listing it on Zillow.
Learn how to do itSell it yourself
Take full control of how buyers see your home on Zillow by listing For Sale by Owner (FSBO).
List your homeWhat's special
Recent carpetCovered patioExpansive kitchen
Zillow last checked:
Listing updated:
Listed by:
Lauri Callier 0514836 832-287-9827,
Coldwell Banker Apex, REALTORS 972-208-8797
Bought with:
Sara Viquez
JPAR - Rockwall
Source: NTREIS,MLS#: 20472441
Facts & features
Interior
Bedrooms & bathrooms
- Bedrooms: 3
- Bathrooms: 2
- Full bathrooms: 2
Primary bedroom
- Features: Double Vanity, Garden Tub/Roman Tub, Walk-In Closet(s)
- Level: First
- Dimensions: 15 x 14
Bedroom
- Level: First
- Dimensions: 10 x 10
Bedroom
- Level: First
- Dimensions: 10 x 11
Breakfast room nook
- Level: First
- Dimensions: 14 x 11
Dining room
- Level: First
- Dimensions: 9 x 18
Kitchen
- Features: Walk-In Pantry
- Level: First
- Dimensions: 15 x 14
Living room
- Features: Fireplace
- Level: First
- Dimensions: 19 x 18
Utility room
- Level: First
- Dimensions: 7 x 6
Heating
- Central
Cooling
- Central Air
Appliances
- Included: Dishwasher, Electric Range, Disposal
- Laundry: Electric Dryer Hookup, Laundry in Utility Room
Features
- Open Floorplan, Pantry, Cable TV, Walk-In Closet(s)
- Flooring: Carpet, Ceramic Tile
- Has basement: No
- Number of fireplaces: 1
- Fireplace features: Gas Log
Interior area
- Total interior livable area: 1,729 sqft
Property
Parking
- Total spaces: 2
- Parking features: Door-Single
- Attached garage spaces: 2
Features
- Levels: One
- Stories: 1
- Patio & porch: Covered
- Pool features: None
- Fencing: Back Yard,Wood
Lot
- Size: 6,969 Square Feet
- Features: Landscaped, Subdivision, Sprinkler System
Details
- Parcel number: R807900B02201
Construction
Type & style
- Home type: SingleFamily
- Architectural style: Traditional,Detached
- Property subtype: Single Family Residence
Materials
- Brick, Fiber Cement
- Foundation: Slab
- Roof: Asphalt
Condition
- Year built: 2003
Utilities & green energy
- Sewer: Public Sewer
- Water: Public
- Utilities for property: Sewer Available, Water Available, Cable Available
Community & HOA
Community
- Features: Trails/Paths
- Security: Carbon Monoxide Detector(s), Fire Alarm
- Subdivision: Sandy Glen Ph II
HOA
- Has HOA: Yes
- Services included: Association Management
- HOA fee: $270 annually
- HOA name: Foresight Property Managemen
- HOA phone: 469-287-8583
Location
- Region: Mckinney
Financial & listing details
- Tax assessed value: $372,825
- Annual tax amount: $5,428
- Date on market: 11/8/2023
- Cumulative days on market: 85 days
- Listing terms: Cash,Conventional,FHA,VA Loan
Price history
| Date | Event | Price |
|---|---|---|
| 2/1/2024 | Sold | -- |
Source: NTREIS #20472441 Report a problem | ||
| 1/6/2024 | Contingent | $375,000$217/sqft |
Source: NTREIS #20472441 Report a problem | ||
| 1/3/2024 | Price change | $375,000-2.3%$217/sqft |
Source: NTREIS #20472441 Report a problem | ||
| 11/22/2023 | Price change | $384,000-0.8%$222/sqft |
Source: NTREIS #20472441 Report a problem | ||
| 11/8/2023 | Listed for sale | $387,000$224/sqft |
Source: NTREIS #20472441 Report a problem | ||
Public tax history
| Year | Property taxes | Tax assessment |
|---|---|---|
| 2025 | $4,879 | $372,825 +11.5% |
| 2024 | -- | $334,414 +10% |
| 2023 | $1,259 -40.1% | $304,013 +10% |
| 2022 | $2,102 -1.3% | $276,375 +10% |
| 2021 | $2,130 +2.6% | $251,250 +6.2% |
| 2020 | $2,076 +3.1% | $236,544 +6.4% |
| 2019 | $2,014 +0.4% | $222,303 +2% |
| 2018 | $2,006 +3% | $217,872 -0.2% |
| 2017 | $1,948 | $218,364 +12.5% |
| 2016 | $1,948 -1.4% | $194,162 +18.6% |
| 2015 | $1,976 | $163,690 +5% |
| 2014 | $1,976 | $155,958 +11.4% |
| 2013 | -- | $139,963 +5.8% |
| 2012 | -- | $132,254 -1.5% |
| 2011 | -- | $134,302 +6.4% |
| 2010 | -- | $126,235 +1.7% |
| 2009 | -- | $124,155 -9.4% |
| 2008 | -- | $137,095 +1.5% |
| 2007 | -- | $135,093 +8.3% |
| 2006 | -- | $124,712 -2.1% |
| 2005 | -- | $127,430 +349.5% |
| 2003 | -- | $28,350 |
Find assessor info on the county website
Neighborhood: Sandy Glen
Nearby homes
- $361,2003 bd2 ba1.7k sqft2304 Collier Dr, McKinney, TX 75071Off Market
- $--3 bd2 ba1.6k sqft1001 Margaret Dr, McKinney, TX 75071Sold
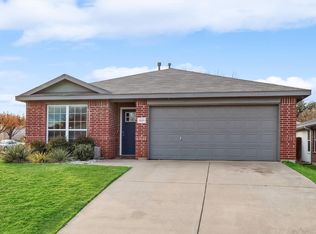
- $393,0003 bd2 ba1.7k sqft1005 Margaret Dr, McKinney, TX 75071Off Market
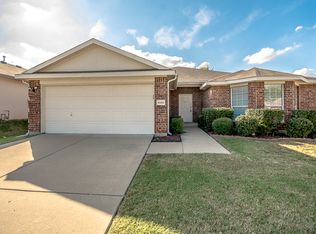
- $331,5003 bd2 ba1.4k sqft2308 Collier Dr, McKinney, TX 75071Off Market
- $333,6003 bd2 ba1.4k sqft1009 Margaret Dr, McKinney, TX 75071Off Market
- $427,6004 bd2 ba2k sqft2305 Glenhaven Dr, McKinney, TX 75071Off Market
- $--3 bd2 ba2k sqft2301 Glenhaven Dr, McKinney, TX 75071Sold
- $363,1004 bd2 ba1.9k sqft2309 Glenhaven Dr, McKinney, TX 75071Off Market
Nearby schools
GreatSchools rating
- 7/10Slaughter Elementary SchoolGrades: K-5Distance: 0.5 mi
- 9/10Dr Jack Cockrill Middle SchoolGrades: 6-8Distance: 1.3 mi
- 7/10Mckinney Boyd High SchoolGrades: 9-12Distance: 2.1 mi
Schools provided by the listing agent
- Elementary: Slaughter
- Middle: Dr Jack Cockrill
- High: Mckinney Boyd
- District: McKinney ISD
Source: NTREIS. This data may not be complete. We recommend contacting the local school district to confirm school assignments for this home.
Get a cash offer in 3 minutes
Find out how much your home could sell for in as little as 3 minutes with a no-obligation cash offer.
Estimated market value
$370,700
Get a cash offer in 3 minutes
Find out how much your home could sell for in as little as 3 minutes with a no-obligation cash offer.
Estimated market value
$370,700
- Texas
- Collin County
- McKinney
- 75071
- Sandy Glen
- 2300 Collier Dr
Nearby cities
Nearby neighborhoods
Nearby zip codes
Other McKinney Topics
