Skip main navigation
For sale
  • $290,000

    2300 Colston Dr APT 201, Silver Spring, MD 20910

    2beds
    867sqft
    : 
    $2,410/mo
    Get pre-qualified
    Condominium
    Built in 1948
    -- sqft lot
    $285,900 Zestimate®
    $334/sqft
    $581/mo HOA

    What's special

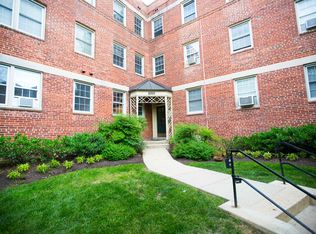
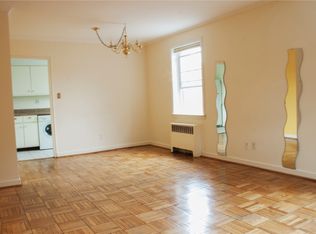
    Renovated bathroomBeautifully landscaped courtyard groundsPicnic and grilling areasLots of natural lightHardwood floorsNew recessed lighting
    Welcome to this charming 2-bedroom, 1-bath brick garden-style condo in a quiet, well-maintained Silver Spring community. Freshly painted and MOVE IN READY, this home features a renovated kitchen with quartz countertops and stainless steel appliances (refrigerator, range) and a renovated bathroom all done in 2026. New recessed lighting. Large living room plus a dining area! Lots of natural light. Hardwood floors. Two NEW A/C units. The condo fee includes all utilities, common area maintenance, trash removal, and beautifully landscaped courtyard grounds. Residents enjoy two unassigned parking spaces (with permits), a pet-friendly community, playground, picnic and grilling areas, bicycle storage, EV Charging stations and ample guest parking. Ideally located near Downtown Silver Spring, Bethesda, Chevy Chase, and Washington, DC, with easy access to Metro, major commuter routes, bus lines, and the future Purple Line station. Just minutes from Rock Creek Park, shopping, dining, grocery stores, and local favorites including the famous Parkway Deli and The Daily Dish. A fantastic opportunity for first-time buyers, downsizers, or investors seeking low-maintenance living in a prime location. Loft space available, open ceiling in the living room for additional square footage. Ask agent for details
    6 days
    |
    227
    |
    7
    |

    Likely to sell faster than

    Zillow last checked:

    Listing updated:

    Listed by:

    MEAGHAN T MILLER 301-908-2759,

    TTR Sotheby's International Realty 301-615-3000

    Source: Bright MLS,MLS#: MDMC2249230MLS Logo

      Facts & features

      Interior

      Bedrooms & bathrooms
      • Bedrooms: 2
      • Bathrooms: 1
      • Full bathrooms: 1
      • Main level bathrooms: 1
      • Main level bedrooms: 2
      Basement
      • Area: 0
      Heating
      • Radiator, Natural Gas
      Cooling
      • Window Unit(s), Electric
      Appliances
      • Included: Dishwasher, Disposal, Oven/Range - Gas, Refrigerator, Electric Water Heater
      • Laundry: In Unit
      Features
      • Dining Area, Kitchen Island, Recessed Lighting, Dry Wall
      • Flooring: Hardwood
      • Has basement: No
      • Has fireplace: No
      Interior area
      • Total structure area: 867
      • Total interior livable area: 867 sqft
      • Finished area above ground: 867
      • Finished area below ground: 0
      Video & virtual tour

      Property

      Parking
      • Parking features: Parking Lot
      Accessibility
      • Accessibility features: None
      Features
      • Levels: One
      • Stories: 1
      • Exterior features: Barbecue, Play Area
      • Pool features: None
      Details
      • Additional structures: Above Grade, Below Grade
      • Parcel number: 161302189498
      • Zoning: R20
      • Special conditions: Standard

      Construction

      Type & style
      • Home type: Condo
      • Property subtype: Condominium
      • Attached to another structure: Yes
      Materials
      • Brick
      • Foundation: Concrete Perimeter
      Condition
      • Excellent
      • New construction: No
      • Year built: 1948

      Utilities & green energy

      • Sewer: Public Sewer
      • Water: Public

      Community & HOA

      Community
      • Condo and coop fee: $581 monthly
      • Subdivision: Rock Creek Village Condominiums
      HOA
      • Has HOA: No
      • Amenities included: Common Grounds, Tot Lots/Playground
      • Services included: Electricity, Gas, Snow Removal, Trash, Water
      Location
      • Region: Silver Spring

      Financial & listing details

      • Price per square foot: $334/sqft
      • Tax assessed value: $286,667
      • Annual tax amount: $3,273
      • Date on market: 8/6/2026
      • Listing agreement: Exclusive Right To Sell
      • Listing terms: Cash,Conventional,FHA,VA Loan
      • Ownership: Condominium

        Estimated market value

        $285,900

        $272,000 - $300,000

        $2,254/mo

        Price history

        DateEventPrice
        8/6/2026Listed for sale$290,000-10.8%$334/sqft
        Source: Bright MLS #MDMC2249230 Report a problem
        7/22/2026Listing removed$325,000$375/sqft
        Source: Bright MLS #MDMC2228488 Report a problem
        4/21/2026Listed for sale$325,000$375/sqft
        Source: Bright MLS #MDMC2228488 Report a problem

        Public tax history

        Tax history is unavailable.

        Monthly payment

        Est. payment

        Payment breakdown

        Explore the cost of this home by adjusting the details. Changes won't be saved.
        All calculations are estimates and provided by Zillow, Inc. for informational purposes only. Actual amounts may vary.
        HOA fees may include property taxes on listings classified as Co-Ops. Contact the listing agent and/or owner for fee details.
        See how much you could borrow to make a competitive offer.

        Climate risks

        Neighborhood: 20910

        Getting around

        67 / 100
        Somewhat Walkable
        51 / 100
        Good Transit
        74 / 100
        Very Bikeable

        Nearby schools

        GreatSchools rating
        Schools provided by the listing agent
        • District: Montgomery County Public Schools

        Source: Bright MLS. This data may not be complete. We recommend contacting the local school district to confirm school assignments for this home.

        A local agent can set up tours, give advice and negotiate with sellers.

        Browse local experts

        Similar homes