PendingPrice cut: $50K (5/28)
$999,900
5beds
4baths
4,112sqft
2300 Condor Dr, Redmond, OR 97756
5beds
4baths
4,112sqft
Single family residence
Built in 1997
0.61 Acres
6 Attached garage spaces
$243 price/sqft
$343/mo HOA
What's special
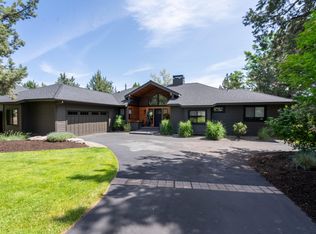
Cathedral height entrywaySeveral flexible bonus roomsDedicated officePrivate media loungeCrystal chandelierSweeping tree-lined drivewayHidden pantry
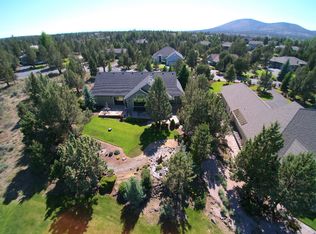
Nestled behind the gates of Eagle Crest's most private & sought-after neighborhood -- w/exclusive resident pool & neighborhood recreation -- this luxury retreat offers the rare combination of resort-caliber amenities & genuine residential privacy. A sweeping tree-lined driveway leads you to the cathedral height entryway w/crystal chandelier & soaring floor-to-ceiling windows ...
- 100 days |
- 876 |
- 26 |
Source: Oregon Datashare,MLS#: 220217838
Travel times
Kitchen
Living Room
Dining Room
Sittting Room
Family Room
Outdoor 1
Zillow last checked:
Listing updated:
Listed by:
Keller Williams Realty Central Oregon 541-585-3760
Source: Oregon Datashare,MLS#: 220217838
Facts & features
Interior
Bedrooms & bathrooms
- Bedrooms: 5
- Bathrooms: 4
Heating
- Fireplace(s), Electric, Heat Pump, Propane
Cooling
- Central Air, Heat Pump, Whole House Fan
Appliances
- Included: Instant Hot Water, Dishwasher, Disposal, Double Oven, Dryer, Oven, Range, Range Hood, Refrigerator, Washer, Water Heater, Wine Refrigerator
Features
- Breakfast Bar, Built-in Features, Ceiling Fan(s), Double Vanity, Dry Bar, Fiberglass Stall Shower, Granite Counters, In-Law Floorplan, Kitchen Island, Linen Closet, Open Floorplan, Pantry, Smart Thermostat, Soaking Tub, Solid Surface Counters, Vaulted Ceiling(s), Walk-In Closet(s), Wet Bar, Wired for Sound
- Flooring: Carpet, Simulated Wood, Tile
- Windows: Double Pane Windows, Vinyl Frames
- Basement: None
- Has fireplace: Yes
- Fireplace features: Family Room, Great Room, Propane
- Common walls with other units/homes: No Common Walls,No One Above,No One Below
Interior area
- Total structure area: 4,112
- Total interior livable area: 4,112 sqft
Property
Parking
- Total spaces: 6
- Parking features: Asphalt, Attached, Driveway, Garage Door Opener
- Attached garage spaces: 6
- Has uncovered spaces: Yes
Accessibility
- Accessibility features: Accessible Bedroom, Accessible Hallway(s)
Features
- Levels: Two
- Stories: 2
- Patio & porch: Covered, Patio, Porch, See Remarks
- Has private pool: Yes
- Pool features: Association, See Remarks
- Has view: Yes
- View description: Golf Course
Lot
- Size: 0.61 Acres
- Features: Landscaped, Level, On Golf Course, Sprinkler Timer(s), Sprinklers In Front, Sprinklers In Rear
Details
- Parcel number: 176008
- Zoning description: MUA10
- Special conditions: Standard
Construction
Type & style
- Home type: SingleFamily
- Architectural style: Craftsman,Traditional
- Property subtype: Single Family Residence
Materials
- Brick, Frame
- Foundation: Stemwall
- Roof: Composition
Condition
- New construction: No
- Year built: 1997
Utilities & green energy
- Sewer: Holding Tank, Private Sewer
- Water: Private
Community & HOA
Community
- Features: Pool, Pickleball, Access to Public Lands, Park, Playground, Sport Court, Tennis Court(s), Trail(s)
- Security: Carbon Monoxide Detector(s), Smoke Detector(s)
- Subdivision: Eagle Crest
HOA
- Has HOA: Yes
- Amenities included: Clubhouse, Fitness Center, Gated, Golf Course, Landscaping, Park, Pickleball Court(s), Playground, Pool, Resort Community, Restaurant, RV/Boat Storage, Sewer, Snow Removal, Sport Court, Stable(s), Tennis Court(s), Trail(s), Water
- HOA fee: $343 monthly
Location
- Region: Redmond
Financial & listing details
- Price per square foot: $243/sqft
- Tax assessed value: $1,232,430
- Annual tax amount: $12,392
- Date on market: 4/27/2026
- Cumulative days on market: 101 days
- Listing terms: Cash,Conventional,FHA,USDA Loan,VA Loan
- Inclusions: washer, dryer, fridge, wine fridge (2)
- Road surface type: Paved
Price history
| Date | Event | Price |
|---|---|---|
| 6/28/2026 | Pending sale | $999,900$243/sqft |
Source: | ||
| 5/28/2026 | Price change | $999,900-4.8%$243/sqft |
Source: | ||
| 4/30/2026 | Price change | $1,049,900-4.1%$255/sqft |
Source: | ||
| 3/25/2026 | Listed for sale | $1,094,9000%$266/sqft |
Source: | ||
| 12/20/2025 | Listing removed | $1,095,000$266/sqft |
Source: | ||
| 11/18/2025 | Price change | $1,095,000-4.8%$266/sqft |
Source: | ||
| 11/7/2025 | Listed for sale | $1,150,000$280/sqft |
Source: | ||
| 11/5/2025 | Pending sale | $1,150,000$280/sqft |
Source: | ||
| 10/1/2025 | Price change | $1,150,000-3.9%$280/sqft |
Source: | ||
| 9/10/2025 | Price change | $1,197,000-4.2%$291/sqft |
Source: | ||
| 8/13/2025 | Price change | $1,249,000-3.7%$304/sqft |
Source: | ||
| 7/9/2025 | Price change | $1,297,000-12.1%$315/sqft |
Source: | ||
| 6/12/2025 | Listed for sale | $1,475,000+152.1%$359/sqft |
Source: | ||
| 1/2/2018 | Sold | $585,000+15.8%$142/sqft |
Source: | ||
| 7/6/2015 | Sold | $505,000$123/sqft |
Source: | ||
Public tax history
| Year | Property taxes | Tax assessment |
|---|---|---|
| 2025 | $12,393 +4.6% | $732,820 +3% |
| 2024 | $11,846 +4.9% | $711,480 +6.1% |
| 2023 | $11,292 +9% | $670,650 |
| 2022 | $10,365 +3.1% | $670,650 +6.1% |
| 2021 | $10,052 | $632,160 |
| 2020 | -- | $632,160 +6.1% |
| 2019 | $8,880 | $595,880 |
| 2018 | $8,880 +0.5% | $595,880 +3% |
| 2017 | $8,840 +5.1% | $578,530 +3% |
| 2016 | $8,413 | $561,680 +3% |
| 2015 | $8,413 +8.2% | $545,322 +3.1% |
| 2014 | $7,777 | $529,080 +16% |
| 2013 | -- | $456,220 +6% |
| 2012 | -- | $430,540 -2% |
| 2011 | -- | $439,280 -2.3% |
| 2010 | -- | $449,630 -12.5% |
| 2009 | -- | $513,670 +3% |
| 2008 | -- | $498,710 |
Find assessor info on the county website
Monthly payment
Est. payment
$5,780/mo
Principal & interest
$4962
Property taxes
$475
HOA Fees
$343
Estimated market value
$968,500
$920,000 - $1.02M
$4,634/mo
Climate risks
Explore flood, wildfire, and other predictive climate risk information for this property on First Street®️.
Neighborhood: 97756
Nearby schools
Tumalo Community School
Grades K-5 • 8.1 miles9/10
GreatSchools® Rating
Test Score Rating
10/10Student Progress Rating
10/10Obsidian Middle School
Grades 6-8 • 3.6 miles6/10
GreatSchools® Rating
Test Score Rating
6/10Student Progress Rating
6/10Ridgeview High School
Grades 9-12 • 2.2 miles7/10
GreatSchools® Rating
Test Score Rating
6/10College Readiness Rating
8/10- Oregon
- Deschutes County
- Redmond
- 97756
- 2300 Condor Dr