Skip main navigation
Pending
  • Price cut: $5.1K (7/30)
    $299,900

    2300 Count Fleet Way, Guthrie, OK 73044

    4beds
    1,630sqft
    : 
    $1,934/mo
    Get pre-qualified
    Single Family Residence
    Built in 2022
    0.83 Acres Lot
    $298,900 Zestimate®
    $184/sqft
    $21/mo HOA

    What's special

    Large walk-in wardrobeClassic architectural designBeautiful arched doorwaysOpen flowing floor planTwo generous secondary bedroomsStainless steel appliancesTimeless granite countertops
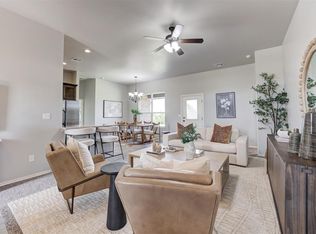
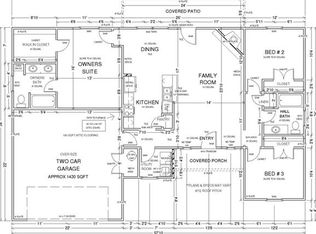
    **$8,000 in closing costs being offered by the seller w/ an acceptable offer!!**THIS BETTER THAN NEW, spacious, beautifully designed 4-bedroom, 2-bath home in the charming town of Guthrie. Featuring thoughtful upgrades throughout, this home is truly move-in ready! Enjoy relaxing on the large front porch with peaceful views and take in a breathtaking sunrise over the horizon. Classic architectural design pairs seamlessly with an open, flowing floor plan that offers both comfort and elegance. Inside, the spacious great room provides plenty of room to entertain, while the kitchen impresses with timeless granite countertops, stainless steel appliances, a charming backsplash that adds plenty of character, abundant upper and lower cabinetry, and a walk-in pantry any home chef will appreciate. The primary suite features high ceilings, a lovely bay window overlooking the backyard and mature trees, and an en-suite bathroom with a spacious shower/soaker tub combination, dual vanity with granite countertops, additional storage, and a large walk-in wardrobe. A secondary bedroom at the back of the home is privately situated, creating an ideal retreat for guests, an optional home office, or bonus space. Toward the front of the home, two generous secondary bedrooms share a well-placed bathroom, offering comfort and privacy for all with a spacious vanity, granite countertops and a transom window for natural light. Step outside to your spacious back patio, surrounded by mature trees that enhance privacy across the spacious .83-acre (mol) lot. Large windows throughout the home frame the outdoors, while beautiful arched doorways and high ceilings add a custom touch to the entire space. A 3-car garage provides ample room for tools, equipment, a riding mower, and more, complete with a storm shelter. For those wanting additional storage or workspace, the addition is approved for a 30x40 shop—a dream opportunity with endless possibilities. Don't wait! Make this home yours TODAY!
    51 days
    |
    449
    |
    28
    |

    Likely to sell faster than

    Zillow last checked:

    Listing updated:

    Listed by:

    Andrew Foshee 405-330-2777,

    Keller Williams Central OK

    Source: MLSOK/OKCMAR as distributed by MLS GRID,MLS#: 1237276MLS Logo

      Facts & features

      Interior

      Bedrooms & bathrooms
      • Bedrooms: 4
      • Bathrooms: 2
      • Full bathrooms: 2
      Heating
      • Has Heating (Unspecified Type)
      Cooling
      • Has cooling: Yes
      Appliances
      • Included: Dishwasher, Disposal, Microwave, Refrigerator, Water Heater, Free-Standing Electric Oven, Free-Standing Electric Range
      • Laundry: Laundry Room
      Features
      • Paint Woodwork
      • Flooring: Carpet, Tile
      • Windows: Window Treatments, Low-Emissivity Windows
      • Has fireplace: No
      • Fireplace features: None
      Interior area
      • Total structure area: 1,630
      • Total interior livable area: 1,630 sqft

      Property

      Parking
      • Total spaces: 3
      • Parking features: Concrete, Gravel
      • Garage spaces: 3
      Features
      • Levels: One
      • Stories: 1
      • Patio & porch: Patio, Porch
      • Exterior features: Rain Gutters
      • Fencing: Wood
      Lot
      • Size: 0.83 Acres
      • Features: Greenbelt, Interior Lot
      Details
      • Parcel number: 2300NONECountFleet73044
      • Special conditions: None

      Construction

      Type & style
      • Home type: SingleFamily
      • Architectural style: Traditional
      • Property subtype: Single Family Residence
      Materials
      • Brick, Brick & Frame
      • Foundation: Slab
      • Roof: Composition
      Condition
      • Year built: 2022
      Details
      • Builder name: Blue Ribbon Construction, LLC

      Utilities & green energy

      • Water: Well
      • Utilities for property: Aerobic System, Cable Available, High Speed Internet

      Community & HOA

      HOA
      • Has HOA: Yes
      • Services included: Common Area Maintenance
      • HOA fee: $250 annually
      Location
      • Region: Guthrie

      Financial & listing details

      • Price per square foot: $184/sqft
      • Tax assessed value: $308,075
      • Annual tax amount: $3,244
      • Date on market: 7/6/2026
      • Electric utility on property: Yes

        Estimated market value

        $298,900

        $284,000 - $314,000

        $1,913/mo

        Price history

        DateEventPrice
        8/4/2026Pending sale$299,900$184/sqft
        Source: MLSOK/OKCMAR as distributed by MLS GRID #1237276 Report a problem
        7/30/2026Price change$299,900-1.7%$184/sqft
        Source: MLSOK/OKCMAR as distributed by MLS GRID #1237276 Report a problem
        7/6/2026Listed for sale$305,000+56.4%$187/sqft
        Source: MLSOK/OKCMAR as distributed by MLS GRID #1237276 Report a problem
        6/19/2026Sold$195,000-32.5%$120/sqft
        Source: Public Record Report a problem
        7/12/2022Sold$289,000$177/sqft
        Source: MLSOK/OKCMAR as distributed by MLS GRID #998259 Report a problem

        Public tax history

        YearProperty taxesTax assessment
        2025$3,192 -0.9%$33,889 -0.9%
        2024$3,223 +7.4%$34,212 +5%
        2023$3,002 +155442%$32,584 +155061.9%
        2022$2 $21
        Find assessor info on the county website

        Monthly payment

        Est. payment

        Payment breakdown

        Explore the cost of this home by adjusting the details. Changes won't be saved.
        All calculations are estimates and provided by Zillow, Inc. for informational purposes only. Actual amounts may vary.
        HOA fees may include property taxes on listings classified as Co-Ops. Contact the listing agent and/or owner for fee details.
        See how much you could borrow to make a competitive offer.

        Climate risks

        Neighborhood: 73044

        Getting around

        0 / 100
        Car-Dependent
        26 / 100
        Somewhat Bikeable

        Nearby schools

        GreatSchools rating
        Schools provided by the listing agent
        • Elementary: Fogarty ES
        • Middle: Guthrie JHS
        • High: Guthrie HS

        Source: MLSOK/OKCMAR as distributed by MLS GRID. This data may not be complete. We recommend contacting the local school district to confirm school assignments for this home.

        A local agent can set up tours, give advice and negotiate with sellers.

        Browse local experts

        Similar homes