Sophisticated and brilliantly upgraded, this 4 bed, 4.5 bath, 4,961sqft home blends designer finishes with resort-style indoor/outdoor living. A chef’s kitchen opens to an elevated great room with custom see-through bookshelves and a remote-controlled gas fireplace framed in stacked stone. Retreat to the expanded primary suite with a dramatic 12” tray ceiling wrapped in 5¼" two-piece crown and a spa-worthy 9-head walk-in shower with electronic controls. Entertain on every level: a screened outdoor kitchen and 22’×16’ cedar deck overlook the fully fenced yard and firepit, while the finished walkout lower level wows with a stacked-stone wet bar, home theater, full bath, and additional screened patio.
Property Highlights
~ Gourmet Kitchen: GE Monogram appliances, granite counters, 2nd-upgrade cabinets; dining room features a custom paneled accent wall.
~ Great Room Elegance: 11’ ceilings (vs. 9’) with staircase to bonus room; stacked stone on both sides of the fireplace; custom see-through built-ins.
~ Primary Suite Upgrade: +2' extension, 12" deep tray ceiling with crown & panel moulding, adult-height vanities.
~ Lower-Level Showpiece (Full Framed Walkout): 9’ foundation pour; theater room; 11’2” wet bar (25” deep) with island, granite tops, and KitchenAid appliances; full bath with tub/shower; screened patio + outdoor kitchen.
~ Outdoor Living: 22’×16’ cedar deck, backyard patio with firepit, fully fenced rear yard, 16-zone irrigation, aggregate-coated driveway/walkway with finished garage floor.
~Craftsmanship & Finishes: Exposed treads/risers staircase, 2nd-upgrade carpet, beige-coordinated Low-E argon windows, vinyl siding to grade, granite kitchen counters, stacked-stone lower-level bar.
~ Comfort & Efficiency: Two 95% high-efficiency furnaces (zoned lower & upper), Aprilaire humidifier, Nest security system, Ubiquiti WAPs on floors 1 & 2.
Bonus Details: Gas fireplace with remote, 22×16 cedar deck, screened lower-level patio, and great storage thanks to the 9’ foundation pour and full walkout.
This home delivers luxury, technology, and thoughtful design—perfect for everyday comfort and unforgettable entertaining.
Closed
Listed by: The Dawning Firm • Emily D Clemons • Contact: 636-448-6091
Bought with: RE/MAX Results
Price Unknown
2300 De La Croix Ave, Saint Charles, MO 63301
5beds
4,961sqft
Single Family Residence
Built in 2017
0.32 Acres Lot
$817,500 Zestimate®
$--/sqft
$4,822 Estimated rent
Home value
$817,500
$760,000 - $875,000
$4,822/mo
Zestimate® history
Owner options
List your home for rent
$4,822/mo
Rent Zestimate®
Find your next renter with Zillow Rental Manager. Plus, with online applications, you can quickly screen prospective tenants – for free.
$4,822/mo
Rent Zestimate®
Refinance and save
$630/mo
Est. payment
Refinancing to a lower rate could help reduce your monthly payments and save thousands over the life of the loan.
$630/mo
Est. payment
Explore your selling options
Work with a Zillow partner agent
Leverage their expertise and Zillow's premium Showcase listings to get your home seen by more buyers.
Get startedList with your own agent
Get your home in front of millions of buyers by listing it on Zillow.
Learn how to do itSell it yourself
Take full control of how buyers see your home on Zillow by listing For Sale by Owner (FSBO).
List your homeWhat's special
Fully fenced yardGranite countersOutdoor kitchenCedar deckExpanded primary suiteFinished walkout lower levelCustom see-through built-ins
Zillow last checked:
Listing updated:
Listed by:
Emily D Clemons 636-448-6091,
The Dawning Firm
Bought with:
Tina Marie Jung, 2004005256
RE/MAX Results
Source: MARIS,MLS#: 25067693 Originating MLS: St. Louis Association of REALTORS
Originating MLS: St. Louis Association of REALTORSFacts & features
Interior
Bedrooms & bathrooms
- Bedrooms: 5
- Bathrooms: 5
- Full bathrooms: 4
- 1/2 bathrooms: 1
- Main level bathrooms: 2
- Main level bedrooms: 1
Heating
- Dual Fuel/Off Peak, Forced Air, Natural Gas
Cooling
- Ceiling Fan(s), Central Air, Dual, Electric
Appliances
- Included: Dryer, Ice Maker, Microwave, Gas Range, Built-In Refrigerator, Washer, Water Heater, Wine Refrigerator
- Laundry: Laundry Room, Main Level
Features
- Bar, Built-in Features, Ceiling Fan(s), Custom Cabinetry, Dining/Living Room Combo, Double Vanity, Entrance Foyer, Granite Counters, High Ceilings, High Speed Internet, Kitchen Island, Kitchen/Dining Room Combo, Pantry, Master Downstairs, Recessed Lighting, Sauna, Smart Home, Smart Thermostat, Soaking Tub, Walk-In Closet(s), Walk-In Pantry, Wet Bar
- Flooring: Carpet, Ceramic Tile, Luxury Vinyl
- Doors: French Doors, Panel Door(s), Sliding Doors
- Basement: Concrete,Finished,Storage Space,Walk-Out Access
- Number of fireplaces: 1
- Fireplace features: Gas Log, Great Room
Interior area
- Total structure area: 4,961
- Total interior livable area: 4,961 sqft
- Finished area above ground: 3,437
- Finished area below ground: 2,032
Property
Parking
- Total spaces: 3
- Parking features: Aggregate, Driveway, Garage, Garage Faces Front
- Attached garage spaces: 3
- Has uncovered spaces: Yes
Features
- Levels: Two
- Patio & porch: Composite, Covered, Deck, Front Porch, Patio, Screened
- Exterior features: Fire Pit, Outdoor Kitchen, Permeable Paving, Private Yard
- Fencing: Back Yard,Fenced,Wrought Iron
- Frontage length: 92
Lot
- Size: 0.32 Acres
- Dimensions: 120 x 92
- Features: Back Yard, Corner Lot, Front Yard, Level, Some Trees, Sprinklers In Front, Sprinklers In Rear
Details
- Additional structures: None
- Parcel number: 6006AC331000208.0000000
- Special conditions: Standard
- Other equipment: Home Theater
Construction
Type & style
- Home type: SingleFamily
- Architectural style: Traditional
- Property subtype: Single Family Residence
Materials
- Stone Veneer, Vinyl Siding
- Foundation: Concrete Perimeter
Condition
- Updated/Remodeled
- New construction: No
- Year built: 2017
Utilities & green energy
- Electric: Ameren
- Sewer: Public Sewer
- Water: Public
- Utilities for property: Cable Connected, Electricity Connected, Natural Gas Connected, Sewer Connected, Water Connected
Community & HOA
Community
- Subdivision: Vlgs Of Provence #1
HOA
- Has HOA: Yes
- Amenities included: Common Ground
- Services included: Maintenance Grounds, Maintenance Parking/Roads, Common Area Maintenance
- HOA fee: $630 annually
- HOA name: Omni Management Group
Location
- Region: Saint Charles
Financial & listing details
- Tax assessed value: $621,580
- Annual tax amount: $7,176
- Date on market: 10/9/2025
- Cumulative days on market: 57 days
- Listing terms: Cash,Conventional,FHA,VA Loan
- Electric utility on property: Yes
- Road surface type: Concrete
Price history
| Date | Event | Price |
|---|---|---|
| 12/5/2025 | Sold | -- |
Source:  MARIS #25067693 Report a problem MARIS #25067693 Report a problem | ||
| 10/13/2025 | Contingent | $810,000$163/sqft |
Source: MARIS #25067693 Report a problem | ||
| 10/9/2025 | Listed for sale | $810,000$163/sqft |
Source: MARIS #25067693 Report a problem | ||
Public tax history
| Year | Property taxes | Tax assessment |
|---|---|---|
| 2025 | $7,227 +0.7% | $118,100 +5.1% |
| 2024 | $7,176 +0.2% | $112,395 |
| 2023 | $7,164 +2.4% | $112,395 +9.7% |
| 2022 | $7,000 | $102,455 |
| 2021 | -- | $102,455 -18.7% |
| 2020 | -- | $126,080 |
| 2019 | $8,895 | $126,080 +5% |
| 2018 | $8,895 +818.7% | $120,077 +802.8% |
| 2017 | $968 | $13,300 |
Find assessor info on the county website
Neighborhood: 63301
Nearby homes
- $725,2003 bd5 ba2.8k sqft2304 De La Croix Ave, Saint Charles, MO 63301Off Market
- $530,0004 bd2 ba3k sqft2244 Cournier, Saint Charles, MO 63301Off Market
- $--2 bd2 ba1.4k sqft2200 Cournier St, Saint Charles, MO 63301Sold
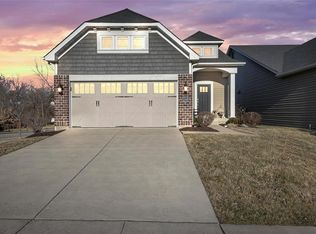
- $651,6004 bd3 ba3.6k sqft2308 De La Croix Ave, Saint Charles, MO 63301Off Market
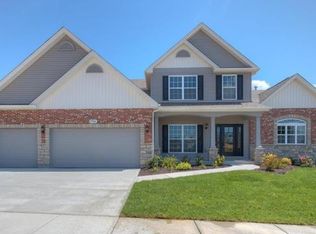
- $703,6004 bd4 ba3.4k sqft2301 De La Croix Ave, Saint Charles, MO 63301Off Market
- $453,4002 bd3 ba1.5k sqft2204 Cournier St, Saint Charles, MO 63301Off Market
- $562,3003 bd2 ba2.2k sqft2305 De La Croix Ave, Saint Charles, MO 63301Off Market
- $430,6003 bd3 ba1.5k sqft2353 Parc Saint Mitre Court Saint, Charles, MO 63301Off Market
Nearby schools
GreatSchools rating
- 6/10Coverdell Elementary SchoolGrades: K-4Distance: 0.5 mi
- 8/10Hardin Middle SchoolGrades: 7-8Distance: 1 mi
- 6/10St. Charles High SchoolGrades: 9-12Distance: 1 mi
Schools provided by the listing agent
- Elementary: Coverdell Elem.
- Middle: Jefferson / Hardin
- High: St. Charles High
Source: MARIS. This data may not be complete. We recommend contacting the local school district to confirm school assignments for this home.
Get a cash offer in 3 minutes
Find out how much your home could sell for in as little as 3 minutes with a no-obligation cash offer.
Estimated market value
$817,500
Get a cash offer in 3 minutes
Find out how much your home could sell for in as little as 3 minutes with a no-obligation cash offer.
Estimated market value
$817,500
- Missouri
- Saint Charles County
- Saint Charles
- 63301
- 2300 De La Croix Ave
Nearby cities
Nearby zip codes
Other Saint Charles Topics
