Skip main navigation
Active
  • $350,000

    2300 Dowd Ln, Austin, TX 78728

    3beds
    1,268sqft
    : 
    $2,438/mo
    Get pre-qualified
    Single Family Residence
    Built in 1985
    5,880 Square Feet Lot
    $-- Zestimate®
    $276/sqft
    $-- HOA

    What's special

    Landscaped yardStainless steel appliancesBeautiful large deck
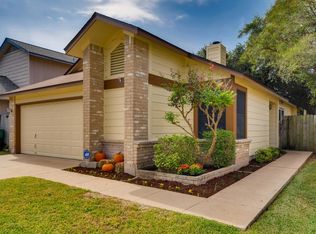
    Beautiful 3-bedroom, 2-bath home with a 1-car garage. The primary bedroom is conveniently located downstairs, with two additional bedrooms upstairs. A versatile upstairs loft with a closet overlooks the main living area and offers great flexibility as a second living space, home office, or bonus room. All bedrooms comfortably accommodate at least queen-size furniture. Interior features include stainless steel appliances, real wood flooring throughout much of the downstairs and upstairs, and attractive wood-look vinyl plank flooring in the kitchen and dining areas. The landscaped yard includes a beautiful large deck.
    5 days
    |
    313
    |
    36
    |

    Likely to sell faster than

    Zillow last checked:

    Listing updated:

    Listed by:

    David Burton (512) 507-6382,

    Keller Williams Realty (512) 448-4111

    Source: Unlock MLS,MLS#: 5602050MLS Logo

      Facts & features

      Interior

      Bedrooms & bathrooms
      • Bedrooms: 3
      • Bathrooms: 2
      • Full bathrooms: 2
      • Main level bedrooms: 1
      Living room
      • Description: Open-concept living room on the main level, featuring soaring ceilings and abundant natural light.
      • Features: High Ceilings, Vaulted Ceiling(s)
      • Level: Main
      Loft
      • Description: Loft bonus room overlooks backyard and living area.
      • Features: High Ceilings
      • Level: Second
      Heating
      • Central
      Cooling
      • Ceiling Fan(s), Central Air
      Appliances
      • Included: Gas Range, Free-Standing Refrigerator, Vented Exhaust Fan
      Features
      • Ceiling Fan(s), Vaulted Ceiling(s), Open Floorplan, Storage
      • Flooring: Carpet, Laminate, Tile, Wood
      • Windows: Blinds, Vinyl Windows
      • Number of fireplaces: 1
      • Fireplace features: Gas Starter, Living Room
      Interior area
      • Total interior livable area: 1,268 sqft
      Video & virtual tour

      Property

      Parking
      • Total spaces: 1
      • Parking features: Attached, Concrete, Driveway, Garage
      • Attached garage spaces: 1
      Accessibility
      • Accessibility features: Accessible Full Bath, Grip-Accessible Features
      Features
      • Levels: Two
      • Stories: 2
      • Patio & porch: Deck, Porch
      • Exterior features: Private Yard
      • Pool features: None
      • Fencing: Wood
      • Has view: Yes
      • View description: None
      • Waterfront features: None
      Lot
      • Size: 5,880 Square Feet
      • Features: Back Yard, Few Trees, Front Yard, Trees-Large (Over 40 Ft)
      Details
      • Additional structures: None
      • Parcel number: 02701803070000
      • Special conditions: Standard

      Construction

      Type & style
      • Home type: SingleFamily
      • Property subtype: Single Family Residence
      Materials
      • Foundation: Slab
      • Roof: Shingle
      Condition
      • Resale
      • New construction: No
      • Year built: 1985

      Utilities & green energy

      • Sewer: Public Sewer
      • Water: Municipal Utility District (MUD)
      • Utilities for property: Cable Available, Electricity Connected, Sewer Connected, Water Connected

      Community & HOA

      Community
      • Features: Park, Sidewalks, Street Lights
      • Subdivision: Wells Branch Ph D Sec 02
      HOA
      • Has HOA: No
      Location
      • Region: Austin

      Financial & listing details

      • Price per square foot: $276/sqft
      • Tax assessed value: $366,931
      • Annual tax amount: $6,623
      • Date on market: 8/15/2026
      • Listing terms: Cash,Conventional,FHA,VA Loan
      • Electric utility on property: Yes

        Estimated market value

        Not available

        Estimated sales range

        Not available

        Not available

        Price history

        DateEventPrice
        8/15/2026Listed for sale$350,000+152.2%$276/sqft
        Source: Unlock MLS #5602050 Report a problem
        5/12/2023Listing removed--
        Source: Zillow Rentals Report a problem
        5/3/2023Listed for rent$1,995+5.3%$2/sqft
        Source: Zillow Rentals Report a problem
        2/13/2022Sold--
        Source: Agent Provided Report a problem
        2/13/2022Listing removed--
        Source: Zillow Rental Manager Report a problem
        2/9/2022Price change$1,895-13.7%$1/sqft
        Source: Zillow Rental Manager Report a problem
        1/26/2022Price change$2,195-7.6%$2/sqft
        Source: Zillow Rental Manager Report a problem
        1/21/2022Price change$2,375-4.8%$2/sqft
        Source: Zillow Rental Manager Report a problem
        1/8/2022Listed for rent$2,495$2/sqft
        Source: Zillow Rental Manager Report a problem
        5/1/2008Listing removed$138,800$109/sqft
        Source: Postlets #1620884 Report a problem
        4/11/2008Listed for sale$138,800$109/sqft
        Source: Postlets #1620884 Report a problem

        Public tax history

        YearProperty taxesTax assessment
        2025$6,801 +3.6%$366,931 +1.6%
        2024$6,564 -11.9%$361,135 -13.7%
        2023$7,448 +448.3%$418,359 +80.4%
        2022$1,358 $231,889 +10%
        2021-- $210,808 +10%
        2020$1,714 -0.1%$191,644
        2019$1,716 +16%$191,644 +9.1%
        2018$1,480 $175,737 +10%
        2017$1,480 -1.8%$159,761 +10%
        2016$1,507 $145,237 +2.2%
        2015$1,507 $142,072 +9.5%
        2014$1,507 $129,753 -0.4%
        2013-- $130,215 -2%
        2012-- $132,905
        2011-- $132,905 +1%
        2010-- $131,560 -2.5%
        2009-- $134,922 +2%
        2008-- $132,232 +9.1%
        2007-- $121,217 +5.4%
        2006-- $115,029 +7.4%
        2005-- $107,082 -4.9%
        2002$693 $112,570
        Find assessor info on the county website

        Monthly payment

        Est. payment

        Payment breakdown

        Explore the cost of this home by adjusting the details. Changes won't be saved.
        All calculations are estimates and provided by Zillow, Inc. for informational purposes only. Actual amounts may vary.
        HOA fees may include property taxes on listings classified as Co-Ops. Contact the listing agent and/or owner for fee details.
        See how much you could borrow to make a competitive offer.

        Climate risks

        Neighborhood: Wells Branch

        Getting around

        59 / 100
        Somewhat Walkable
        27 / 100
        Some Transit
        50 / 100
        Bikeable

        Nearby schools

        GreatSchools rating
        Schools provided by the listing agent
        • Elementary: Wells Branch
        • Middle: Deerpark
        • High: Round Rock
        • District: Round Rock ISD

        Source: Unlock MLS. This data may not be complete. We recommend contacting the local school district to confirm school assignments for this home.

        A local agent can set up tours, give advice and negotiate with sellers.

        Browse local experts

        Similar homes