Nestled in the heart of Mission Hills, this gorgeous English Tudor effortlessly blends timeless charm with everyday living. Step into a world of sophistication, with exquisite details throughout, including deep moldings, French doors, gleaming hardwood floors, and stunning natural light. The formal living room, dining room, and sunroom are perfect for hosting gatherings, while the family room flows seamlessly into the gourmet kitchen, complete with granite countertops and stainless steel appliances—a true chef’s dream. On the second floor, a cozy primary suite awaits, complete with a walk-in closet, fireplace, and sitting room for unwinding at day’s end. The third-floor finished study or playroom offers additional versatility. You’ll find the finished lower level is the right space for a rec room, home gym, or home office, complete with a powered bath. Outside, a lovely brick patio invites al fresco dining, surrounded by a spacious backyard with mature trees, offering a peaceful, private oasis. A three-car garage adds convenience and ample storage. With its impeccable craftsmanship and thoughtful design, this Mission Hills masterpiece is a must-see for those seeking the perfect blend of character, luxury, and modern comforts.
Sold
Street View
Price Unknown
2300 Drury Ln, Mission Hills, KS 66208
5beds
5,567sqft
Single Family Residence
Built in 1926
0.57 Acres Lot
$2,371,400 Zestimate®
$--/sqft
$6,052 Estimated rent
Home value
$2,371,400
$2.16M - $2.61M
$6,052/mo
Zestimate® history
Owner options
List your home for rent
$6,052/mo
Rent Zestimate®
Find your next renter with Zillow Rental Manager. Plus, with online applications, you can quickly screen prospective tenants – for free.
$6,052/mo
Rent Zestimate®
Refinance and save
$50/mo
Est. payment
Refinancing to a lower rate could help reduce your monthly payments and save thousands over the life of the loan.
$50/mo
Est. payment
Explore your selling options
Work with a Zillow partner agent
Leverage their expertise and Zillow's premium Showcase listings to get your home seen by more buyers.
Get startedList with your own agent
Get your home in front of millions of buyers by listing it on Zillow.
Learn how to do itSell it yourself
Take full control of how buyers see your home on Zillow by listing For Sale by Owner (FSBO).
List your homeWhat's special
Dining roomFrench doorsHome officePowered bathRec roomSitting roomCozy primary suite
Zillow last checked:
Listing updated:
Listed by:
Katherine Lee 913-530-1847,
Element Sotheby’s International Realty
Bought with:
Majid Ghavami, SP00230708
ReeceNichols- Leawood Town Center
Source: Heartland MLS as distributed by MLS GRID,MLS#: 2511657
Facts & features
Interior
Bedrooms & bathrooms
- Bedrooms: 5
- Bathrooms: 6
- Full bathrooms: 4
- 1/2 bathrooms: 2
Primary bedroom
- Features: Fireplace
- Level: Second
- Area: 255 Square Feet
- Dimensions: 15 x 17
Bedroom 2
- Features: Carpet
- Level: Second
- Area: 154 Square Feet
- Dimensions: 14 x 11
Bedroom 3
- Features: Wood Floor
- Level: Second
- Area: 176 Square Feet
- Dimensions: 11 x 16
Bedroom 4
- Features: Carpet
- Level: Second
- Area: 154 Square Feet
- Dimensions: 11 x 14
Bedroom 5
- Features: Carpet
- Level: Second
- Area: 216 Square Feet
- Dimensions: 12 x 18
Breakfast room
- Features: Wood Floor
- Level: First
- Area: 100 Square Feet
- Dimensions: 10 x 10
Dining room
- Features: Wood Floor
- Level: First
- Area: 210 Square Feet
- Dimensions: 15 x 14
Family room
- Features: Built-in Features, Fireplace, Wood Floor
- Level: First
- Area: 306 Square Feet
- Dimensions: 17 x 18
Kitchen
- Features: Kitchen Island, Wood Floor
- Level: First
- Area: 270 Square Feet
- Dimensions: 15 x 18
Living room
- Features: Fireplace, Wood Floor
- Level: First
- Area: 322 Square Feet
- Dimensions: 14 x 23
Recreation room
- Features: Ceramic Tiles
- Level: Lower
- Area: 480 Square Feet
- Dimensions: 20 x 24
Sitting room
- Features: Carpet
- Level: Second
- Area: 91 Square Feet
- Dimensions: 7 x 13
Sun room
- Features: Wood Floor
- Level: First
- Area: 84 Square Feet
- Dimensions: 6 x 14
Sun room
- Features: Wood Floor
- Level: First
- Area: 170 Square Feet
- Dimensions: 10 x 17
Heating
- Forced Air, Zoned
Cooling
- Electric, Zoned
Appliances
- Included: Dishwasher, Disposal, Refrigerator, Gas Range
- Laundry: Bedroom Level
Features
- Kitchen Island, Pantry, Walk-In Closet(s)
- Flooring: Tile, Wood
- Windows: Window Coverings, Thermal Windows
- Basement: Finished,Sump Pump
- Number of fireplaces: 3
- Fireplace features: Family Room, Living Room, Master Bedroom, Wood Burning
Interior area
- Total structure area: 5,567
- Total interior livable area: 5,567 sqft
- Finished area above ground: 4,717
- Finished area below ground: 850
Property
Parking
- Total spaces: 3
- Parking features: Attached, Garage Faces Side
- Attached garage spaces: 3
Features
- Patio & porch: Patio
- Spa features: Bath
- Fencing: Privacy
Lot
- Size: 0.57 Acres
- Features: City Lot
Details
- Parcel number: LP45000010 0009
Construction
Type & style
- Home type: SingleFamily
- Architectural style: Tudor
- Property subtype: Single Family Residence
Materials
- Brick/Mortar, Stucco
- Roof: Composition
Condition
- Year built: 1926
Utilities & green energy
- Sewer: Public Sewer
- Water: Public
Community & HOA
Community
- Subdivision: Mission Hills
HOA
- Has HOA: Yes
- Services included: Curbside Recycle, Trash
- HOA fee: $50 monthly
Location
- Region: Mission Hills
Financial & listing details
- Tax assessed value: $2,040,800
- Annual tax amount: $16,253
- Date on market: 10/4/2024
- Ownership: Private
- Road surface type: Paved
Price history
| Date | Event | Price |
|---|---|---|
| 12/5/2024 | Sold | -- |
Source:  Heartland MLS as distributed by MLS GRID #2511657 Report a problem Heartland MLS as distributed by MLS GRID #2511657 Report a problem | ||
| 11/2/2024 | Pending sale | $2,075,000$373/sqft |
Source: Heartland MLS as distributed by MLS GRID #2511657 Report a problem | ||
| 10/23/2024 | Contingent | $2,075,000$373/sqft |
Source: Heartland MLS as distributed by MLS GRID #2511657 Report a problem | ||
| 10/18/2024 | Price change | $2,075,000-2.4%$373/sqft |
Source: Heartland MLS as distributed by MLS GRID #2511657 Report a problem | ||
| 10/4/2024 | Listed for sale | $2,125,000+9%$382/sqft |
Source: Heartland MLS as distributed by MLS GRID #2511657 Report a problem | ||
| 5/16/2024 | Sold | -- |
Source: Heartland MLS as distributed by MLS GRID #2479703 Report a problem | ||
| 4/15/2024 | Pending sale | $1,950,000$350/sqft |
Source: Heartland MLS as distributed by MLS GRID #2479703 Report a problem | ||
| 4/12/2024 | Listed for sale | $1,950,000+52.9%$350/sqft |
Source: Heartland MLS as distributed by MLS GRID #2479703 Report a problem | ||
| 3/31/2020 | Sold | -- |
Source: Heartland MLS as distributed by MLS GRID #2146483 Report a problem | ||
| 2/24/2020 | Pending sale | $1,275,000$229/sqft |
Source: ReeceNichols - Leawood #2146483 Report a problem | ||
| 11/5/2019 | Listed for sale | $1,275,000$229/sqft |
Source: ReeceNichols - Leawood #2146483 Report a problem | ||
| 10/16/2019 | Pending sale | $1,275,000$229/sqft |
Source: ReeceNichols - Leawood #2146483 Report a problem | ||
| 10/10/2019 | Price change | $1,275,000-5.6%$229/sqft |
Source: ReeceNichols - Leawood #2146483 Report a problem | ||
| 7/30/2019 | Price change | $1,350,000-9.1%$243/sqft |
Source: ReeceNichols Leawood #2146483 Report a problem | ||
| 4/30/2019 | Price change | $1,485,000-5.7%$267/sqft |
Source: ReeceNichols Leawood #2146483 Report a problem | ||
| 10/25/2018 | Price change | $1,575,000-6.5%$283/sqft |
Source: ReeceNichols Leawood #2122106 Report a problem | ||
| 4/13/2018 | Price change | $1,685,000-3.4%$303/sqft |
Source: BHG Kansas City Homes #2087464 Report a problem | ||
| 1/26/2018 | Listed for sale | $1,745,000-2.8%$313/sqft |
Source: BHG Kansas City Homes #2087464 Report a problem | ||
| 12/1/2017 | Listing removed | $1,795,000$322/sqft |
Source: BHG Kansas City Homes #2036888 Report a problem | ||
| 5/21/2017 | Price change | $1,795,000-5.3%$322/sqft |
Source: Better Homes and Gardens Real Estate Kansas City Homes #2036888 Report a problem | ||
| 3/24/2017 | Listed for sale | $1,895,000$340/sqft |
Source: Better Homes and Gardens Real Estate Kansas City Homes #2036888 Report a problem | ||
Public tax history
| Year | Property taxes | Tax assessment |
|---|---|---|
| 2025 | $27,670 +62.2% | $234,692 +63.9% |
| 2024 | $17,056 +4.9% | $143,210 +5.2% |
| 2023 | $16,253 +4.3% | $136,068 +4.2% |
| 2022 | $15,577 | $130,537 +2.2% |
| 2021 | -- | $127,765 -7.4% |
| 2020 | $17,250 | $138,000 -21.3% |
| 2019 | -- | $175,249 -7.7% |
| 2018 | -- | $189,957 |
| 2017 | $23,649 +1.5% | $189,957 +2.7% |
| 2016 | $23,301 +2.6% | $184,943 +3.5% |
| 2015 | $22,707 +4.4% | $178,768 +5.2% |
| 2013 | $21,741 +5.4% | $169,970 |
| 2012 | $20,623 +890.2% | $169,970 |
| 2010 | $2,083 -89.7% | $169,970 |
| 2009 | $20,301 +2.2% | $169,970 |
| 2008 | $19,869 +0.8% | $169,970 +1% |
| 2007 | $19,705 +4.3% | $168,291 +3.7% |
| 2006 | $18,901 | $162,242 +3.2% |
| 2005 | -- | $157,217 |
Find assessor info on the county website
Neighborhood: 66208
Nearby homes
- $2,270,3004 bd4 ba4.9k sqft2212 Drury Ln, Mission Hills, KS 66208Off Market
- $2,369,9004 bd5 ba5.2k sqft2330 Drury Ln, Mission Hills, KS 66208Off Market
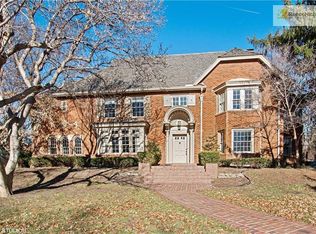
- $---- bd-- ba-- sqft2330 Drury Ln, Prairie Village, KS 66208Off Market
- $2,526,8004 bd3 ba4.4k sqft2221 Drury Ln, Mission Hills, KS 66208Off Market
- $1,960,9004 bd4 ba4.3k sqft2225 Stratford Rd, Mission Hills, KS 66208Off Market
- $1,969,0004 bd4 ba3.4k sqft2227 Drury Ln, Mission Hills, KS 66208Off Market
- $1,894,9008 bd4 ba4.3k sqft2301 Stratford Rd, Mission Hills, KS 66208Off Market
- $2,491,0008 bd4 ba4.6k sqft2301 Stratford Rd, Mission Hills, KS 66208Off Market
Nearby schools
GreatSchools rating
- 10/10Prairie Elementary SchoolGrades: PK-6Distance: 1.2 mi
- 9/10Indian Hills Middle SchoolGrades: 7-8Distance: 1.1 mi
- 8/10Shawnee Mission East High SchoolGrades: 9-12Distance: 2.2 mi
Schools provided by the listing agent
- Elementary: Prairie
- Middle: Indian Hills
- High: SM East
Source: Heartland MLS as distributed by MLS GRID. This data may not be complete. We recommend contacting the local school district to confirm school assignments for this home.
Get a cash offer in 3 minutes
Find out how much your home could sell for in as little as 3 minutes with a no-obligation cash offer.
Estimated market value
$2,371,400
Get a cash offer in 3 minutes
Find out how much your home could sell for in as little as 3 minutes with a no-obligation cash offer.
Estimated market value
$2,371,400
- Kansas
- Johnson County
- Mission Hills
- 66208
- 2300 Drury Ln
Nearby cities
Nearby zip codes
Other Mission Hills Topics
