Skip main navigation
Sold for $310,000
  • $310,000

    2300 E 12th St, Sioux Falls, SD 57103

    3beds
    1,835sqft
    Single Family Residence
    Built in 1945
    0.41 Acres Lot
    $309,700 Zestimate®
    $169/sqft
    $1,357 Estimated rent

    Home value

    $309,700

    $291,000 - $328,000

    $1,357/mo

    Zestimate® history
    Loading
    Loading...

    Owner options

    List your home for rent

    $1,357/mo

    Rent Zestimate®

    Find your next renter with Zillow Rental Manager. Plus, with online applications, you can quickly screen prospective tenants – for free.

    Learn more

    $1,357/mo

    Rent Zestimate®

    Refinance and save

    $1,963/mo

    Est. payment

    Refinancing to a lower rate could help reduce your monthly payments and save thousands over the life of the loan.

    See today's rates

    $1,963/mo

    Est. payment

    Explore your selling options

    Work with a Zillow partner agent

    Leverage their expertise and Zillow's premium Showcase listings to get your home seen by more buyers.

    Get started

    List with your own agent

    Get your home in front of millions of buyers by listing it on Zillow.

    Learn how to do it

    Sell it yourself

    Take full control of how buyers see your home on Zillow by listing For Sale by Owner (FSBO).

    List your home

    What's special

    Original wood burning fireplacesMature treesLarge family roomExpansive yardPrivacy fenceVersatile flex spaceCurb appeal
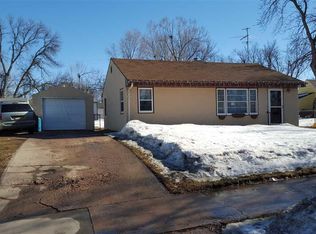
    Charming Updated 1.5-Story Home on an Oversized Lot! This cheerful yellow 1.5-story home is bursting with curb appeal and charm, paired perfectly with modern updates. Situated on an impressive 18,000 sq ft fully fenced lot with mature trees, this property offers privacy, space, and character all in one. Step inside from the attached 2-stall garage through a cozy breezeway and be greeted by gorgeous hardwood floors, detailed trim work, and an inviting blend of modern colors. The dining room features lovely built-ins tucked into the corners, while the updated kitchen provides a clean and functional space for cooking. The main level includes two spacious bedrooms and a full bath. Upstairs you'll find a third bedroom and a versatile flex space—perfect for a home office, playroom, or reading nook. The finished and recently updated lower level offers a large family room, a 3/4 bath, laundry area, and a fourth bedroom (just add an egress window to make it legal). This home has seen thoughtful updates throughout: new windows, furnace (2021), full basement remodel, fresh interior paint, new interior and exterior doors, and a privacy fence enclosing the expansive yard. The home even has two original wood burning fireplaces that could be converted. Classic charm, thoughtful upgrades, and an unbeatable lot—this home truly has it all!

    Zillow last checked:

    Listing updated:

    Listed by:

    Beth E Meyer,

    605 Real Estate LLC

    Bought with:

    Zachariah P Rouse

    Source: Realtor Association of the Sioux Empire,MLS#: 22506011MLS Logo

    Facts & features

    Interior

    Bedrooms & bathrooms
    • Bedrooms: 3
    • Bathrooms: 2
    • Full bathrooms: 1
    • 3/4 bathrooms: 1
    • Main level bedrooms: 2
    Primary bedroom
    • Description: hardwood floors
    • Level: Main
    • Area: 130
    • Dimensions: 13 x 10
    Bedroom 2
    • Description: murphy bed, hardwood
    • Level: Main
    • Area: 104
    • Dimensions: 13 x 8
    Bedroom 3
    • Description: extra bonus space with bedroom
    • Level: Upper
    • Area: 330
    • Dimensions: 30 x 11
    Bedroom 4
    • Description: carpet, closet
    • Level: Basement
    • Area: 154
    • Dimensions: 14 x 11
    Dining room
    • Description: Bay window, built-ins
    • Level: Main
    • Area: 117
    • Dimensions: 13 x 9
    Family room
    • Description: Wood burning FP, carpet, updated
    • Level: Basement
    • Area: 221
    • Dimensions: 17 x 13
    Kitchen
    • Level: Main
    • Area: 96
    • Dimensions: 12 x 8
    Living room
    • Description: Wood burning FP, Bay window
    • Level: Main
    • Area: 221
    • Dimensions: 17 x 13
    Heating
    • Natural Gas, Baseboard
    Cooling
    • Central Air, Window Unit(s)
    Appliances
    • Included: Dishwasher, Disposal, Electric Range, Microwave, Refrigerator
    Features
    • Formal Dining Rm
    • Flooring: Laminate, Wood
    • Basement: Full
    • Number of fireplaces: 2
    • Fireplace features: Wood Burning
    Interior area
    • Total interior livable area: 1,835 sqft
    • Finished area above ground: 1,168
    • Finished area below ground: 667

    Property

    Parking
    • Total spaces: 2
    • Parking features: Concrete
    • Garage spaces: 2
    Features
    • Levels: One and One Half
    • Patio & porch: Patio
    • Fencing: Privacy
    Lot
    • Size: 0.41 Acres
    • Dimensions: 133.5x135
    • Features: Corner Lot, City Lot
    Details
    • Additional structures: Shed(s)
    • Parcel number: 038895

    Construction

    Type & style
    • Home type: SingleFamily
    • Property subtype: Single Family Residence
    Materials
    • Metal, Wood Siding
    • Foundation: Block
    • Roof: Composition
    Condition
    • Year built: 1945

    Utilities & green energy

    • Sewer: Public Sewer
    • Water: Public

    Community & neighborhood

    Location
    • Region: Sioux Falls
    • Subdivision: Lewis Heights Addn

    Other

    Other facts
    • Listing terms: FHA
    • Road surface type: Curb and Gutter

    Price history

    DateEventPrice
    10/31/2025Sold$310,000-1.6%$169/sqft
    Source: Realtor Association of the Sioux Empire #22506011 Report a problem
    9/4/2025Price change$315,000-3.1%$172/sqft
    Source: Realtor Association of the Sioux Empire #22506011 Report a problem
    8/5/2025Listed for sale$325,000+28%$177/sqft
    Source: Realtor Association of the Sioux Empire #22506011 Report a problem
    4/26/2023Sold$253,900+1.6%$138/sqft
    Source: Realtor Association of the Sioux Empire #22301294 Report a problem
    3/23/2023Contingent$249,900$136/sqft
    Source: Realtor Association of the Sioux Empire #22301294 Report a problem
    3/13/2023Listed for sale$249,900+57.2%$136/sqft
    Source: Realtor Association of the Sioux Empire #22301294 Report a problem
    6/1/2017Sold$159,000-1.8%$87/sqft
    Source: Realtor Association of the Sioux Empire #21701314 Report a problem
    3/16/2017Listed for sale$161,900$88/sqft
    Source: Hegg, REALTORS #21701314 Report a problem

    Public tax history

    YearProperty taxesTax assessment
    2025$3,217 +2.1%$247,200 +2.7%
    2024$3,152 +8.1%$240,600 +24.5%
    2023$2,916 -8.7%$193,200 -4.3%
    2022$3,192 -2%$201,800 +0.3%
    2021$3,259 +10.2%$201,200 +9.5%
    2020$2,957 +19.1%$183,800 +15%
    2018$2,482 -6.9%$159,797 +8.8%
    2017$2,666 +7.4%$146,815 +7.7%
    2016$2,482 +6.1%$136,282 +2.4%
    2015$2,339 +1.2%$133,088
    2014$2,310 +7.6%$133,088 +1.5%
    2013$2,148 $131,110 +2.1%
    2012$2,148 $128,424
    2011-- $128,424
    2010-- $128,424
    2009$2,045 $128,424
    2008-- $128,424 +3.4%
    2007-- $124,194

    Find assessor info on the county website

    Neighborhood: 57103

    Nearby schools

    GreatSchools rating
    Schools provided by the listing agent
    • Elementary: Eugene Field ES
    • Middle: Whittier MS
    • High: Lincoln HS
    • District: Sioux Falls

    Source: Realtor Association of the Sioux Empire. This data may not be complete. We recommend contacting the local school district to confirm school assignments for this home.

    Get pre-qualified for a loan
    At Zillow Home Loans, we can pre-qualify you in as little as 5 minutes with no impact to your credit score.

    An equal housing lender. NMLS #10287.

    Sell for more on Zillow
    Get a Zillow Showcase℠ listing at no additional cost and you could sell for .
    $309,700
    2% more
    +$6,194
    With Zillow Showcase(estimated)
    $315,894