SHOWINGS BEGIN FRIDAY 9:00am. Here it is, the home you’ve been waiting for! Step inside this fresh, inviting property and discover a thoughtfully designed layout filled with character, warmth, and plenty of space. On the main level, hardwood flooring flows throughout, complemented by plantation shutters on every window. The living room opens seamlessly into the family room, where a cozy gas fireplace anchors the space. Perfect for gatherings or quiet evenings, this area offers the ideal balance of comfort and style. The updated kitchen is both functional and beautiful, featuring quartz countertops, a gas stove, premium Paykel dishwasher, microwave drawer in the island, and a porcelain sink. A stackable washer and dryer are tucked neatly into a closet for convenience. The kitchen opens to the dining area, making meals and entertaining effortless. Upstairs, the spacious primary suite includes a walk-in closet and ensuite bath with a separate shower, jacuzzi tub, and double vanity, ready for your personal touch and updates. Three additional bedrooms share a full hall bathroom, providing plenty of space for family, guests, or a home office. The finished basement expands the living space with a large recreation room, a separate office or guest room, and a full bath. Storage is plentiful, ensuring everything has a place. Step outside to the backyard retreat, complete with a patio and stunning stone fireplace, perfect for entertaining or simply enjoying evenings under the stars. The two-car attached garage adds practicality and convenience. All of this is set in a fantastic neighborhood known for its welcoming feel and sense of community.
Closed
Listed by: Compass Realty Group • Katie Dooley Curran • Contact: 314-570-0418
Bought with: RE/MAX Results
Price Unknown
2300 E Royal Ct, Saint Louis, MO 63131
4beds
3,723sqft
Single Family Residence
Built in 1983
0.34 Acres Lot
$650,100 Zestimate®
$--/sqft
$5,722 Estimated rent
Home value
$650,100
$605,000 - $702,000
$5,722/mo
Zestimate® history
Owner options
List your home for rent
$5,722/mo
Rent Zestimate®
Find your next renter with Zillow Rental Manager. Plus, with online applications, you can quickly screen prospective tenants – for free.
$5,722/mo
Rent Zestimate®
Refinance and save
$150/mo
Est. payment
Refinancing to a lower rate could help reduce your monthly payments and save thousands over the life of the loan.
$150/mo
Est. payment
Explore your selling options
Work with a Zillow partner agent
Leverage their expertise and Zillow's premium Showcase listings to get your home seen by more buyers.
Get startedList with your own agent
Get your home in front of millions of buyers by listing it on Zillow.
Learn how to do itSell it yourself
Take full control of how buyers see your home on Zillow by listing For Sale by Owner (FSBO).
List your homeWhat's special
Cozy gas fireplaceStunning stone fireplaceFinished basementQuartz countertopsBackyard retreatUpdated kitchenSpacious primary suite
Zillow last checked:
Listing updated:
Listed by:
Katie Dooley Curran 314-570-0418,
Compass Realty Group
Bought with:
Collin Baker, 2014030341
RE/MAX Results
Source: MARIS,MLS#: 25065565 Originating MLS: St. Louis Association of REALTORS
Originating MLS: St. Louis Association of REALTORSFacts & features
Interior
Bedrooms & bathrooms
- Bedrooms: 4
- Bathrooms: 4
- Full bathrooms: 3
- 1/2 bathrooms: 1
- Main level bathrooms: 1
Primary bedroom
- Description: En suite, Walk in closet, plantation shutters.
- Features: Floor Covering: Wood
- Level: Upper
- Area: 252
- Dimensions: 18x14
Bedroom 2
- Description: Plantation shutters
- Features: Floor Covering: Carpeting
- Level: Upper
- Area: 132
- Dimensions: 11x12
Bedroom 3
- Description: Plantation shutters
- Features: Floor Covering: Carpeting
- Level: Upper
- Area: 156
- Dimensions: 13x12
Bedroom 4
- Description: Plantation shutters
- Features: Floor Covering: Wood
- Level: Upper
- Area: 120
- Dimensions: 12x10
Basement
- Features: Floor Covering: Carpeting
- Level: Lower
- Area: 273
- Dimensions: 13x21
Dining room
- Description: Joins with kitchen, plantation shutters.
- Features: Floor Covering: Wood
- Level: Main
- Area: 56
- Dimensions: 8x7
Family room
- Description: Gas fire place, plantation shutters.
- Features: Floor Covering: Wood
- Level: Main
- Area: 285
- Dimensions: 19x15
Kitchen
- Description: Center island. Stackable washer & dryer in closet in kitchen, plantation shutters.
- Features: Floor Covering: Wood
- Level: Main
- Area: 256
- Dimensions: 16x16
Living room
- Description: Plantation Shutters
- Features: Floor Covering: Wood
- Level: Main
- Area: 165
- Dimensions: 11x15
Office
- Features: Floor Covering: Carpeting
- Level: Lower
- Area: 99
- Dimensions: 9x11
Heating
- Forced Air, Natural Gas
Cooling
- Central Air
Appliances
- Laundry: In Kitchen
Features
- Number of fireplaces: 1
Interior area
- Total structure area: 3,723
- Total interior livable area: 3,723 sqft
- Finished area above ground: 2,493
- Finished area below ground: 1,230
Property
Parking
- Total spaces: 2
- Parking features: Garage - Attached
- Attached garage spaces: 2
Features
- Levels: Two
Lot
- Size: 0.34 Acres
Details
- Parcel number: 23O430738
- Special conditions: Standard
Construction
Type & style
- Home type: SingleFamily
- Architectural style: Traditional
- Property subtype: Single Family Residence
Materials
- Brick Veneer, Frame
Condition
- Year built: 1983
Utilities & green energy
- Electric: Other
- Sewer: Public Sewer
- Water: Public
- Utilities for property: Electricity Connected, Water Connected
Community & HOA
Community
- Subdivision: Dougherty Oaks
HOA
- Has HOA: Yes
- HOA fee: $150 annually
- HOA name: Doherty Oaks
Location
- Region: Saint Louis
Financial & listing details
- Tax assessed value: $607,800
- Annual tax amount: $5,528
- Date on market: 10/9/2025
- Cumulative days on market: 26 days
- Listing terms: Cash,Conventional
- Electric utility on property: Yes
Price history
| Date | Event | Price |
|---|---|---|
| 11/4/2025 | Sold | -- |
Source:  MARIS #25065565 Report a problem MARIS #25065565 Report a problem | ||
| 10/13/2025 | Contingent | $599,900$161/sqft |
Source: MARIS #25065565 Report a problem | ||
| 10/9/2025 | Listed for sale | $599,900$161/sqft |
Source: MARIS #25065565 Report a problem | ||
Public tax history
| Year | Property taxes | Tax assessment |
|---|---|---|
| 2025 | $6,150 +11.3% | $115,490 +17.3% |
| 2024 | $5,528 +1.5% | $98,440 |
| 2023 | $5,448 +1.1% | $98,440 +11.3% |
| 2022 | $5,387 +0.8% | $88,450 |
| 2021 | $5,342 -0.3% | $88,450 +4.3% |
| 2020 | $5,358 +16.6% | $84,820 |
| 2019 | $4,595 | $84,820 +24.5% |
| 2018 | $4,595 | $68,150 |
| 2017 | $4,595 +1.4% | $68,150 +1.5% |
| 2016 | $4,533 -3.5% | $67,120 |
| 2015 | $4,695 | $67,120 +3.1% |
| 2014 | $4,695 +6.2% | $65,100 |
| 2013 | $4,421 | $65,100 -5.7% |
| 2012 | -- | $69,040 |
| 2011 | -- | $69,040 -7.5% |
| 2010 | $4,360 +4.7% | $74,650 |
| 2009 | $4,164 -1.3% | $74,650 -3.5% |
| 2008 | $4,219 +33.4% | $77,330 |
| 2007 | $3,163 | $77,330 +38% |
| 2006 | $3,163 -0.8% | $56,050 |
| 2005 | $3,189 +11.3% | $56,050 -1% |
| 2003 | $2,866 +1.3% | $56,620 +14.5% |
| 2002 | $2,830 +0.8% | $49,460 |
| 2001 | $2,809 | $49,460 |
Find assessor info on the county website
Neighborhood: 63131
Nearby homes
- $714,6004 bd4 ba2.9k sqft2306 E Royal Ct, Saint Louis, MO 63131Off Market
- $748,9004 bd4 ba2.5k sqft2305 E Royal Ct, Saint Louis, MO 63131Off Market
- $657,3004 bd3 ba2.5k sqft2346 Fairoyal Dr, Saint Louis, MO 63131Off Market
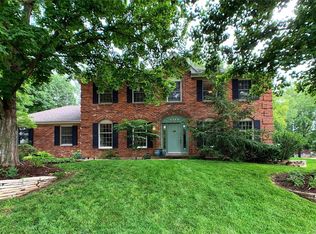
- $661,3004 bd4 ba2.3k sqft2353 Hollyhead Dr, Saint Louis, MO 63131Off Market
- $728,0004 bd4 ba2.7k sqft2345 Hollyhead Dr, Saint Louis, MO 63131Off Market
- $604,1004 bd2 ba2.6k sqft2312 E Royal Ct, Saint Louis, MO 63131Off Market
- $608,8004 bd2 ba2.2k sqft2361 Hollyhead Dr, Saint Louis, MO 63131Off Market
- $553,9005 bd2 ba2.2k sqft2337 Hollyhead Dr, Saint Louis, MO 63131Off Market
Nearby schools
GreatSchools rating
- 9/10Barretts Elementary SchoolGrades: K-5Distance: 1.2 mi
- 8/10Parkway South Middle SchoolGrades: 6-8Distance: 2.7 mi
- 7/10Parkway South High SchoolGrades: 9-12Distance: 2.8 mi
Schools provided by the listing agent
- Elementary: Barretts Elem.
- Middle: South Middle
- High: Parkway South High
Source: MARIS. This data may not be complete. We recommend contacting the local school district to confirm school assignments for this home.
Get a cash offer in 3 minutes
Find out how much your home could sell for in as little as 3 minutes with a no-obligation cash offer.
Estimated market value
$650,100
Get a cash offer in 3 minutes
Find out how much your home could sell for in as little as 3 minutes with a no-obligation cash offer.
Estimated market value
$650,100
- Missouri
- Saint Louis County
- Des Peres
- 63131
- 2300 E Royal Ct
Nearby cities
Nearby zip codes
Other Des Peres Topics
