Convenient Silverаdο Rаnch locаtiοn offering excellеnt aсcess to I-215, the Las Vegas Strip, and Harry Reid International Airport, all just approximately 5–10 minutes away. Beautifully upgraded and move-in ready, this 3-bedroom condo offers a comfortable and low-maintenance lifestyle in one of South Las Vegas’ most convenient locations.
Enjoy a private balcony overlooking the pool, offering relaxing, open views from one of the community’s quietest locations. This unit provides an ideal combination of privacy and convenience, with both assigned and guest parking located nearby for easy everyday access.
Located within a gated community, this home is ideal for commuters with quick access to I-215, making travel throughout the Las Vegas Valley fast and convenient. Target is located directly across the street, while Costco, grocery stores, popular restaurants, coffee shops, medical facilities, and numerous shopping and dining options are all just minutes away. Whether commuting to work, heading to the airport or the Strip, or simply running daily errands, everything you need is within easy reach.
HOA covers water, sewer, and trash services, helping simplify monthly expenses while providing a convenient, low maintenance lifestyle. Combined with its exceptional location, newly upgraded interior, peaceful pool facing setting, and strong rental appeal, this home is an outstanding opportunity for both owner-occupants and investors.
Active
$299,900
2300 E Silverado Ranch Blvd Unit 2056, Las Vegas, NV 89183
3beds
1,167sqft
:
Get pre-qualified$2,389/mo
Condominium
Built in 1997
-- sqft lot
$-- Zestimate®
$257/sqft
$436/mo HOA
What's special
Peaceful pool facing settingRelaxing open viewsNewly upgraded interior
- 3 hours |
- 20 |
- 1 |
Zillow last checked:
Listing updated:
Listed by:
Young H. Kim S.0191568 jkimluxury@gmail.com,
BHHS Nevada Properties
Source: LVR,MLS#: 2806434 Originating MLS: Greater Las Vegas Association of Realtors Inc
Originating MLS: Greater Las Vegas Association of Realtors IncFacts & features
Interior
Bedrooms & bathrooms
- Bedrooms: 3
- Bathrooms: 2
- Full bathrooms: 2
Primary bedroom
- Description: Pbr Separate From Other,Walk-In Closet(s)
- Dimensions: 12x13
Bedroom 2
- Description: Closet
- Dimensions: 10x11
Bedroom 3
- Description: Closet
- Dimensions: 10x11
Kitchen
- Description: Breakfast Bar/Counter
Heating
- Central, Electric
Cooling
- Central Air, Electric
Appliances
- Included: Dryer, Dishwasher, Electric Range, Disposal, Microwave, Refrigerator, Washer
- Laundry: Electric Dryer Hookup, Laundry Closet, Laundry Room, Upper Level
Features
- Ceiling Fan(s), Window Treatments
- Flooring: Carpet, Tile
- Windows: Blinds, Window Treatments
- Has fireplace: No
Interior area
- Total structure area: 1,167
- Total interior livable area: 1,167 sqft
Property
Parking
- Total spaces: 1
- Parking features: Assigned, Covered, Detached Carport, Guest
- Carport spaces: 1
Features
- Stories: 2
- Patio & porch: Balcony
- Exterior features: Balcony, Exterior Steps
- Pool features: Community
- Fencing: None
Lot
- Features: Front Yard, Landscaped, Trees, < 1/4 Acre
Details
- Parcel number: 17723817204
- Zoning description: Multi-Family
- Horse amenities: None
Construction
Type & style
- Home type: Condo
- Architectural style: Two Story
- Property subtype: Condominium
- Attached to another structure: Yes
Materials
- Roof: Tile
Condition
- Resale
- Year built: 1997
Utilities & green energy
- Electric: Photovoltaics None
- Sewer: Public Sewer
- Water: Public
- Utilities for property: Underground Utilities
Community & HOA
Community
- Features: Pool
- Security: Gated Community
- Subdivision: Latigo
HOA
- Has HOA: Yes
- Amenities included: Clubhouse, Dog Park, Fitness Center, Gated, Pool, Spa/Hot Tub, Security
- Services included: Association Management, Recreation Facilities, Sewer, Water
- HOA fee: $436 monthly
- HOA name: Latigo
- HOA phone: 702-851-7668
Location
- Region: Las Vegas
Financial & listing details
- Price per square foot: $257/sqft
- Annual tax amount: $1,025
- Date on market: 8/13/2026
- Listing agreement: Exclusive Right To Sell
- Listing terms: Cash,Conventional,FHA,VA Loan
Estimated market value
Not available
Estimated sales range
Not available
$1,603/mo
Price history
| Date | Event | Price |
|---|---|---|
| 8/13/2026 | Listed for sale | $299,900$257/sqft |
Source:  LVR #2806434 Report a problem LVR #2806434 Report a problem | ||
Public tax history
Tax history is unavailable.
Monthly payment
Est. payment
Payment breakdown
Explore the cost of this home by adjusting the details. Changes won't be saved.Climate risks
Neighborhood: Paradise
Nearby schools
GreatSchools rating
- 8/10Roberta C Cartwright Elementary SchoolGrades: PK-5Distance: 1.1 mi
- 5/10Charles Silvestri Junior High SchoolGrades: 6-8Distance: 1.2 mi
- 6/10Silverado High SchoolGrades: 9-12Distance: 0.8 mi
Schools provided by the listing agent
- Elementary: Cartwright, Roberta C.,Cartwright, Roberta C.
- Middle: Silvestri
- High: Silverado
Source: LVR. This data may not be complete. We recommend contacting the local school district to confirm school assignments for this home.
- $300,0003 bd2 ba1.1k sqft2300 Silverado Ranch Blvd #2057, Las Vegas, NV 89183Sold

- $1,2992 bd2 ba1k sqft2300 Silverado Ranch Blvd #2090, Las Vegas, NV 89183For Rent

- $225,0001 bd1 ba776 sqft2300 Silverado Ranch Blvd UNIT 1059, Las Vegas, NV 89183Sold

- $180,3001 bd1 ba776 sqft2300 Silverado Ranch Blvd #1131, Las Vegas, NV 89183Off Market
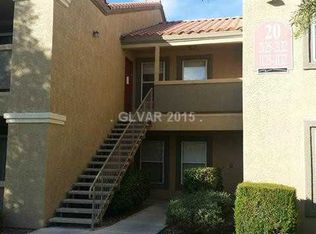
- $241,1002 bd2 ba1k sqft2300 Silverado Ranch Blvd #1035, Las Vegas, NV 89123Off Market
- $190,4001 bd1 ba776 sqft2300 Silverado Ranch Blvd #2131, Las Vegas, NV 89123Off Market
- $260,0003 bd2 ba1.1k sqft2300 Silverado Ranch Blvd #2056, Las Vegas, NV 89183Sold
- $1,4502 bd2 ba1k sqft2300 Silverado Ranch Blvd #2175, Las Vegas, NV 89113For Rent
A local agent can set up tours, give advice and negotiate with sellers.
Similar homes
- $--3 bd3 ba1.6k sqft9845 Silver Chaps Ct, Las Vegas, NV 89183AuctionAuction.com 2
- $269,0002 bd2 ba1k sqft2300 Silverado Ranch Blvd Unit 2111, Las Vegas, NV 89183For Sale
 MLS ID #2805804, Tomer Itzhaki, Omni -Terra Solutions. LVR
 - $269,0002 bd2 ba1k sqft2300 Silverado Ranch Blvd #1094, Las Vegas, NV 89183For Sale
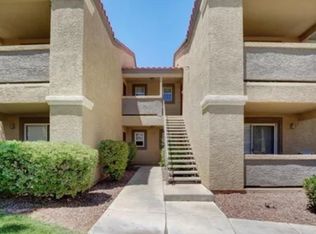 MLS ID #2796266, Rochanna Ghafouria, The Collection. LVR
 - $270,0002 bd2 ba1k sqft2300 Silverado Ranch Blvd Unit 2033, Las Vegas, NV 89183For Sale
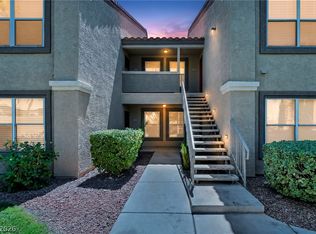 MLS ID #2792736, David S. Miler, Keller Williams VIP. LVR
 - $245,0002 bd2 ba1k sqft1050 E Cactus Ave Unit 1081, Las Vegas, NV 89183For SaleMLS ID #2808443, Christian H. Carrillo, Signature Real Estate Group. LVR
- $347,0003 bd3 ba1.3k sqft9970 Fragile Fields St, Las Vegas, NV 89183For SaleMLS ID #2799908, Gene R. Santos, SMG Realty. LVR
- $275,0003 bd2 ba1.1k sqft1050 E Cactus Ave Unit 2006, Las Vegas, NV 89183For SaleMLS ID #2799363, Mike S. Roland, LPT Realty, LLC. LVR
- $380,0003 bd3 ba1.4k sqft10210 Viterbo St, Las Vegas, NV 89183For SaleMLS ID #2808189, Sergio Vega Jr, Desert Vision Realty. LVR
- $220,0002 bd2 ba960 sqft2300 Silverado Ranch Blvd #2152, Las Vegas, NV 89183For SaleMLS ID #2798391, Erika R. Calleros, Prominent Realty Group LLC. LVR
- $239,9003 bd2 ba1.1k sqft10245 S Maryland Pkwy Unit 2197, Las Vegas, NV 89123For SaleMLS ID #2808405, Jared A. English, Congress Realty. LVR
- $289,9003 bd2 ba1.2k sqft8805 Jeffreys St Unit 2109, Las Vegas, NV 89123For SaleMLS ID #2797358, Joshua Wegman, Harcourts Hunter Mason. LVR
- $235,0002 bd2 ba960 sqft2300 Silverado Ranch Blvd #2161, Las Vegas, NV 89183For SaleMLS ID #2717737, Angela C. Adams, Rothwell Gornt Companies. LVR
- $308,0003 bd2 ba1.2k sqft8805 Jeffreys St Unit 2104, Paradise Town, NV 89123For SaleMLS ID #2758044, Wilson F. Wong, Vertex Realty & Property Manag. LVR
- $250,0003 bd2 ba1.1k sqft1050 E Cactus Ave Unit 1080, Las Vegas, NV 89183For SaleMLS ID #2784709, Barbara Cala, iProperties International. LVR
- $315,0003 bd3 ba1.1k sqft10045 Swimming Hole St, Las Vegas, NV 89183For SaleMLS ID #2778971, Marisol A. Pastrana, 24 Karat Realty. LVR
- $399,9983 bd3 ba1.6k sqft10428 Anacostia St, Las Vegas, NV 89183For SaleMLS ID #2804551, Andrew J. Arevalo, Simply Vegas. LVR
- $287,5002 bd2 ba1.2k sqft8805 Jeffreys St Unit 1114, Las Vegas, NV 89123For SaleMLS ID #2802604, Tu Mai, Huntington & Ellis, A Real Est. LVR
- $239,9503 bd2 ba1.1k sqft1050 E Cactus Ave Unit 1096, Las Vegas, NV 89183For Sale By Owner
- $338,7773 bd3 ba1.3k sqft9950 Swimming Hole St, Las Vegas, NV 89183For SaleMLS ID #2790809, Kimberly J. White, Galindo Group Real Estate. LVR
- $313,9003 bd2 ba1.2k sqft8805 Jeffreys St Unit 2112, Las Vegas, NV 89123For SaleMLS ID #2731000, Inna Mizrahi, American Renaissance Realty. LVR
