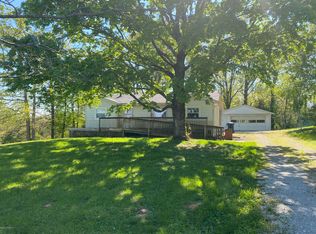
Welcome home to 2300 W Elder Park Rd! This is a one-of-a-kind opportunity for the purchaser who wants a beautifully crafted custom home on 4+ acres including several large outbuildings with unlimited uses - you bring your hobby, collection or large equipment storage needs and this is your new home! The residence is a 5 BR and 3 BTH ranch style home that has been meticulously maintained. A stamped concrete walkway leads to the front porch, which enters into the first floor Great Room. The Great Room has a vaulted ceiling and an open feel. Here you are introduced to the hardwood flooring that extends throughout all of the first floor rooms with the exception of tile flooring in the bathrooms and laundry. The Great Room leads to the incredible gourmet kitchen area. The Kitchen features a center island with bar seating, custom cabinetry, stainless steel appliances, tile backsplash, a large pantry and a sitting area with gas fireplace. A beautiful dining area is adjacent to the Kitchen with tons of natural light through large windows plus crown molding. There are plantation shutters on almost every window in this home!! The primary bedroom suite features a large floor plan with a trey ceiling and custom moldings, a primary bathroom with separate vanity and dressing area, plus a walk-in closet. Also in the primary bedroom suite is direct access to an amazing laundry room with tile flooring, built-in cabinetry, beautiful moldings and access to the garage for each mud room access from the exterior. There are two additional bedrooms on the main level, both generous in size with custom moldings and a full tile bath between. The lower level walkout basement has a multitude of uses! There is a large family room with crown molding and a gas fireplace plus several large windows letting in TONS of natural light. There are two large bedrooms in lower level, each with two closets and a full bath. The sun room has an atrium door from the family room and features a fantastic gathering space with tons of patio space on the exterior. The features of this amazing home are just the start of what makes this property such a one-of-a-kind offering! On the outside you have a brick exterior with vinyl siding accents. The lower level patio is massive, over 1000 sqft, with brick lamp posts surrounding for definition of the patio area plus accent lighting. The main level deck area is the perfect spot for entertaining and surrounds a large above ground pool. The two car attached garage has a summer kitchen built-in, the perfect outdoor kitchen area for pool parties! There are a total of 3 outbuildings on the property. Outbuilding #1 is 24 ft x 40 ft and is perfect an additional two car garage located just behind the house and pool area - or a storage barn for collectables. Outbuilding #2 has two sections, the first is 30 ft x 55 ft with a dirt floor and currently used as a shop, tractor and implement storage and section 2 is 22 ft x 36 ft with a concrete floor (both sections have large sliding doors) plus a large attached lean-to capable of housing 4 additional cars under the lean-to area and a small hay shed at the rear. Outbuilding #3 is 30 ft x 54 ft and is an amazing concrete-floored shop with a front porch leading into a "man cave" setup, large shop area and a full bathroom. Outbuilding #3 has it's own heating and cooling system. All 3 outbuildings have electric and Outbuilding #3 has water and electric. The property is surrounded by woods and trees and features plenty of gravel parking area for large vehicles or gatherings. The existing amenities and layout of this property make it capable of many, many different uses for the lucky owner! Convenient access to I-71, local shopping, downtown LaGrange and area amenities! THIS TRULY IS A ONE-OF-A-KIND OPPORTUNITY!!!
Sold for $750,000
Zillow last checked:
Listing updated:
Bought with:
Daren Bailey, 195679
Coldwell Banker McMahan
Source: Metro Search Inc. LLC DBA Apex MLS,MLS#: 1709003
Price history
| Date | Event | Price |
|---|---|---|
| 3/27/2026 | Sold | $750,000$167/sqft |
Source:  Metro Search Inc. LLC DBA Apex MLS #1709003 Report a problem Metro Search Inc. LLC DBA Apex MLS #1709003 Report a problem | ||
| 2/13/2026 | Pending sale | $750,000$167/sqft |
Source: Metro Search Inc. LLC DBA Apex MLS #1709003 Report a problem | ||
| 2/13/2026 | Listed for sale | $750,000-11.8%$167/sqft |
Source: Metro Search Inc. LLC DBA Apex MLS #1709003 Report a problem | ||
| 11/29/2025 | Listing removed | $849,900$190/sqft |
Source: Metro Search Inc. LLC DBA Apex MLS #1685707 Report a problem | ||
| 8/22/2025 | Price change | $849,900-5.6%$190/sqft |
Source: Metro Search Inc. LLC DBA Apex MLS #1685707 Report a problem | ||
| 5/1/2025 | Listed for sale | $899,900-5.3%$201/sqft |
Source: Metro Search Inc. LLC DBA Apex MLS #1685707 Report a problem | ||
| 5/1/2025 | Listing removed | $950,000$212/sqft |
Source: Metro Search Inc. LLC DBA Apex MLS #1665635 Report a problem | ||
| 2/11/2025 | Listed for sale | $950,000$212/sqft |
Source: Metro Search Inc. LLC DBA Apex MLS #1665635 Report a problem | ||
| 12/2/2024 | Contingent | $950,000$212/sqft |
Source: Metro Search Inc. LLC DBA Apex MLS #1665635 Report a problem | ||
| 7/15/2024 | Listed for sale | $950,000$212/sqft |
Source: Metro Search Inc. LLC DBA Apex MLS #1665635 Report a problem | ||
| 6/29/2024 | Listing removed | -- |
Source: Metro Search Inc. LLC DBA Apex MLS #1660166 Report a problem | ||
| 5/7/2024 | Listed for sale | $950,000-5%$212/sqft |
Source: Metro Search Inc. LLC DBA Apex MLS #1660166 Report a problem | ||
| 2/9/2024 | Listing removed | -- |
Source: Metro Search Inc. LLC DBA Apex MLS #1648364 Report a problem | ||
| 10/25/2023 | Listing removed | $999,900$223/sqft |
Source: Metro Search Inc. LLC DBA Apex MLS #1648364 Report a problem | ||
| 10/25/2023 | Listed for sale | $999,900-22.5%$223/sqft |
Source: Metro Search Inc. LLC DBA Apex MLS #1648364 Report a problem | ||
| 9/6/2023 | Listing removed | -- |
Source:  Weichert Pro Report a problem Weichert Pro Report a problem | ||
| 6/7/2023 | Price change | $1,290,000-0.8%$288/sqft |
Source: Metro Search Inc. LLC DBA Apex MLS #1632553 Report a problem | ||
| 3/16/2023 | Listed for sale | $1,300,000$290/sqft |
Source: Metro Search Inc. LLC DBA Apex MLS #1632553 Report a problem | ||
Nearby homes
Sell for more on Zillow
Get a Zillow Showcase℠ listing at no additional cost and you could sell for .
$757,200
2% more
+$15,144
With Zillow Showcase(estimated)
$772,344
