Skip main navigation
Closed
  • $1,600,000

    2300 Fernbank Dr #38, Charlotte, NC 28226

    4beds
    4,280sqft
    Single Family Residence
    Built in 2025
    0.39 Acres Lot
    $1,599,700 Zestimate®
    $374/sqft
    $7,107 Estimated rent

    Home value

    $1,599,700

    $1.49M - $1.73M

    $7,107/mo

    Zestimate® history
    Loading
    Loading...

    Owner options

    List your home for rent

    $7,107/mo

    Rent Zestimate®

    Find your next renter with Zillow Rental Manager. Plus, with online applications, you can quickly screen prospective tenants – for free.

    Learn more

    $7,107/mo

    Rent Zestimate®

    Refinance and save

    $9,444/mo

    Est. payment

    Refinancing to a lower rate could help reduce your monthly payments and save thousands over the life of the loan.

    See today's rates

    $9,444/mo

    Est. payment

    Explore your selling options

    Work with a Zillow partner agent

    Leverage their expertise and Zillow's premium Showcase listings to get your home seen by more buyers.

    Get started

    List with your own agent

    Get your home in front of millions of buyers by listing it on Zillow.

    Learn how to do it

    Sell it yourself

    Take full control of how buyers see your home on Zillow by listing For Sale by Owner (FSBO).

    List your home

    What's special

    Premium finishesHuge bonus roomAbundant natural lightGourmet kitchenSpacious pantryOpen floor planFenced backyard
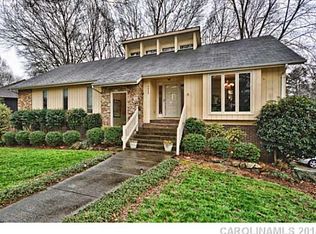
    ****Floor Plan uploaded - square footage increased by 528 sq ft.**** Introducing a semi-custom new construction residence, scheduled for completion by the end of October, in one of Charlotte’s most desirable locations. Offering over 4,000 sq. ft. of thoughtfully designed living space, this home features 4 bedrooms, 4.5 baths (each bedroom with direct access to a bathroom), and a versatile upstairs loft complete with a wet bar and beverage fridge along with a huge bonus room with multiple closets for organized storage. Grand two-story entrance and an open floor plan accentuated by soaring 10-foot ceilings on the main level, abundant natural light, and premium finishes throughout. The gourmet kitchen is appointed with a double oven, beverage fridge, and spacious pantry, creating a true centerpiece for both daily living and entertaining. The primary suite offers a private retreat with a spa-like bath designed for relaxation. Additional conveniences include laundry rooms on both levels, a fenced backyard, and a two-car garage. Prime location!! Only 11 minutes away from South Park Mall and all the entertaining, dining, shopping and amenities that area entails - this semi-custom build combines modern elegance, functionality, and an exceptional setting — a rare opportunity you don't want to miss!!

    Zillow last checked:

    Listing updated:

    Listed by:

    Tina Davidov purerealtyservices@gmail.com,

    Premier South

    Bought with:

    Eric Layne

    COMPASS

    Source: Canopy MLS as distributed by MLS GRID,MLS#: 4307099MLS Logo

    Facts & features

    Interior

    Bedrooms & bathrooms
    • Bedrooms: 4
    • Bathrooms: 5
    • Full bathrooms: 4
    • 1/2 bathrooms: 1
    • Main level bedrooms: 2
    Primary bedroom
    • Level: Main
    Bedroom s
    • Level: Main
    Bedroom s
    • Level: Upper
    Bedroom s
    • Level: Upper
    Bonus room
    • Level: Upper
    Dining room
    • Level: Main
    Kitchen
    • Level: Main
    Laundry
    • Level: Main
    Laundry
    • Level: Upper
    Living room
    • Features: Open Floorplan
    • Level: Main
    Loft
    • Level: Upper
    Heating
    • Heat Pump
    Cooling
    • Ceiling Fan(s), Heat Pump
    Appliances
    • Included: Convection Oven, Dishwasher, Disposal, Exhaust Hood
    • Laundry: Electric Dryer Hookup, Laundry Room
    Features
    • Built-in Features, Drop Zone, Kitchen Island, Open Floorplan, Pantry, Walk-In Closet(s), Walk-In Pantry
    • Flooring: Tile, Vinyl
    • Doors: French Doors, Insulated Door(s)
    • Windows: Insulated Windows
    • Has basement: No
    • Attic: Pull Down Stairs
    • Fireplace features: Gas Vented
    Interior area
    • Total structure area: 4,280
    • Total interior livable area: 4,280 sqft
    • Finished area above ground: 4,280
    • Finished area below ground: 0

    Property

    Parking
    • Total spaces: 2
    • Parking features: Driveway, Attached Garage, Garage on Main Level
    • Attached garage spaces: 2
    • Has uncovered spaces: Yes
    Features
    • Levels: Two
    • Stories: 2
    • Patio & porch: Porch, Rear Porch
    • Fencing: Back Yard,Fenced
    Lot
    • Size: 0.39 Acres
    • Features: Wooded
    Details
    • Parcel number: 21114125
    • Zoning: N1-A
    • Special conditions: Standard

    Construction

    Type & style
    • Home type: SingleFamily
    • Property subtype: Single Family Residence
    Materials
    • Brick Full, Brick Partial, Hardboard Siding
    • Foundation: Crawl Space
    Condition
    • New construction: Yes
    • Year built: 2025
    Details
    • Builder name: RF Property Holdings LLC

    Utilities & green energy

    • Sewer: Public Sewer
    • Water: City
    • Utilities for property: Cable Available, Electricity Connected, Underground Power Lines, Underground Utilities

    Community & HOA

    Community
    • Subdivision: Carmel Woods
    Location
    • Region: Charlotte

    Financial & listing details

    • Price per square foot: $374/sqft
    • Tax assessed value: $585,200
    • Date on market: 9/29/2025
    • Cumulative days on market: 12 days
    • Listing terms: Cash,Conventional,FHA,USDA Loan,VA Loan
    • Electric utility on property: Yes
    • Road surface type: Concrete, Paved

    Price history

    DateEventPrice
    11/7/2025Sold$1,600,000-3%$374/sqft
    Source: Canopy MLS as distributed by MLS GRID #4307099 Report a problem
    10/11/2025Pending sale$1,650,000$386/sqft
    Source: Canopy MLS as distributed by MLS GRID #4307099 Report a problem
    9/29/2025Listed for sale$1,650,000$386/sqft
    Source: Canopy MLS as distributed by MLS GRID #4307099 Report a problem

    Public tax history

    Tax history is unavailable.

    Neighborhood: Montibello

    Nearby schools

    GreatSchools rating
    Get a cash offer in 3 minutes
    Find out how much your home could sell for in as little as 3 minutes with a no-obligation cash offer.
    Estimated market value
    $1,599,700
    Get a cash offer in 3 minutes
    Find out how much your home could sell for in as little as 3 minutes with a no-obligation cash offer.
    Estimated market value
    $1,599,700