Nestled in the prestigious "Woodlands" section of Hallsley, this custom-built showstopper by Biringer Builders offers unparalleled luxury and privacy. Backing onto a protected area, indulge in serene seclusion. With three finished levels, an unfinished fourth level for storage, and a two-car, side-entry garage, this home exudes sophistication with designer touches throughout, including stylish lighting, wall treatments, ceiling accents, and hardwood floors. The gourmet kitchen boasts high-end stainless steel appliances, including a Sub Zero refrigerator & wine fridge, Wolf 48-inch range, and a Miele dishwasher. Quartz counters, a large island, a built-in banquet with built-in shelving, and a walk-in pantry elevate the culinary experience. Open to the kitchen is the exquisite family room with a brick fireplace and dual sliders to a fantastic screened-in porch. A first-floor bedroom, full tiled bath, mudroom, and planning station offer convenience, while the second level hosts the lavish primary suite with a spa-like bath featuring dual sink vanities, quartz counters, and an expansive shower with dual shower heads and rain shower. Upstairs, three additional spacious bedrooms, two full tiled baths, and an airy loft with built-in bookshelves and seating await. The lower level basement presents a large rec room with a stone fireplace, an exercise nook, and a bar/parlor with a sink, dishwasher, and beverage fridge. A spare bedroom with a tray ceiling, a full tiled bath, and a large bonus room adds versatility. Step outside to an oasis featuring a covered patio with a built-in KitchenAid grill and beverage fridge overlooking a fiberglass pool with a tanning shelf & automatic cover. A pool house with a fireplace and seating area beckons relaxation, while a built-in trampoline adds fun and fitness to your backyard retreat. All this plus a fenced-in yard for the most discerning furry friends! Experience luxury living at its finest in this exclusive Hallsley residence.
Sold for $1,750,000
$1,750,000
2300 Fleetwood Ct, Midlothian, VA 23112
7beds
7,927sqft
Single Family Residence
Built in 2018
0.94 Acres Lot
$1,936,200 Zestimate®
$221/sqft
$5,822 Estimated rent
Home value
$1,936,200
$1.84M - $2.05M
$5,822/mo
Zestimate® history
Owner options
List your home for rent
$5,822/mo
Rent Zestimate®
Find your next renter with Zillow Rental Manager. Plus, with online applications, you can quickly screen prospective tenants – for free.
$5,822/mo
Rent Zestimate®
Refinance and save
$10,576/mo
Est. payment
Refinancing to a lower rate could help reduce your monthly payments and save thousands over the life of the loan.
$10,576/mo
Est. payment
Explore your selling options
Work with a Zillow partner agent
Leverage their expertise and Zillow's premium Showcase listings to get your home seen by more buyers.
Get startedList with your own agent
Get your home in front of millions of buyers by listing it on Zillow.
Learn how to do itSell it yourself
Take full control of how buyers see your home on Zillow by listing For Sale by Owner (FSBO).
List your homeWhat's special
Stone fireplaceBrick fireplaceFull tiled bathsLuxury livingLarge rec roomUnfinished fourth levelAutomatic cover
Zillow last checked:
Listing updated:
Listed by:
Shannon Milligan 804-248-8207,
Real Broker LLC
Bought with:
Margaret Berkness, 0225042448
The Steele Group
Source: CVRMLS,MLS#: 2410114 Originating MLS: Central Virginia Regional MLS
Originating MLS: Central Virginia Regional MLSFacts & features
Interior
Bedrooms & bathrooms
- Bedrooms: 7
- Bathrooms: 6
- Full bathrooms: 5
- 1/2 bathrooms: 1
Primary bedroom
- Description: Hardwoods, ceiling treatment, walk-in closet
- Level: Second
- Dimensions: 0 x 0
Bedroom 2
- Description: Hardwoods, closet, crown
- Level: First
- Dimensions: 0 x 0
Bedroom 3
- Description: Hardwoods, crown, en suite bath, closet
- Level: Second
- Dimensions: 0 x 0
Bedroom 4
- Description: Hardwoods, ceiling treatment, Jack & Jill bath
- Level: Second
- Dimensions: 0 x 0
Bedroom 5
- Description: Hardwoods, built-in bunks, Jack & Jill bath
- Level: Second
- Dimensions: 0 x 0
Additional room
- Description: Loft: Hardwoods, built-in cases & seating
- Level: Second
- Dimensions: 0 x 0
Additional room
- Description: LVP, exercise nook
- Level: Basement
- Dimensions: 0 x 0
Additional room
- Description: LVP, bar w/ss dishwasher, bev center
- Level: Basement
- Dimensions: 0 x 0
Additional room
- Description: Bedroom: LVP, tray ceiling, crown, closet
- Level: Basement
- Dimensions: 0 x 0
Dining room
- Description: Hardwoods, ceiling treatment, trim detailing
- Level: First
- Dimensions: 0 x 0
Family room
- Description: Hardwoods, brick gas fireplace, coffered ceiling
- Level: First
- Dimensions: 0 x 0
Foyer
- Description: Hardwoods, double wood door, crown, chandelier
- Level: First
- Dimensions: 0 x 0
Other
- Description: Tub & Shower
- Level: Basement
Other
- Description: Tub & Shower
- Level: First
Other
- Description: Tub & Shower
- Level: Second
Great room
- Description: LVP, crown, closet
- Level: Basement
- Dimensions: 0 x 0
Half bath
- Level: First
Kitchen
- Description: Hardwoods, SubZero,Wolf,Miele, quartz, banquet
- Level: First
- Dimensions: 0 x 0
Laundry
- Description: Tile, cabinetry, ss sink, built-ins
- Level: Second
- Dimensions: 0 x 0
Laundry
- Description: Tile, drop-zone organizers, adjacent to garage
- Level: First
- Dimensions: 0 x 0
Office
- Description: Hardwoods, wood ceiling treatment, crown, closet
- Level: First
- Dimensions: 0 x 0
Recreation
- Description: LVP, stone gas fireplace, sliders to patio
- Level: Basement
- Dimensions: 0 x 0
Heating
- Electric, Heat Pump, Propane, Zoned
Cooling
- Heat Pump, Zoned
Appliances
- Included: Dryer, Dishwasher, Gas Cooking, Disposal, Ice Maker, Microwave, Propane Water Heater, Refrigerator, Range Hood, Stove, Tankless Water Heater, Washer
- Laundry: Washer Hookup, Dryer Hookup
Features
- Wet Bar, Bookcases, Built-in Features, Bedroom on Main Level, Butler's Pantry, Separate/Formal Dining Room, Eat-in Kitchen, Fireplace, Granite Counters, High Ceilings, Kitchen Island, Loft, Bath in Primary Bedroom, Pantry, Steam Shower, Walk-In Closet(s)
- Flooring: Tile, Wood
- Basement: Full,Walk-Out Access
- Attic: Walk-up
- Number of fireplaces: 2
- Fireplace features: Masonry, Stone
Interior area
- Total interior livable area: 7,927 sqft
- Finished area above ground: 6,042
- Finished area below ground: 1,885
Property
Parking
- Total spaces: 2
- Parking features: Attached, Driveway, Garage, Off Street, Paved
- Attached garage spaces: 2
- Has uncovered spaces: Yes
Features
- Levels: Two and One Half
- Stories: 2.5
- Patio & porch: Front Porch, Porch
- Exterior features: Hot Tub/Spa, Sprinkler/Irrigation, Out Building(s), Porch, Paved Driveway
- Pool features: Concrete, Pool Cover, Pool
- Has spa: Yes
- Fencing: Back Yard,Fenced
Lot
- Size: 0.94 Acres
- Features: Landscaped, Cul-De-Sac
Details
- Additional structures: Outbuilding
- Parcel number: 712695057200000
- Zoning description: R15
Construction
Type & style
- Home type: SingleFamily
- Architectural style: Craftsman,Two Story
- Property subtype: Single Family Residence
Materials
- Brick, Drywall, Frame, HardiPlank Type
- Roof: Composition,Shingle
Condition
- Resale
- New construction: No
- Year built: 2018
Utilities & green energy
- Sewer: Public Sewer
- Water: Public
Community & HOA
Community
- Security: Security System
- Subdivision: Hallsley
HOA
- Has HOA: Yes
- Services included: Clubhouse, Common Areas, Pool(s)
- HOA fee: $375 quarterly
Location
- Region: Midlothian
Financial & listing details
- Price per square foot: $221/sqft
- Tax assessed value: $1,565,900
- Annual tax amount: $12,073
- Date on market: 1/16/2026
- Exclusions: Drapes in dining room, primary bed, blue/white bed, frame tv in loft, pool house tv and sonos
- Ownership: Individuals
- Ownership type: Sole Proprietor
Price history
| Date | Event | Price |
|---|---|---|
| 6/12/2024 | Sold | $1,750,000$221/sqft |
Source:  CVRMLS #2410114 Report a problem CVRMLS #2410114 Report a problem | ||
| 5/7/2024 | Pending sale | $1,750,000$221/sqft |
Source: CVRMLS #2410114 Report a problem | ||
| 5/4/2024 | Listed for sale | $1,750,000$221/sqft |
Source: CVRMLS #2410114 Report a problem | ||
| 4/27/2024 | Pending sale | $1,750,000$221/sqft |
Source: CVRMLS #2410114 Report a problem | ||
| 4/25/2024 | Listed for sale | $1,750,000+46.4%$221/sqft |
Source: CVRMLS #2410114 Report a problem | ||
| 12/4/2018 | Sold | $1,195,737$151/sqft |
Source: Public Record Report a problem | ||
Public tax history
| Year | Property taxes | Tax assessment |
|---|---|---|
| 2025 | $14,307 +1.5% | $1,607,500 +2.7% |
| 2024 | $14,093 +16.7% | $1,565,900 +18% |
| 2023 | $12,074 +2.9% | $1,326,800 +4.1% |
| 2022 | $11,731 +6.9% | $1,275,100 +10.4% |
| 2021 | $10,977 +4.8% | $1,155,500 +4.8% |
| 2020 | $10,475 +5.3% | $1,102,600 -6.4% |
| 2019 | $9,952 +705.8% | $1,177,600 +805.8% |
| 2018 | $1,235 | $130,000 |
| 2017 | -- | $130,000 |
Find assessor info on the county website
Neighborhood: 23112
Nearby homes
- $1,629,5005 bd5 ba6.5k sqft2306 Fleetwood Ct, Midlothian, VA 23112Off Market
- $2,201,1005 bd7 ba6.5k sqft2301 Fleetwood Ct, Midlothian, VA 23112Off Market
- $2,292,8004 bd5 ba4.8k sqft16412 Fleetwood Rd, Midlothian, VA 23112Off Market
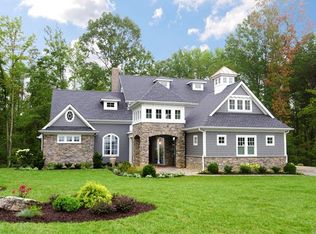
- $1,846,4004 bd4 ba5.3k sqft2318 Fleetwood Ct, Midlothian, VA 23112Off Market
- $1,664,0004 bd4 ba3.9k sqft2307 Fleetwood Ct, Midlothian, VA 23112Off Market
- $38,100-- bd-- ba-- sqft16430 Fleetwood Rd, Midlothian, VA 23112Off Market
- $1,775,0006 bd7 ba6.5k sqft16418 Fleetwood Rd, Midlothian, VA 23112Sold
- $1,594,7004 bd5 ba4.4k sqft2313 Fleetwood Ct, Midlothian, VA 23112Off Market
Nearby schools
GreatSchools rating
- 8/10Old Hundred ElementaryGrades: PK-5Distance: 1.1 mi
- 9/10Midlothian Middle SchoolGrades: 6-8Distance: 4 mi
- 8/10Midlothian High SchoolGrades: 9-12Distance: 3.3 mi
Schools provided by the listing agent
- Elementary: Old Hundred
- Middle: Midlothian
- High: Midlothian
Source: CVRMLS. This data may not be complete. We recommend contacting the local school district to confirm school assignments for this home.
Get a cash offer in 3 minutes
Find out how much your home could sell for in as little as 3 minutes with a no-obligation cash offer.
Estimated market value
$1,936,200
Get a cash offer in 3 minutes
Find out how much your home could sell for in as little as 3 minutes with a no-obligation cash offer.
Estimated market value
$1,936,200
- Virginia
- Chesterfield County
- Midlothian
- 23112
- 2300 Fleetwood Ct
Nearby cities
Nearby zip codes
Other Midlothian Topics
