Skip main navigation
Closed
  • $560,000

    2300 Ford Rd, Minnetonka, MN 55305

    4beds
    3,465sqft
    Single Family
    Built in 1954
    0.42 Acres Lot
    $560,100 Zestimate®
    $162/sqft
    $4,800 Estimated rent

    Home value

    $560,100

    $521,000 - $599,000

    $4,800/mo

    Zestimate® history
    Loading
    Loading...

    Owner options

    List your home for rent

    $4,800/mo

    Rent Zestimate®

    Find your next renter with Zillow Rental Manager. Plus, with online applications, you can quickly screen prospective tenants – for free.

    Learn more

    $4,800/mo

    Rent Zestimate®

    Refinance and save

    $3,604/mo

    Est. payment

    Refinancing to a lower rate could help reduce your monthly payments and save thousands over the life of the loan.

    See today's rates

    $3,604/mo

    Est. payment

    Explore your selling options

    Work with a Zillow partner agent

    Leverage their expertise and Zillow's premium Showcase listings to get your home seen by more buyers.

    Get started

    List with your own agent

    Get your home in front of millions of buyers by listing it on Zillow.

    Learn how to do it

    Sell it yourself

    Take full control of how buyers see your home on Zillow by listing For Sale by Owner (FSBO).

    List your home

    What's special

    Engineered wood floorsWood-burning fireplacePremium finishesCozy family roomTranquil waterfall featureMain-floor primary suiteTrendy floating shelves
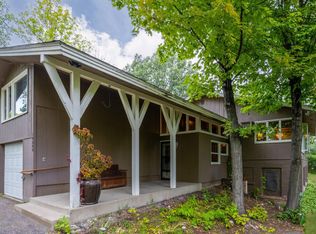
    Discover the perfect retreat right in the heart of Minnetonka. Nestled on nearly half an acre of heavy woods, this architecturally unique home offers the privacy of a forest with the modern amenities of a total 2018 exterior renovation-including newer LP siding, roof, windows, chimney & doors. Your private sanctuary awaits! Step onto engineered wood floors that lead into a stunningly renovated kitchen, complete w/trendy floating shelves & premium finishes. The main-floor primary suite is a true showstopper, featuring a massive walk-through closet that opens into a private "flex wing." Whether you need a home office, a cozy nursery, or a quiet reading room, this space delivers, complete with its own private balcony. The upper level provides 3 generous bdrms & a 3/4 bath, perfect for family or guests. Downstairs, the walkout-style basement is built for fun & function, featuring a cozy family room w/wood-burning fireplace, a fifth bedroom, and modern 3/4 bath. Don’t miss the "ultra-cool" mudroom equipped w/custom lockers and another flex space room for the hobbyist. Outdoor Oasis - The backyard is an entertainer’s dream, featuring a large composite deck & tranquil waterfall feature that creates a spa-like atmosphere. The oversize 3-car garage (24x36) is fully insulated and offers ample space for a boat, toys, or make it your shop space. Highly rated Hopkins Schools with easy access to Minnetonka trails & parks.

    Zillow last checked:

    Listing updated:

    Listed by:

    Ann F Anderson 763-464-0019,

    NOW Realty

    Bought with:

    Kerby & Cristina Real Estate Experts

    RE/MAX Results

    Mariam Alkaabi

    Source: NorthstarMLS as distributed by MLS GRID,MLS#: 7092211MLS Logo

    Facts & features

    Interior

    Bedrooms & bathrooms
    • Bedrooms: 4
    • Bathrooms: 4
    • Full bathrooms: 1
    • 3/4 bathrooms: 2
    • 1/2 bathrooms: 1
    Bedroom
    • Level: Main
    • Area: 322 Square Feet
    • Dimensions: 23x14
    Bedroom 2
    • Level: Upper
    • Area: 210 Square Feet
    • Dimensions: 21x10
    Bedroom 3
    • Level: Upper
    • Area: 176 Square Feet
    • Dimensions: 16x11
    Bedroom 4
    • Level: Upper
    • Area: 104 Square Feet
    • Dimensions: 13x8
    Bedroom 5
    • Level: Basement
    • Area: 192 Square Feet
    • Dimensions: 16x12
    Bonus room
    • Level: Main
    • Area: 132 Square Feet
    • Dimensions: 12x11
    Deck
    • Level: Main
    • Area: 952 Square Feet
    • Dimensions: 34x28
    Dining room
    • Level: Main
    • Area: 132 Square Feet
    • Dimensions: 12x11
    Family room
    • Level: Basement
    • Area: 306 Square Feet
    • Dimensions: 18x17
    Kitchen
    • Level: Main
    • Area: 176 Square Feet
    • Dimensions: 16x11
    Living room
    • Level: Main
    • Area: 312 Square Feet
    • Dimensions: 26x12
    Mud room
    • Level: Basement
    • Area: 108 Square Feet
    • Dimensions: 18x6
    Walk in closet
    • Level: Main
    • Area: 143 Square Feet
    • Dimensions: 13x11
    Workshop
    • Level: Basement
    • Area: 182 Square Feet
    • Dimensions: 14x13
    Heating
    • Forced Air
    Cooling
    • Central Air
    Appliances
    • Included: Dishwasher, Dryer, Gas Water Heater, Range, Washer, Water Softener Owned
    • Laundry: In Basement
    Features
    • Basement: Block,Daylight,Finished,Full,Tile Shower
    • Number of fireplaces: 3
    • Fireplace features: Family Room, Masonry, Gas, Living Room, Primary Bedroom
    Interior area
    • Total structure area: 3,570
    • Total interior livable area: 3,465 sqft
    • Finished area above ground: 2,250
    • Finished area below ground: 1,215

    Property

    Parking
    • Total spaces: 3
    • Parking features: Attached
    • Attached garage spaces: 3
    • Details: Garage Dimensions (24x36), Garage Door Height (7), Garage Door Width (16)
    Accessibility
    • Accessibility features: None
    Features
    • Levels: One and One Half
    • Stories: 1.5
    • Patio & porch: Composite Decking, Enclosed, Front Porch
    • Pool features: None
    • Fencing: Chain Link,Partial
    Lot
    • Size: 0.42 Acres
    • Dimensions: 153 x 120 x 153 x 119
    • Features: Tree Coverage - Heavy
    Details
    • Foundation area: 1320
    • Parcel number: 1211722130023
    • Zoning description: Residential-Single Family

    Construction

    Type & style
    • Home type: SingleFamily
    • Property subtype: Single Family
    Materials
    • Post and Beam
    • Roof: Age 8 Years or Less
    Condition
    • New construction: No
    • Year built: 1954

    Utilities & green energy

    • Electric: 100 Amp Service
    • Gas: Natural Gas
    • Sewer: City Sewer - In Street
    • Water: City Water - In Street

    Community & HOA

    Community
    • Subdivision: Westview Hills
    HOA
    • Has HOA: No
    Location
    • Region: Minnetonka

    Financial & listing details

    • Price per square foot: $162/sqft
    • Tax assessed value: $598,000
    • Annual tax amount: $7,258
    • Date on market: 7/27/2026
    • Cumulative days on market: 83 days

    Price history

    DateEventPrice
    8/20/2026Sold$560,000$162/sqft
    Source: NorthstarMLS as distributed by MLS GRID #7092211 Report a problem
    7/27/2026Pending sale$560,000$162/sqft
    Source: NorthstarMLS as distributed by MLS GRID #7092211 Report a problem
    7/20/2026Listing removed$560,000$162/sqft
    Source: NorthstarMLS as distributed by MLS GRID #7092211 Report a problem
    7/6/2026Price change$560,000-3.4%$162/sqft
    Source: NorthstarMLS as distributed by MLS GRID #7092211 Report a problem
    6/12/2026Listed for sale$580,000-3.3%$167/sqft
    Source: NorthstarMLS as distributed by MLS GRID #7092211 Report a problem
    6/12/2026Listing removed$599,900$173/sqft
    Source: NorthstarMLS as distributed by MLS GRID #7034413 Report a problem
    5/13/2026Pending sale$599,900$173/sqft
    Source: NorthstarMLS as distributed by MLS GRID #7034413 Report a problem
    4/23/2026Price change$599,900-2.5%$173/sqft
    Source: NorthstarMLS as distributed by MLS GRID #7034413 Report a problem
    4/8/2026Price change$615,000-1.6%$177/sqft
    Source: NorthstarMLS as distributed by MLS GRID #7034413 Report a problem
    3/29/2026Listed for sale$625,000+66.7%$180/sqft
    Source: NorthstarMLS as distributed by MLS GRID #7034413 Report a problem
    2/14/2017Listing removed$375,000$108/sqft
    Source: Coldwell Banker Burnet - North Metro #4789004 Report a problem
    1/31/2017Pending sale$375,000$108/sqft
    Source: Coldwell Banker Burnet - North Metro #4789004 Report a problem
    1/24/2017Listed for sale$375,000-1.3%$108/sqft
    Source: Coldwell Banker Burnet - North Metro #4789004 Report a problem
    7/19/2010Sold$380,000+28.4%$110/sqft
    Source: Lake Superior Area Realtors as distributed by MLS GRID #1546958 Report a problem
    3/28/2000Sold$296,000$85/sqft
    Source: Public Record Report a problem

    Public tax history

    YearProperty taxesTax assessment
    2025$7,258 +4.4%$598,000 +3.9%
    2024$6,954 +13.2%$575,500 +0.5%
    2023$6,141 +8.8%$572,400 +10%
    2022$5,643 +17.1%$520,300 +16%
    2021$4,818 -2.7%$448,400 +15.2%
    2020$4,951 +2.7%$389,400 +2.5%
    2019$4,818 -2.7%$379,900 -2.8%
    2018$4,951 +1.1%$390,700 +12%
    2017$4,899 +4.2%$348,700 -6.5%
    2016$4,704 -9.7%$372,800 +9.6%
    2015$5,210 +8%$340,000 -0.2%
    2014$4,823 -5.4%$340,700 -3.8%
    2013$5,099 -1.8%$354,200 -3.3%
    2012$5,193 +3.4%$366,200 -3.6%
    2011$5,024 +9.5%$380,000
    2010$4,590 -1%$380,000 -7%
    2009$4,635 +5.3%$408,600 +8%
    2006$4,401 +15.5%$378,200 +15%
    2005$3,810 +9.2%$328,900 +15%
    2004$3,487 +8.5%$286,000 +12%
    2002$3,215 -22.9%$255,400
    2001$4,170 --
    Find assessor info on the county website

    Neighborhood: 55305

    Nearby schools

    GreatSchools rating
    Get a cash offer in 3 minutes
    Find out how much your home could sell for in as little as 3 minutes with a no-obligation cash offer.
    Estimated market value
    $560,100
    Get a cash offer in 3 minutes
    Find out how much your home could sell for in as little as 3 minutes with a no-obligation cash offer.
    Estimated market value
    $560,100