Skip main navigation
Closed
  • $1,200,000

    2300 Gladstone Pl, Cumming, GA 30041

    6beds
    5,621sqft
    Single Family Residence
    Built in 2002
    0.44 Acres Lot
    $1,259,800 Zestimate®
    $213/sqft
    $4,703 Estimated rent

    Home value

    $1,259,800

    $1.20M - $1.34M

    $4,703/mo

    Zestimate® history
    Loading
    Loading...

    Owner options

    List your home for rent

    $4,703/mo

    Rent Zestimate®

    Find your next renter with Zillow Rental Manager. Plus, with online applications, you can quickly screen prospective tenants – for free.

    Learn more

    $4,703/mo

    Rent Zestimate®

    Refinance and save

    $7,213/mo

    Est. payment

    Refinancing to a lower rate could help reduce your monthly payments and save thousands over the life of the loan.

    See today's rates

    $7,213/mo

    Est. payment

    Explore your selling options

    Work with a Zillow partner agent

    Leverage their expertise and Zillow's premium Showcase listings to get your home seen by more buyers.

    Get started

    List with your own agent

    Get your home in front of millions of buyers by listing it on Zillow.

    Learn how to do it

    Sell it yourself

    Take full control of how buyers see your home on Zillow by listing For Sale by Owner (FSBO).

    List your home

    What's special

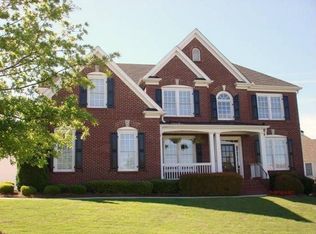
    Welcome to your dream home in the prestigious Grandview Section of Windermere Golf and Country Club! This exquisite 6-bedroom, 5-bathroom residence epitomizes modern elegance and luxurious family living. Recently updated and ready for you to move in, it offers every comfort imaginable. As you enter through the custom iron doors into an impressive foyer, you're embraced by a warm and inviting ambiance. To either side, you'll find a refined dining room and a private office with built-in cabinetry, perfect for managing daily tasks. The heart of the home is the beautifully updated kitchen, featuring a sprawling granite island, pristine white cabinetry, top-of-the-line stainless appliances, and a spacious pantry and mudroom for added convenience. Adjacent to the kitchen is a cozy stacked stone keeping room, an ideal space for family gatherings. Step outside to the immense deck, which includes a screened-in area with a fireplace, all overlooking a vast, private backyard-perfect for outdoor entertaining. The modern family room serves as a central gathering space, showcasing a customized fireplace and chic floating shelves that combine comfort with style. A guest bedroom and full bath on this level enhance the home's versatility. Upstairs, you'll discover the owner's suite, a true sanctuary that boasts a spa bath rivaling the finest hotels and an enormous closet providing plenty of storage. Additionally, there's a spacious bonus room, three additional bedrooms, and two full baths, ensuring ample space and privacy for everyone. The finished terrace level is a standout feature, equipped with a bar, theater area, family room, an extra bedroom, and full bath, spacious laundry room with abundant storage. Outside, enjoy a custom stone fire pit, creating an entertainer's dream set against the backdrop of a spacious, fenced backyard. With a newer roof, updated HVAC, and fresh paint inside and out, this home is the epitome of turnkey luxury. Residents can enjoy amenities such as golf, tennis, pickleball, swim and a variety of seasonal events hosted by the community. This residence offers more than just a house; it's a lifestyle haven within a vibrant, active community. Ready for immediate occupancy, this exceptional opportunity awaits those seeking comfort, luxury, and convenience in one of Windermere's most coveted areas.

    Zillow last checked:

    Listing updated:

    Listed by:

    Youngmi Koo 404-213-4282,

    Keller Williams Realty Atl. Partners,

    Johnny Ahn 678-775-2600,

    Keller Williams Realty Atl. Partners

    Bought with:

    Andrea Seeney, 412989

    Atlanta Fine Homes - Sotheby's Int'l

    Source: GAMLS,MLS#: 10389924MLS Logo

    Facts & features

    Interior

    Bedrooms & bathrooms
    • Bedrooms: 6
    • Bathrooms: 5
    • Full bathrooms: 5
    • Main level bathrooms: 1
    • Main level bedrooms: 1
    Rooms
    • Room types: Bonus Room, Exercise Room, Family Room, Foyer, Keeping Room, Laundry, Media Room
    Dining room
    • Features: Separate Room
    Kitchen
    • Features: Breakfast Bar, Breakfast Room, Kitchen Island, Solid Surface Counters, Walk-in Pantry
    Heating
    • Central, Natural Gas
    Cooling
    • Ceiling Fan(s), Central Air
    Appliances
    • Included: Cooktop, Dishwasher, Disposal, Double Oven, Gas Water Heater, Microwave, Oven, Stainless Steel Appliance(s)
    • Laundry: Other
    Features
    • Bookcases, Double Vanity, High Ceilings, Separate Shower, Soaking Tub, Tile Bath, Tray Ceiling(s), Vaulted Ceiling(s), Walk-In Closet(s), Wet Bar
    • Flooring: Carpet, Hardwood, Tile
    • Windows: Double Pane Windows
    • Basement: Bath Finished,Daylight,Exterior Entry,Finished,Full,Interior Entry
    • Number of fireplaces: 4
    • Fireplace features: Family Room, Gas Log, Other, Outside
    • Common walls with other units/homes: No Common Walls
    Interior area
    • Total structure area: 5,621
    • Total interior livable area: 5,621 sqft
    • Finished area above ground: 3,960
    • Finished area below ground: 1,661

    Property

    Parking
    • Total spaces: 3
    • Parking features: Attached, Garage, Garage Door Opener, Side/Rear Entrance
    • Has attached garage: Yes
    Features
    • Levels: Two
    • Stories: 2
    • Patio & porch: Deck, Patio, Porch
    • Exterior features: Other, Sprinkler System
    • Fencing: Back Yard
    • Waterfront features: No Dock Or Boathouse
    Lot
    • Size: 0.44 Acres
    • Features: Corner Lot, Level, Private
    • Residential vegetation: Grassed
    Details
    • Parcel number: 202 308

    Construction

    Type & style
    • Home type: SingleFamily
    • Architectural style: Traditional
    • Property subtype: Single Family Residence
    Materials
    • Brick, Concrete
    • Foundation: Slab
    • Roof: Composition
    Condition
    • Resale
    • New construction: No
    • Year built: 2002

    Utilities & green energy

    • Electric: 220 Volts
    • Sewer: Public Sewer
    • Water: Public
    • Utilities for property: Cable Available, Electricity Available, High Speed Internet, Natural Gas Available, Sewer Connected, Underground Utilities, Water Available

    Community & HOA

    Community
    • Features: Clubhouse, Fitness Center, Golf, Park, Playground, Pool, Sidewalks, Street Lights, Tennis Court(s)
    • Security: Carbon Monoxide Detector(s), Security System, Smoke Detector(s)
    • Subdivision: Windermere
    HOA
    • Has HOA: Yes
    • Services included: Swimming, Tennis
    • HOA fee: $1,400 annually
    Location
    • Region: Cumming

    Financial & listing details

    • Price per square foot: $213/sqft
    • Tax assessed value: $1,284,010
    • Annual tax amount: $8,686
    • Date on market: 10/4/2024
    • Cumulative days on market: 41 days
    • Listing agreement: Exclusive Right To Sell
    • Electric utility on property: Yes

    Price history

    DateEventPrice
    11/14/2024Sold$1,200,000-4%$213/sqft
    Source: GAMLS #10389924 Report a problem
    10/27/2024Pending sale$1,250,000$222/sqft
    Source: FMLS GA #7466649 Report a problem
    10/4/2024Listed for sale$1,250,000+6.4%$222/sqft
    Source: FMLS GA #7466649 Report a problem
    12/19/2023Sold$1,175,000-2.1%$209/sqft
    Source: Public Record Report a problem
    12/10/2023Pending sale$1,200,000$213/sqft
    Source: FMLS GA #7303111 Report a problem
    12/4/2023Contingent$1,200,000$213/sqft
    Source: GAMLS #20158012 Report a problem
    11/16/2023Listed for sale$1,200,000+64.4%$213/sqft
    Source: GAMLS #20158012 Report a problem
    12/13/2019Sold$729,900-1.4%$130/sqft
    Source: FMLS GA #6641965 Report a problem
    11/8/2019Pending sale$739,900$132/sqft
    Source: Coldwell Banker Residential Brokerage - 400 North/Lake Lanier #6641965 Report a problem
    11/6/2019Listed for sale$739,900+62.5%$132/sqft
    Source: Coldwell Banker Residential Br #8689628 Report a problem
    6/2/2003Sold$455,400$81/sqft
    Source: Public Record Report a problem

    Public tax history

    YearProperty taxesTax assessment
    2025$3,328 -67.4%$513,604 +20.6%
    2024$10,222 +17.7%$425,812 +4.4%
    2023$8,686 -2%$407,824 +14.8%
    2022$8,865 +13.9%$355,232 +24.3%
    2021$7,785 -0.6%$285,704 +0.7%
    2020$7,833 +26.7%$283,652 +18.2%
    2019$6,180 +4.1%$240,036 +6%
    2017$5,938 +0%$226,436
    2016$5,938 $226,436 +13.4%
    2015$5,938 +15.9%$199,636 -0.2%
    2014$5,122 -0.2%$200,064
    2013$5,132 -0.8%$200,064 -0.8%
    2012$5,176 -3.7%$201,760 -4.5%
    2011$5,375 $211,292 -1.7%
    2010-- $214,884 -6.3%
    2009-- $229,404 +0%
    2008-- $229,364 +17.7%
    2007-- $194,840
    2006$4,153 $194,840
    2005$4,153 +3.4%$194,840 +4.1%
    2004$4,017 +60%$187,240
    2003$2,511 +334.9%--
    2002$577 --
    Find assessor info on the county website

    Neighborhood: Windermere

    Nearby schools

    GreatSchools rating
    Schools provided by the listing agent
    • Elementary: Haw Creek
    • Middle: Lakeside
    • High: South Forsyth

    Source: GAMLS. This data may not be complete. We recommend contacting the local school district to confirm school assignments for this home.

    Get a cash offer in 3 minutes
    Find out how much your home could sell for in as little as 3 minutes with a no-obligation cash offer.
    Estimated market value
    $1,259,800
    Get a cash offer in 3 minutes
    Find out how much your home could sell for in as little as 3 minutes with a no-obligation cash offer.
    Estimated market value
    $1,259,800