Oversized Corner Lot with Pool plus a new roof, new carpet and a new water heater in Fannin Farm! Welcome to this beautifully updated residence nestled in the coveted Fannin Farm neighborhood, where timeless charm meets modern convenience. As you step inside, you’re greeted by a bright, open-concept layout that seamlessly ties together the gourmet kitchen and the welcoming family room. The kitchen boasts ample counter space and flows effortlessly into the family room, complete with custom built-in cabinetry and a gas fireplace that creates a warm and inviting atmosphere for both everyday living and entertaining. The heart of this home is the luxurious primary suite, where a jetted garden tub, separate glass-enclosed shower, dual vanities, and oversized closets offer a private retreat at the end of the day. Upstairs, a versatile second living area with its own full bathroom provides the flexibility to serve as a fifth bedroom, a game room, or a home office to suit your family’s needs. Outside, the professionally landscaped yard enhances the home’s curb appeal and offers a serene setting for outdoor enjoyment. Significant recent upgrades include a new roof, gutters, skylight, and water heater installed in 2024, along with brand-new carpet upstairs as of May 2025 and elegant quartz vanity tops in the downstairs bathrooms. The fully fenced backyard showcases a sparkling pool—installed in 2020—perfect for summer gatherings and backyard barbecues. With its thoughtful updates, versatile living spaces, and prime location in Fannin Farm, this home is ready to welcome its next lucky owner. Did we mention that it's on a CORNER LOT?
Sold
Price Unknown
2300 Glenmoor Dr, Arlington, TX 76001
4beds
2,820sqft
Single Family Residence
Built in 1999
0.27 Acres Lot
$442,200 Zestimate®
$--/sqft
$3,456 Estimated rent
Home value
$442,200
$407,000 - $478,000
$3,456/mo
Zestimate® history
Owner options
List your home for rent
$3,456/mo
Rent Zestimate®
Find your next renter with Zillow Rental Manager. Plus, with online applications, you can quickly screen prospective tenants – for free.
$3,456/mo
Rent Zestimate®
Refinance and save
$300/mo
Est. payment
Refinancing to a lower rate could help reduce your monthly payments and save thousands over the life of the loan.
$300/mo
Est. payment
Explore your selling options
Work with a Zillow partner agent
Leverage their expertise and Zillow's premium Showcase listings to get your home seen by more buyers.
Get startedList with your own agent
Get your home in front of millions of buyers by listing it on Zillow.
Learn how to do itSell it yourself
Take full control of how buyers see your home on Zillow by listing For Sale by Owner (FSBO).
List your homeWhat's special
Sparkling poolGas fireplaceNew water heaterProfessionally landscaped yardBrand-new carpetNew carpetVersatile living spaces
Zillow last checked:
Listing updated:
Listed by:
Jkiaya Thompson 0706780,
Rendon Realty, LLC 817-592-3008
Bought with:
Kimberly Bates
Orchard Brokerage
Source: NTREIS,MLS#: 20957717
Facts & features
Interior
Bedrooms & bathrooms
- Bedrooms: 4
- Bathrooms: 3
- Full bathrooms: 3
Primary bedroom
- Features: Garden Tub/Roman Tub, Jetted Tub, Linen Closet, Separate Shower
- Level: First
- Dimensions: 13 x 16
Bedroom
- Level: First
- Dimensions: 12 x 11
Bedroom
- Level: First
- Dimensions: 11 x 11
Bedroom
- Level: First
- Dimensions: 12 x 10
Breakfast room nook
- Level: First
- Dimensions: 14 x 14
Den
- Level: First
- Dimensions: 11 x 10
Dining room
- Level: First
- Dimensions: 9 x 10
Living room
- Level: First
- Dimensions: 19 x 14
Living room
- Level: Second
- Dimensions: 15 x 14
Heating
- Central, Natural Gas
Cooling
- Central Air, Electric
Appliances
- Included: Dishwasher, Gas Cooktop, Disposal, Gas Oven, Ice Maker, Microwave
- Laundry: Washer Hookup, Gas Dryer Hookup
Features
- Decorative/Designer Lighting Fixtures, Kitchen Island, Pantry, Cable TV, Vaulted Ceiling(s), Walk-In Closet(s)
- Has basement: No
- Number of fireplaces: 1
- Fireplace features: Gas Log
Interior area
- Total interior livable area: 2,820 sqft
Property
Parking
- Total spaces: 2
- Parking features: Driveway, Garage, Garage Door Opener, Garage Faces Side
- Attached garage spaces: 2
- Has uncovered spaces: Yes
Features
- Levels: One and One Half
- Stories: 1.5
- Patio & porch: Covered
- Exterior features: Outdoor Grill
- Pool features: In Ground, Outdoor Pool, Pool
- Fencing: Wood
Lot
- Size: 0.27 Acres
- Features: Corner Lot
Details
- Parcel number: 07233914
- Other equipment: Irrigation Equipment
Construction
Type & style
- Home type: SingleFamily
- Architectural style: Detached
- Property subtype: Single Family Residence
Materials
- Brick
- Foundation: Slab
- Roof: Composition
Condition
- Year built: 1999
Utilities & green energy
- Sewer: Public Sewer
- Water: Public
- Utilities for property: Sewer Available, Water Available, Cable Available
Community & HOA
Community
- Features: Sidewalks
- Security: Smoke Detector(s)
- Subdivision: Fannin Farm Add
HOA
- Has HOA: Yes
- Services included: Maintenance Grounds
- HOA fee: $300 annually
- HOA name: CMA
- HOA phone: 972-943-2877
Location
- Region: Arlington
Financial & listing details
- Tax assessed value: $432,468
- Annual tax amount: $9,167
- Date on market: 6/6/2025
- Cumulative days on market: 22 days
- Listing terms: Cash,Conventional,FHA,VA Loan
Price history
| Date | Event | Price |
|---|---|---|
| 7/31/2025 | Sold | -- |
Source: NTREIS #20957717 Report a problem | ||
| 7/3/2025 | Pending sale | $439,900$156/sqft |
Source: NTREIS #20957717 Report a problem | ||
| 6/30/2025 | Contingent | $439,900$156/sqft |
Source: NTREIS #20957717 Report a problem | ||
| 6/26/2025 | Price change | $439,900-2.2%$156/sqft |
Source: NTREIS #20957717 Report a problem | ||
| 6/13/2025 | Price change | $450,000-3.2%$160/sqft |
Source: NTREIS #20957717 Report a problem | ||
| 6/6/2025 | Listed for sale | $464,900$165/sqft |
Source: NTREIS #20957717 Report a problem | ||
Public tax history
| Year | Property taxes | Tax assessment |
|---|---|---|
| 2025 | $9,688 +34.2% | $432,468 |
| 2024 | $7,217 +8.8% | $432,468 +3.2% |
| 2023 | $6,634 -12.7% | $419,000 +10.9% |
| 2022 | $7,600 +3.2% | $377,935 +22.3% |
| 2021 | $7,363 -1.4% | $309,000 |
| 2020 | $7,465 +6.5% | $309,000 +6.7% |
| 2019 | $7,011 +1.5% | $289,500 +4.9% |
| 2018 | $6,908 +5% | $276,000 +5% |
| 2017 | $6,576 +10.9% | $262,750 +10.5% |
| 2016 | $5,932 +11.9% | $237,881 +9.6% |
| 2015 | $5,303 | $217,000 +5.4% |
| 2014 | $5,303 | $205,900 +4.1% |
| 2013 | -- | $197,800 +1% |
| 2012 | -- | $195,900 -6.7% |
| 2011 | -- | $209,900 +2.9% |
| 2010 | -- | $204,000 -1.8% |
| 2009 | -- | $207,700 |
| 2008 | -- | $207,700 +4% |
| 2007 | -- | $199,800 |
| 2006 | -- | $199,800 +4.3% |
| 2005 | -- | $191,600 -3.1% |
| 2004 | -- | $197,700 -4% |
| 2003 | -- | $205,900 +5.1% |
| 2002 | -- | $196,000 +4.1% |
| 2001 | -- | $188,300 |
| 2000 | -- | $188,300 |
Find assessor info on the county website
Neighborhood: Southwest
Nearby homes
- $380,0004 bd2 ba2.2k sqft2302 Glenmoor Dr, Arlington, TX 76001Off Market
- $533,9005 bd4 ba3.4k sqft2301 Point Star Dr, Arlington, TX 76001Off Market
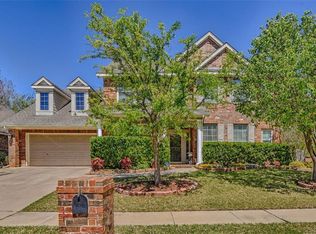
- $406,3004 bd2 ba2.6k sqft2303 Point Star Dr, Arlington, TX 76001Off Market
- $434,2003 bd2 ba3.2k sqft2304 Glenmoor Dr, Arlington, TX 76001Off Market

- $411,0004 bd2 ba2.7k sqft6609 Fox Glen Dr, Arlington, TX 76001Off Market
- $452,8005 bd3 ba3.4k sqft6606 Fox Glen Dr, Arlington, TX 76001Off Market
- $386,3003 bd2 ba2.3k sqft6611 Fox Glen Dr, Arlington, TX 76001Off Market
- $713,3993 bd3 ba2.7k sqft2305 Point Star Dr, Arlington, TX 76001Off Market
Nearby schools
GreatSchools rating
- 9/10Carol Holt Elementary SchoolGrades: PK-4Distance: 1.3 mi
- 5/10T A Howard Middle SchoolGrades: 7-8Distance: 1.2 mi
- 5/10Summit High SchoolGrades: 9-12Distance: 1.7 mi
Schools provided by the listing agent
- Elementary: Anderson
- Middle: Howard
- High: Summit
- District: Mansfield ISD
Source: NTREIS. This data may not be complete. We recommend contacting the local school district to confirm school assignments for this home.
Get a cash offer in 3 minutes
Find out how much your home could sell for in as little as 3 minutes with a no-obligation cash offer.
Estimated market value
$442,200
Get a cash offer in 3 minutes
Find out how much your home could sell for in as little as 3 minutes with a no-obligation cash offer.
Estimated market value
$442,200
- Texas
- Tarrant County
- Arlington
- 76001
- Southwest
- 2300 Glenmoor Dr
