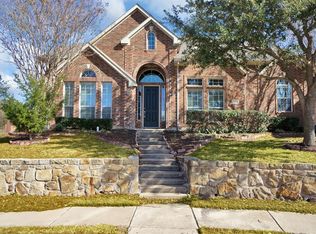
This RARE FIND 5-bedroom beauty sits proudly on a CORNER LOT on a quiet CUL-DE-SAC in The Shores & walking distance to Shores Park and Lake Ray Hubbard. From the moment you walk in, gleaming hardwood floors guide you through an airy first floor filled with floor-to-vaulted ceiling windows that flood the home with natural light.
The owner's suite and an additional bedroom with a full bath on the main level make it perfect for guests or a private MIL retreat. Love to entertain? The updated kitchen with granite counters opens to a breakfast nook and formal dining room, while a bonus formal living space adds even more room to gather, or would make a great office.
Head upstairs where the fun continues—a media room, game-playroom, and flex office space offer endless possibilities for work, play, crafting and everything in between. Three more spacious bedrooms and two full baths (one of which is a jack & jill) mean plenty of room for everyone.
Step outside and enjoy a huge covered back porch overlooking the spacious backyard—perfect for summer cookouts, movie nights under the stars, or a quiet morning coffee.
And when you’re ready to get out, enjoy everything The Rockwall Golf & Athletic Club has to offer—pools, tennis, pickleball, gym, and more—FREE with your HOA membership! As a bonus, you’re just a short stroll to the neighborhood park.
This isn’t just a home—it’s a lifestyle built around fun, family, and community boasting A+ rated schools
Sold
Price Unknown
2300 Gold Coast Ct, Rockwall, TX 75087
5beds
3,998sqft
Single Family Residence
Built in 2004
0.26 Acres Lot
$572,200 Zestimate®
$--/sqft
$3,650 Estimated rent
Home value
$572,200
$532,000 - $618,000
$3,650/mo
Zestimate® history
Owner options
List your home for rent
$3,650/mo
Rent Zestimate®
Find your next renter with Zillow Rental Manager. Plus, with online applications, you can quickly screen prospective tenants – for free.
$3,650/mo
Rent Zestimate®
Refinance and save
$420/mo
Est. payment
Refinancing to a lower rate could help reduce your monthly payments and save thousands over the life of the loan.
$420/mo
Est. payment
Explore your selling options
Work with a Zillow partner agent
Leverage their expertise and Zillow's premium Showcase listings to get your home seen by more buyers.
Get startedList with your own agent
Get your home in front of millions of buyers by listing it on Zillow.
Learn how to do itSell it yourself
Take full control of how buyers see your home on Zillow by listing For Sale by Owner (FSBO).
List your homeWhat's special
Flex office spaceSpacious backyardGleaming hardwood floorsFloor-to-vaulted ceiling windowsFormal dining roomHuge covered back porchCorner lot
Zillow last checked:
Listing updated:
Listed by:
Amanda Ravetta 0677651 214-499-6432,
Coldwell Banker Apex, REALTORS 972-772-9300
Bought with:
Amanda Mccoy
Paragon, REALTORS
Source: NTREIS,MLS#: 21035275
Facts & features
Interior
Bedrooms & bathrooms
- Bedrooms: 5
- Bathrooms: 4
- Full bathrooms: 4
Primary bedroom
- Features: Ceiling Fan(s), En Suite Bathroom, Walk-In Closet(s)
- Level: First
- Dimensions: 14 x 16
Bedroom
- Features: Ceiling Fan(s), Walk-In Closet(s)
- Level: First
- Dimensions: 13 x 10
Bedroom
- Features: Ceiling Fan(s), Walk-In Closet(s)
- Level: Second
- Dimensions: 12 x 12
Bedroom
- Features: Ceiling Fan(s), Walk-In Closet(s)
- Level: Second
- Dimensions: 12 x 12
Bedroom
- Features: Ceiling Fan(s), Walk-In Closet(s)
- Level: Second
- Dimensions: 14 x 12
Primary bathroom
- Features: Dual Sinks, Double Vanity, En Suite Bathroom, Granite Counters, Garden Tub/Roman Tub, Linen Closet
- Level: First
- Dimensions: 0 x 0
Breakfast room nook
- Level: First
- Dimensions: 10 x 12
Dining room
- Level: First
- Dimensions: 16 x 11
Other
- Features: Separate Shower
- Level: First
- Dimensions: 0 x 0
Other
- Features: Jack and Jill Bath
- Level: Second
- Dimensions: 0 x 0
Other
- Level: Second
- Dimensions: 0 x 0
Game room
- Level: Second
- Dimensions: 13 x 26
Kitchen
- Level: First
- Dimensions: 13 x 12
Laundry
- Level: First
- Dimensions: 11 x 6
Living room
- Level: First
- Dimensions: 14 x 11
Living room
- Level: First
- Dimensions: 16 x 18
Media room
- Level: Second
- Dimensions: 19 x 21
Office
- Level: Second
- Dimensions: 12 x 13
Heating
- Central, Natural Gas
Cooling
- Central Air, Ceiling Fan(s), Electric
Appliances
- Included: Some Gas Appliances, Dishwasher, Gas Cooktop, Disposal, Gas Water Heater, Microwave, Plumbed For Gas
- Laundry: Washer Hookup, Dryer Hookup, ElectricDryer Hookup, Laundry in Utility Room
Features
- Chandelier, Decorative/Designer Lighting Fixtures, Double Vanity, Eat-in Kitchen, Granite Counters, High Speed Internet, Open Floorplan, Pantry, Cable TV, Vaulted Ceiling(s), Wired for Data, Walk-In Closet(s), Wired for Sound
- Flooring: Carpet, Ceramic Tile, Wood
- Windows: Window Coverings
- Has basement: No
- Number of fireplaces: 1
- Fireplace features: Gas
Interior area
- Total interior livable area: 3,998 sqft
Property
Parking
- Total spaces: 2
- Parking features: Door-Single, Driveway, Garage, Garage Door Opener, Kitchen Level, Garage Faces Rear
- Attached garage spaces: 2
- Has uncovered spaces: Yes
Features
- Levels: Two
- Stories: 2
- Patio & porch: Rear Porch, Covered, Deck
- Exterior features: Rain Gutters
- Pool features: None, Community
- Fencing: Wood
Lot
- Size: 0.26 Acres
- Features: Corner Lot, Cul-De-Sac, Landscaped, Level, Subdivision, Sprinkler System
Details
- Parcel number: 000000060218
Construction
Type & style
- Home type: SingleFamily
- Architectural style: Traditional,Detached
- Property subtype: Single Family Residence
Materials
- Brick
- Foundation: Slab
Condition
- Year built: 2004
Utilities & green energy
- Sewer: Public Sewer
- Water: Public
- Utilities for property: Electricity Available, Electricity Connected, Natural Gas Available, Sewer Available, Separate Meters, Water Available, Cable Available
Community & HOA
Community
- Features: Clubhouse, Fitness Center, Fishing, Playground, Pickleball, Pool, Restaurant, Tennis Court(s), Trails/Paths, Curbs, Sidewalks
- Subdivision: Shores North Ph 4b
HOA
- Has HOA: Yes
- Services included: All Facilities, Association Management
- HOA fee: $420 semi-annually
- HOA name: Guardian Management
- HOA phone: 972-458-2200
Location
- Region: Rockwall
Financial & listing details
- Tax assessed value: $575,563
- Annual tax amount: $9,295
- Date on market: 8/19/2025
- Cumulative days on market: 92 days
- Listing terms: Cash,Conventional,FHA,VA Loan
- Exclusions: Curtains in bedrooms & formal dining room (rods will stay), book shelf in formal living room.
- Electric utility on property: Yes
Price history
| Date | Event | Price |
|---|---|---|
| 12/15/2025 | Sold | -- |
Source: NTREIS #21035275 Report a problem | ||
| 11/19/2025 | Pending sale | $574,000$144/sqft |
Source: NTREIS #21035275 Report a problem | ||
| 11/6/2025 | Price change | $574,000-0.2%$144/sqft |
Source: NTREIS #21035275 Report a problem | ||
| 10/19/2025 | Price change | $575,000-1.7%$144/sqft |
Source: NTREIS #21035275 Report a problem | ||
| 10/12/2025 | Price change | $585,000-1.7%$146/sqft |
Source: NTREIS #21035275 Report a problem | ||
| 10/2/2025 | Price change | $594,900-0.8%$149/sqft |
Source:  Coldwell Banker Apex, Realtors #21035275 Report a problem Coldwell Banker Apex, Realtors #21035275 Report a problem | ||
| 9/18/2025 | Price change | $599,900-2.5%$150/sqft |
Source: NTREIS #21035275 Report a problem | ||
| 8/27/2025 | Price change | $615,000-1.6%$154/sqft |
Source: NTREIS #21035275 Report a problem | ||
| 8/19/2025 | Listed for sale | $625,000+38.9%$156/sqft |
Source: NTREIS #21035275 Report a problem | ||
| 12/1/2020 | Listing removed | $449,900$113/sqft |
Source: Stuart Realty #14344386 Report a problem | ||
| 11/6/2020 | Pending sale | $449,900$113/sqft |
Source: Stuart Realty #14344386 Report a problem | ||
| 8/12/2020 | Listed for sale | $449,900-3%$113/sqft |
Source: Stuart Realty #14344386 Report a problem | ||
| 6/26/2020 | Listing removed | $463,900$116/sqft |
Source: Stuart Realty #14344386 Report a problem | ||
| 6/13/2020 | Price change | $463,900-0.2%$116/sqft |
Source: Stuart Realty #14344386 Report a problem | ||
| 5/15/2020 | Listed for sale | $464,900+86%$116/sqft |
Source: Stuart Realty #14344156 Report a problem | ||
| 8/2/2011 | Sold | -- |
Source: Agent Provided Report a problem | ||
| 6/30/2011 | Price change | $249,900-3.9%$63/sqft |
Source: Big Rock Partners dba Keller Williams Rockwall #11580703 Report a problem | ||
| 5/29/2011 | Price change | $260,000-5.5%$65/sqft |
Source: Keller Williams Rockwall #11580703 Report a problem | ||
| 4/22/2011 | Listed for sale | $275,000-6.8%$69/sqft |
Source: Keller Williams - Rockwall #11580703 Report a problem | ||
| 4/13/2011 | Sold | -- |
Source: Public Record Report a problem | ||
| 4/13/2011 | Price change | -- |
Source: foreclosure.com Report a problem | ||
| 9/21/2010 | Listed for sale | $295,000-16.3%$74/sqft |
Source: RE/MAX DFW Associates V #11476942 Report a problem | ||
| 3/27/2008 | Listing removed | $352,400$88/sqft |
Source: Number1Expert #10914479 Report a problem | ||
| 2/29/2008 | Price change | $352,400-0.7%$88/sqft |
Source: Number1Expert #10914479 Report a problem | ||
| 1/18/2008 | Listed for sale | $354,900$89/sqft |
Source: Number1Expert #10914479 Report a problem | ||
Public tax history
| Year | Property taxes | Tax assessment |
|---|---|---|
| 2025 | $7,574 -7.1% | $575,563 +2.1% |
| 2024 | $8,148 +16.4% | $563,679 +10% |
| 2023 | $7,003 -11.3% | $512,435 +10% |
| 2022 | $7,898 +0.2% | $465,850 +10% |
| 2021 | $7,884 +4.5% | $423,500 +7.2% |
| 2020 | $7,545 | $394,970 +3.4% |
| 2019 | -- | $382,140 +1.2% |
| 2018 | $7,803 -2.2% | $377,720 +0.3% |
| 2017 | $7,975 +24.5% | $376,588 +6.5% |
| 2016 | $6,405 | $353,470 +2.3% |
| 2015 | $6,405 | $345,500 +21.7% |
| 2014 | $6,405 | $284,010 +8% |
| 2013 | -- | $263,050 -0.9% |
| 2012 | -- | $265,510 -10.8% |
| 2011 | -- | $297,760 +0.9% |
| 2010 | -- | $295,070 -0.9% |
| 2009 | -- | $297,810 -0.9% |
| 2008 | -- | $300,540 -0.9% |
| 2007 | -- | $303,270 +3.1% |
| 2006 | -- | $294,030 +249.2% |
| 2005 | -- | $84,200 |
Find assessor info on the county website
Neighborhood: The Shores
Nearby homes
- $460,0004 bd3 ba3k sqft2310 Gold Coast Ct, Rockwall, TX 75087Off Market
- $567,4004 bd4 ba3.3k sqft1345 Gold Coast Dr, Rockwall, TX 75087Off Market
- $482,3005 bd4 ba3.2k sqft1370 Gold Coast Dr, Rockwall, TX 75087Off Market
- $396,1003 bd2 ba2.2k sqft1380 Gold Coast Dr, Rockwall, TX 75087Off Market
- $545,7004 bd4 ba3.5k sqft1360 Gold Coast Dr, Rockwall, TX 75087Off Market
- $601,2005 bd4 ba3.9k sqft2320 Gold Coast Ct, Rockwall, TX 75087Off Market
- $510,2003 bd2 ba2.5k sqft2305 Gold Coast Ct, Rockwall, TX 75087Off Market
- $581,6006 bd4 ba4.2k sqft1335 Gold Coast Dr, Rockwall, TX 75087Off Market
Nearby schools
GreatSchools rating
- 10/10Nebbie Williams Elementary SchoolGrades: PK-6Distance: 0.8 mi
- 8/10J W Williams Middle SchoolGrades: 7-8Distance: 1.4 mi
- 9/10Rockwall High SchoolGrades: 9-12Distance: 3.9 mi
Schools provided by the listing agent
- Elementary: Nebbie Williams
- Middle: JW Williams
- High: Rockwall
- District: Rockwall ISD
Source: NTREIS. This data may not be complete. We recommend contacting the local school district to confirm school assignments for this home.
Get a cash offer in 3 minutes
Find out how much your home could sell for in as little as 3 minutes with a no-obligation cash offer.
Estimated market value
$572,200
Get a cash offer in 3 minutes
Find out how much your home could sell for in as little as 3 minutes with a no-obligation cash offer.
Estimated market value
$572,200
- Texas
- Rockwall County
- Rockwall
- 75087
- The Shores
- 2300 Gold Coast Ct
Nearby cities
Nearby neighborhoods
Nearby zip codes
Other Rockwall Topics
