Skip main navigation
Sold
  • Price Unknown

    2300 Goosewing Street, Bar Nunn, WY 82601

    4beds
    3baths
    2,402sqft
    Single Family Residence
    Built in 2011
    7,840.8 Square Feet Lot
    $372,400 Zestimate®
    $--/sqft
    $2,477 Estimated rent

    Home value

    $372,400

    $350,000 - $395,000

    $2,477/mo

    Zestimate® history
    Loading
    Loading...

    Owner options

    List your home for rent

    $2,477/mo

    Rent Zestimate®

    Find your next renter with Zillow Rental Manager. Plus, with online applications, you can quickly screen prospective tenants – for free.

    Learn more

    $2,477/mo

    Rent Zestimate®

    Refinance and save

    Refinancing to a lower rate could help reduce your monthly payments and save thousands over the life of the loan.

    See today's rates

    Explore your selling options

    Work with a Zillow partner agent

    Leverage their expertise and Zillow's premium Showcase listings to get your home seen by more buyers.

    Get started

    List with your own agent

    Get your home in front of millions of buyers by listing it on Zillow.

    Learn how to do it

    Sell it yourself

    Take full control of how buyers see your home on Zillow by listing For Sale by Owner (FSBO).

    List your home

    What's special

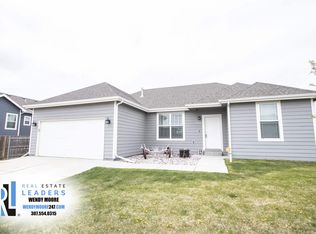
    This spacious and well-cared-for tri-level home sits on a large corner lot and offers 4 bedrooms, 3 bathrooms, and a flexible layout perfect for a variety of lifestyles. With two primary suites, this home is ideal for multi-generational living or anyone who appreciates extra privacy and space. Step into the heart of the home—a generously sized kitchen with an abundance of counter space, a center island, and designated areas for both a dining room and a cozy coffee nook. Whether you're entertaining or enjoying a quiet morning, this space offers comfort and function in equal measure. The main primary suite is a true retreat, featuring enough room for a private sitting area or living room setup, a large walk-in closet, and an attached private bathroom. The second primary suite is located near two additional bedrooms, creating a functional and connected space that works well for everyone in the home, guests, or even a separate living area. Additional highlights include central air conditioning, a fenced backyard perfect for pets or play, and a two-car garage providing convenience and storage. Outside, the home has been refreshed with new exterior paint, enhancing its curb appeal and setting it apart on the block. With space to spread out, multiple suite options, and a location that offers both privacy and accessibility, this home is ready to welcome its next owner.

    Zillow last checked:

    Listing updated:

    Listed by:

    eXp Realty, LLC

    Bought with:

    eXp Realty, LLC

    Source: eXp Realty,MLS#: 20254958

    Facts & features

    Interior

    Bedrooms & bathrooms
    • Bedrooms: 4
    • Bathrooms: 3
    Heating
    • Forced Air Gas
    Cooling
    • Central Air
    Appliances
    • Included: Dishwasher, Microwave, Range/Oven, Refrigerator, Washer, Dryer
    • Laundry: Basement
    Features
    • Garage Door Openers, Thermo Windows, Walk In Closets, Vaulted Ceilings
    • Flooring: Vinyl, Carpet
    • Windows: Thermo Windows
    • Basement: Partial
    Interior area
    • Total interior livable area: 2,402 sqft
    • Finished area above ground: 1,375
    • Finished area below ground: 1,027

    Property

    Parking
    • Total spaces: 2
    • Parking features: Attached Garage, Space for RV Parking
    • Attached garage spaces: 2
    Features
    • Patio & porch: Deck
    • Fencing: Wood
    • Has view: Yes
    • View description: Mountain View
    Lot
    • Size: 7,840 sqft
    • Dimensions: 5001 to 10000 SQ FT
    • Features: Corner Lot
    Details
    • Parcel number: 34791721900100
    • Zoning: R3

    Construction

    Type & style
    • Home type: SingleFamily
    • Architectural style: Tri-Level
    • Property subtype: Single Family Residence
    Materials
    • Frame
    • Foundation: Block
    • Roof: Shingle
    Condition
    • Year built: 2011

    Utilities & green energy

    • Sewer: Public Sewer
    • Water: Public
    • Utilities for property: Natural Gas Available

    Community & neighborhood

    Location
    • Region: Bar Nunn
    • Subdivision: PONDEROSA AT BAR NUNN, THIRD FILING

    Other

    Other facts
    • Listing terms: Cash

    Price history

    DateEventPrice
    4/10/2026Sold--
    Source: eXp Realty #190722975 Report a problem
    2/28/2026Pending sale$385,000$160/sqft
    Source: eXp Realty #20254958 Report a problem
    11/20/2025Price change$385,000-2.5%$160/sqft
    Source: WYOMLS #20254958 Report a problem
    10/29/2025Price change$395,000-1.3%$164/sqft
    Source: WYOMLS #20254958 Report a problem
    9/25/2025Price change$400,000-2.4%$167/sqft
    Source: WYOMLS #20254958 Report a problem
    9/11/2025Price change$410,000+71.2%$171/sqft
    Source: WYOMLS #20254958 Report a problem
    2/15/2017Listed for sale$239,500$100/sqft
    Source: RE/MAX The Group #20170750 Report a problem

    Public tax history

    YearProperty taxesTax assessment
    2025$1,633 -32.6%$22,394 -26.3%
    2024$2,424 +3.4%$30,367 +4.8%
    2023$2,343 +16.7%$28,966 +16.7%
    2022$2,007 +7.9%$24,811 +7.9%
    2021$1,860 +1.1%$22,994 +1.1%
    2020$1,840 +1.7%$22,744 +1.7%
    2019$1,809 +8.2%$22,365 +8.2%
    2018$1,672 -1.1%$20,668 -1.1%
    2017$1,690 $20,896 +1.4%
    2015$1,690 +2.6%$20,609 +1.2%
    2014$1,647 $20,361
    2013-- --
    2012-- --
    2011-- --

    Find assessor info on the county website

    Neighborhood: 82601

    Nearby schools

    GreatSchools rating